 Overview
 HOA
 Available Units
 Unit Features
 Getting Around
 Nearby Buildings
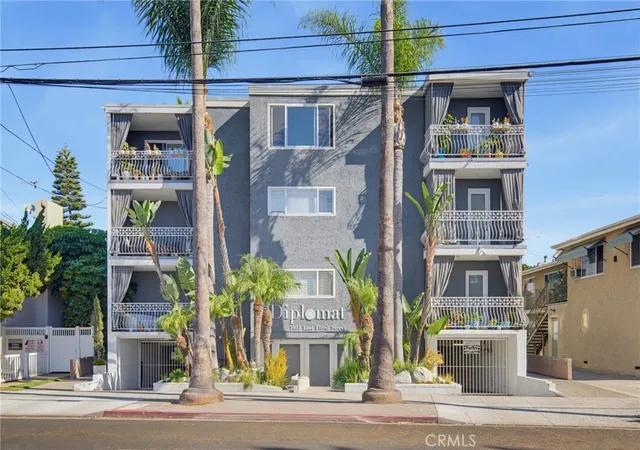
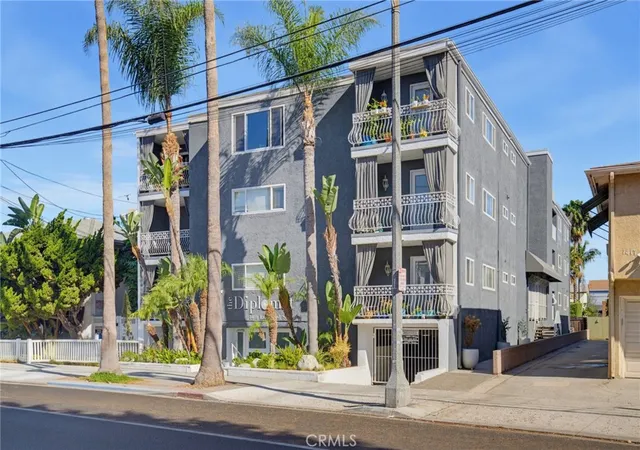
 Street View
1401 E 3Rd St
1401 E 3Rd St, Long Beach, CA 90802
Rate 1401 E 3Rd St

Stories
1

Units
10

Available Units For Sale
1

Unit Types
2bd

Built Year
1965

HOA Fees
$324-419/mo
About
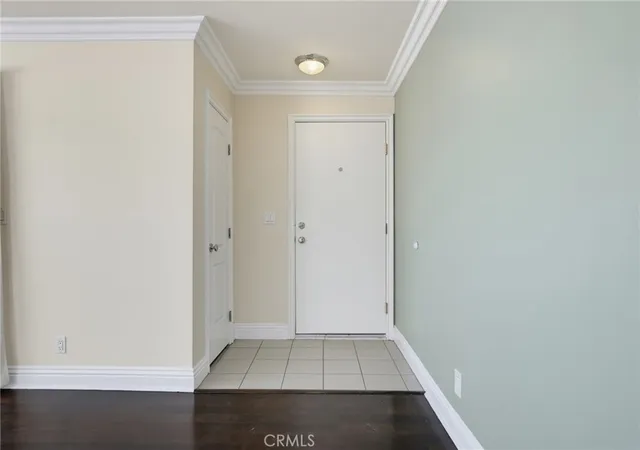
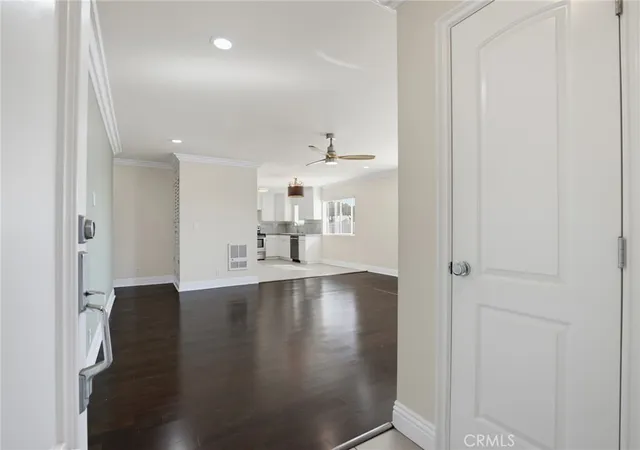
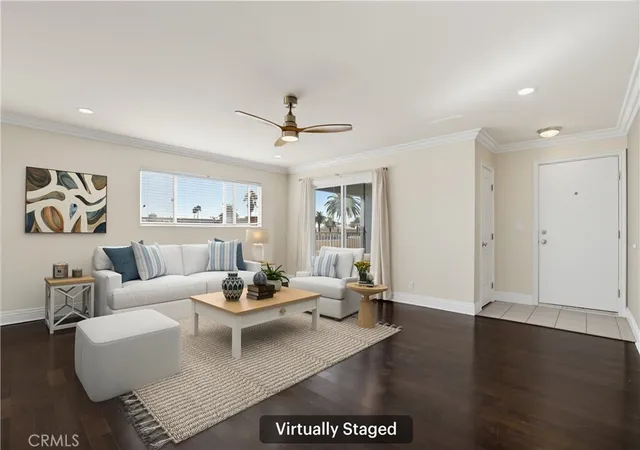
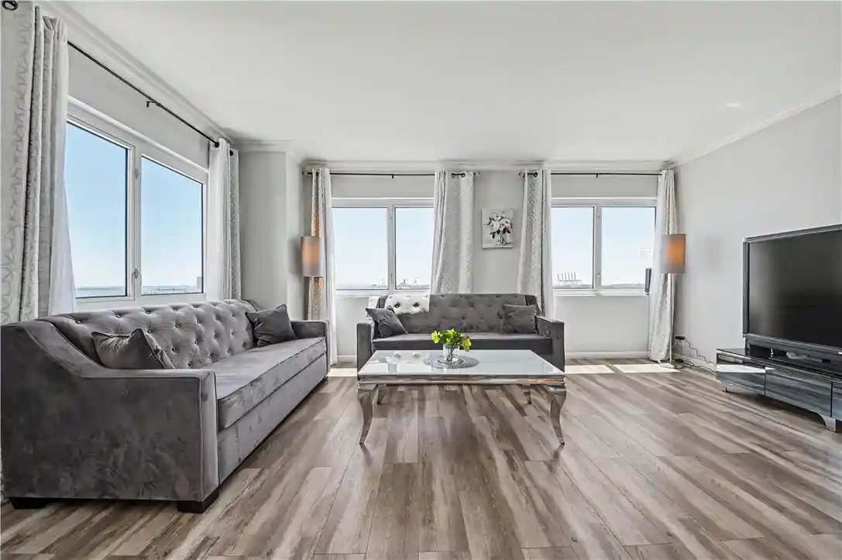
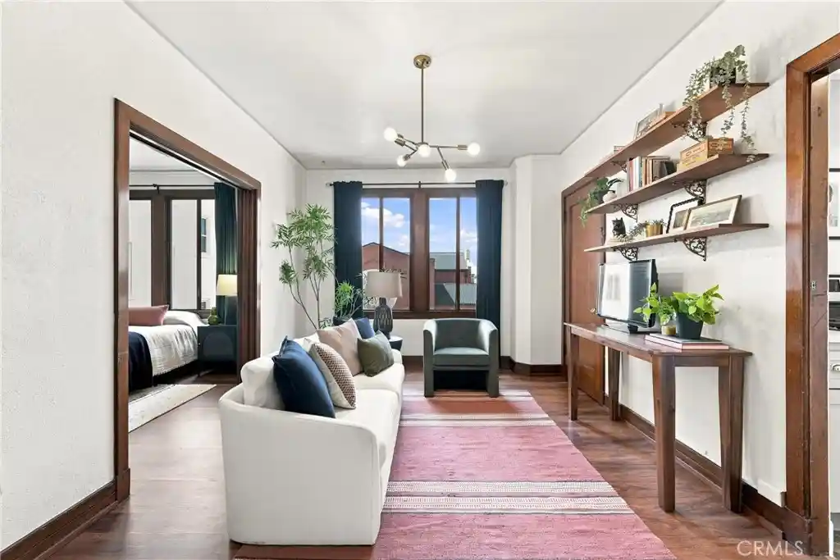
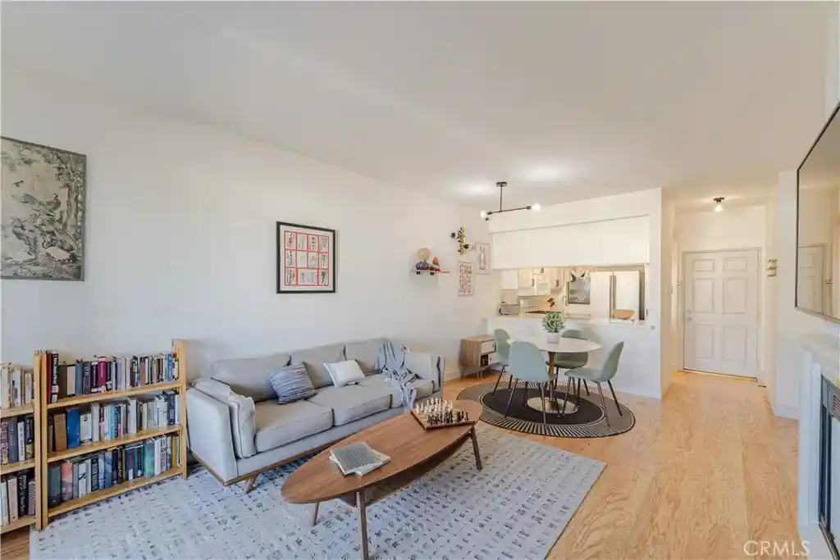
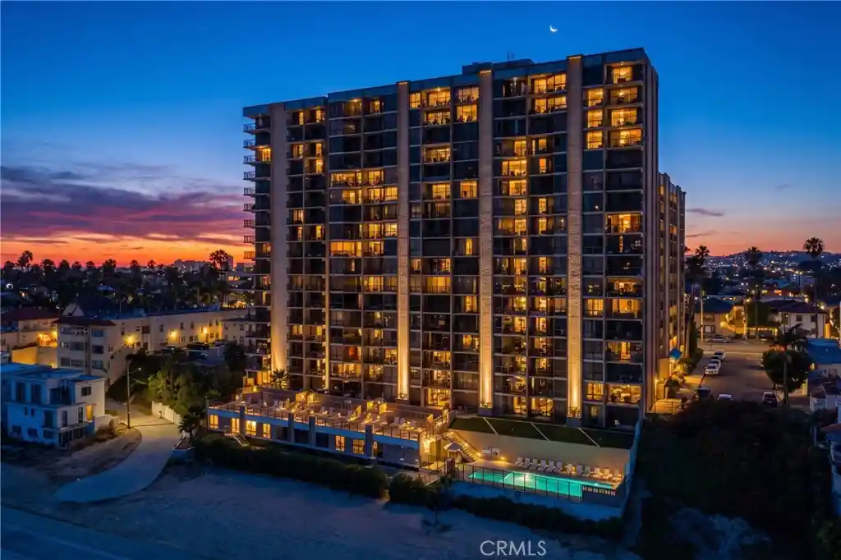
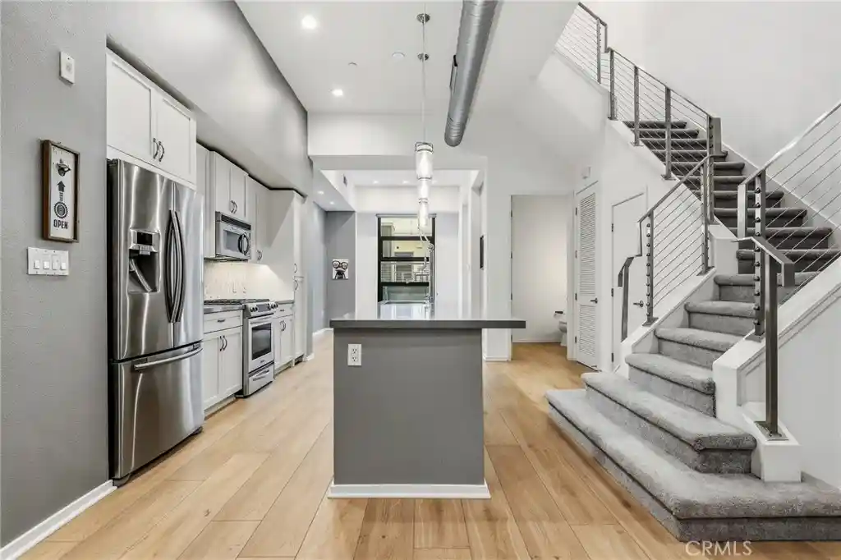
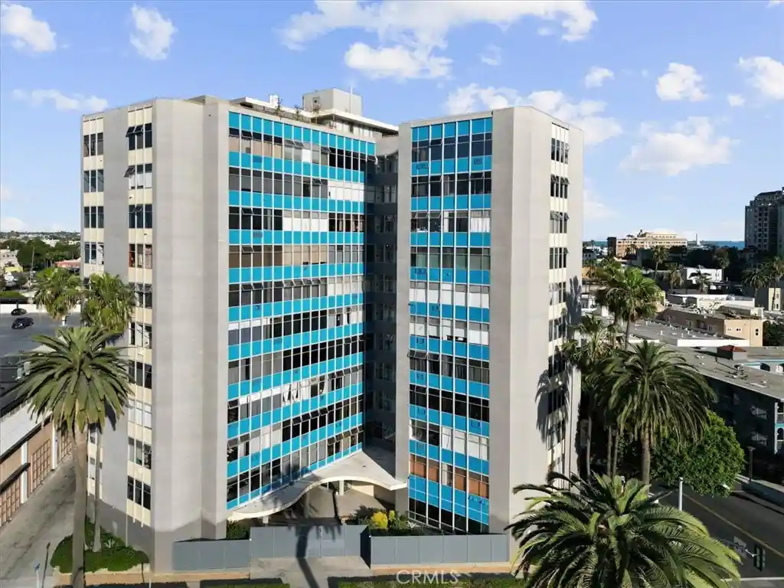
The Diplomat is a low-rise, single-story boutique condominium originally built in 1965 and extensively modernized in the mid-2000s. The 16-unit complex offers primarily two-bedroom floor plans and enlarged one-bedroom layouts that feel much larger than their square footage. Architecturally modest, the building presents a clean street presence with a planted common patio and a secure, gated entry leading to an elevator and subterranean parking. Interiors reflect repeated unit-level renovations: open living/dining arrangements, granite or quartz counters, Carrara-style marble finishes in baths, recessed lighting, crown molding, plantation shutters and laminate or wood floors. Many homes include private balconies, in-unit laundry, built-in closet systems and abundant storage. Shared amenities are small-scale and resident-focused: a furnished outdoor patio with BBQs and lounge seating, secured underground parking with assigned spaces and occasional private storage, plus a well-kept lobby. The property sits in the Alamitos Beach neighborhood of Long Beach, a short walk to restaurants, shops, parks, the Convention Center and beach access, offering a breezy coastal lifestyle within an intimate, low-density condominium setting.
HOA Management
Diplomat
HOA Fees
$362/ Monthly
Diplomat Condo
HOA Fees
$346/ Monthly
Amenities
 Amenities and services may be covered by one or multiple associations and service providers.
 Barbecue & Grilling
 Association & HOA Management
 Security & Guard
 Insurance
 Grounds Maintenance
 General Pets Allowed
 Picnic & Parks
 Garbage & Trash Service
 Water
Disclaimer: Amenities are based on third-party information and may vary; buyers must independently verify all amenities, as information is deemed reliable but not guaranteed.

Building Features
Interior
Interior Features
All Bedrooms Down
Balcony
Bedroomon Main Level
Breakfast Area
Breakfast Bar
Crown Molding
Elevator
Granite Counters
Main Level Primary
Open Floorplan
Primary Suite
Recessed Lighting
Flooring
Carpet
Laminate
Stone
Tile
Vinyl
Wood
Heating
Electric
Forced Air
Space Heater
Wall Furnace
Zoned
Cooling
Central Air
None
Wall Window Units
Appliances
Built In
Built In Range
Dishwasher
Disposal
Dryer
Electric Cooking
Electric Cooktop
Electric Range
Electric Water Heater
Microwave
Refrigerator
Washer
Amenities & Parking
Other Features
Parking Features
Assigned
Community Structure
Controlled Entrance
Covered
Driveway Down Slope From Street
Garage
Garage Faces Front
Gated
One Space
Public
See Remarks
Underground
Exterior Amenities
Disclaimer: Unit Features may vary by unit; buyers must independently verify all features. Information is deemed reliable but not guaranteed
Nearby Buildings

- Home
- Homes For Sale
- California
- Long Beach
- 1401 E 3Rd St
Frequently Asked Questions
How many units are for sale at 1401 E 3Rd St?

How much does a condo at 1401 E 3Rd St cost?
What are the HOA fees at 1401 E 3Rd St?
What bedroom options are available in 1401 E 3Rd St?