 Overview
 HOA
 Available Units
 Unit Features
 Getting Around
 Nearby Buildings


 Street View
1401 N Greenbrier Rd
1401 N Greenbrier Rd, Long Beach, CA 90815
Rate 1401 N Greenbrier Rd

Stories
1

Units
11

Available Units For Sale
1

Unit Types
2bd

Built Year
1988

HOA Fees
$240-405.49/mo
About
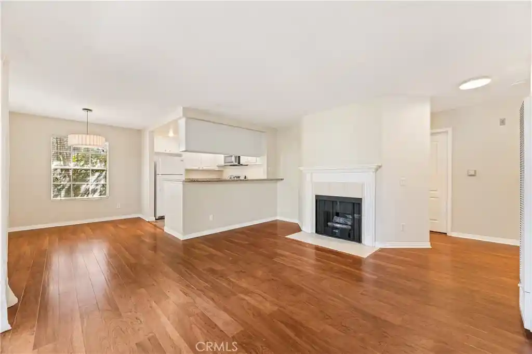
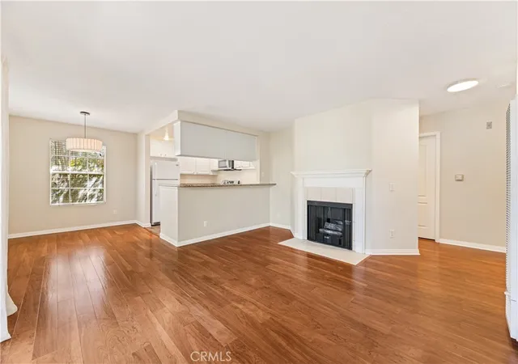
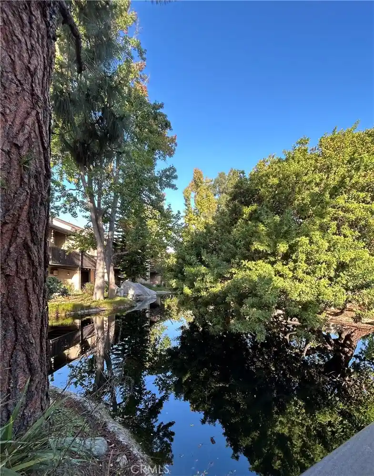
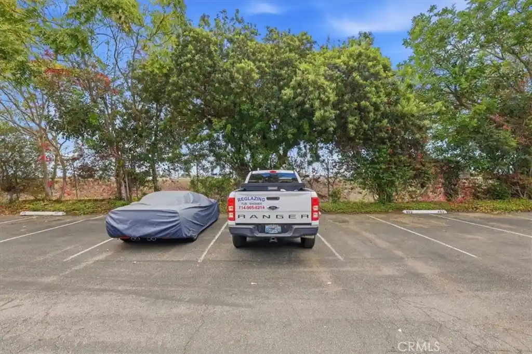
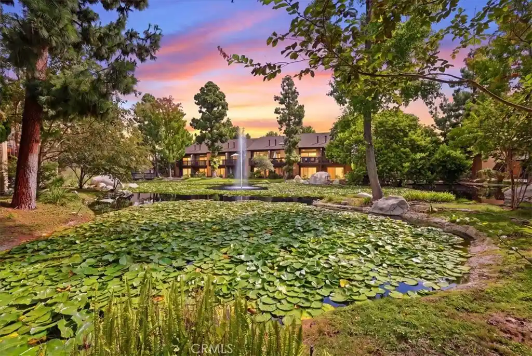
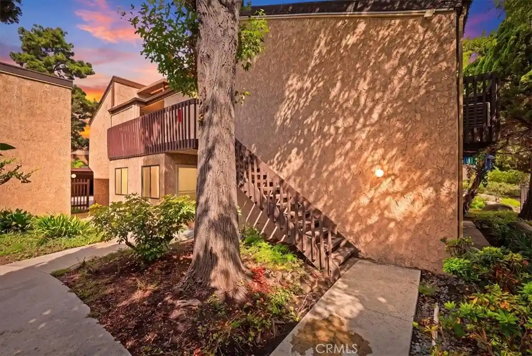
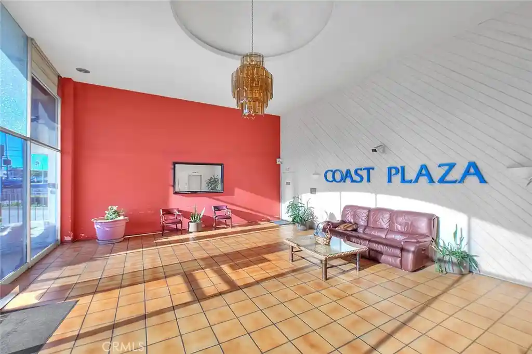
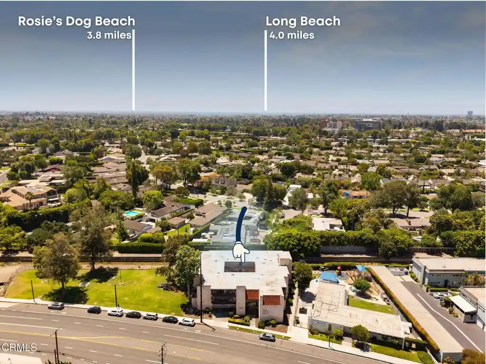
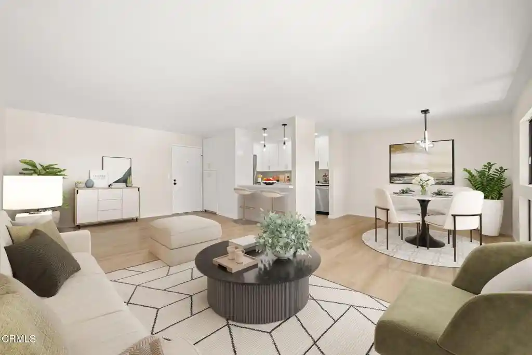
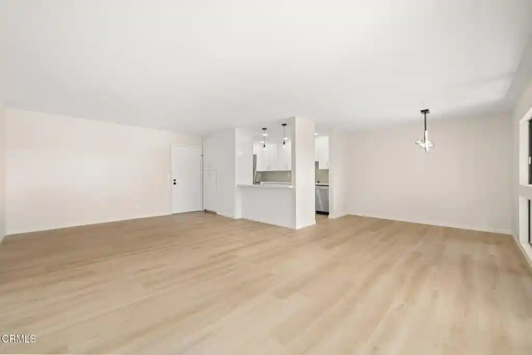
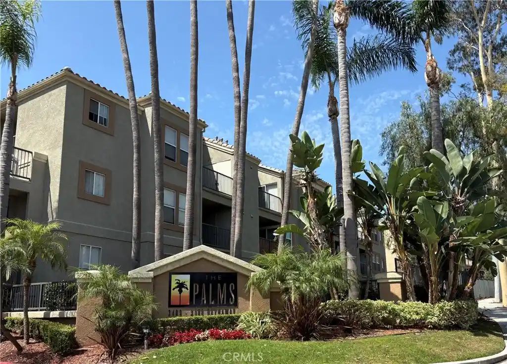
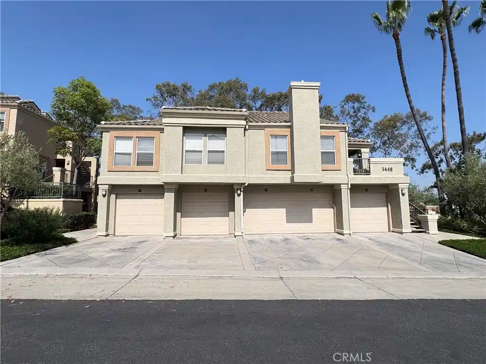
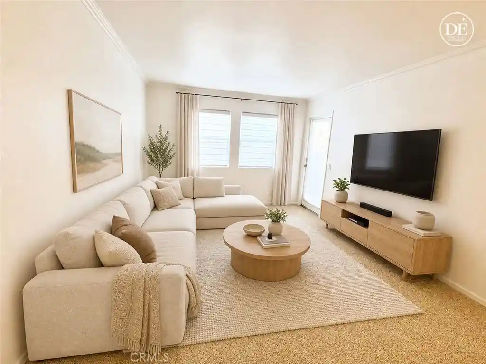
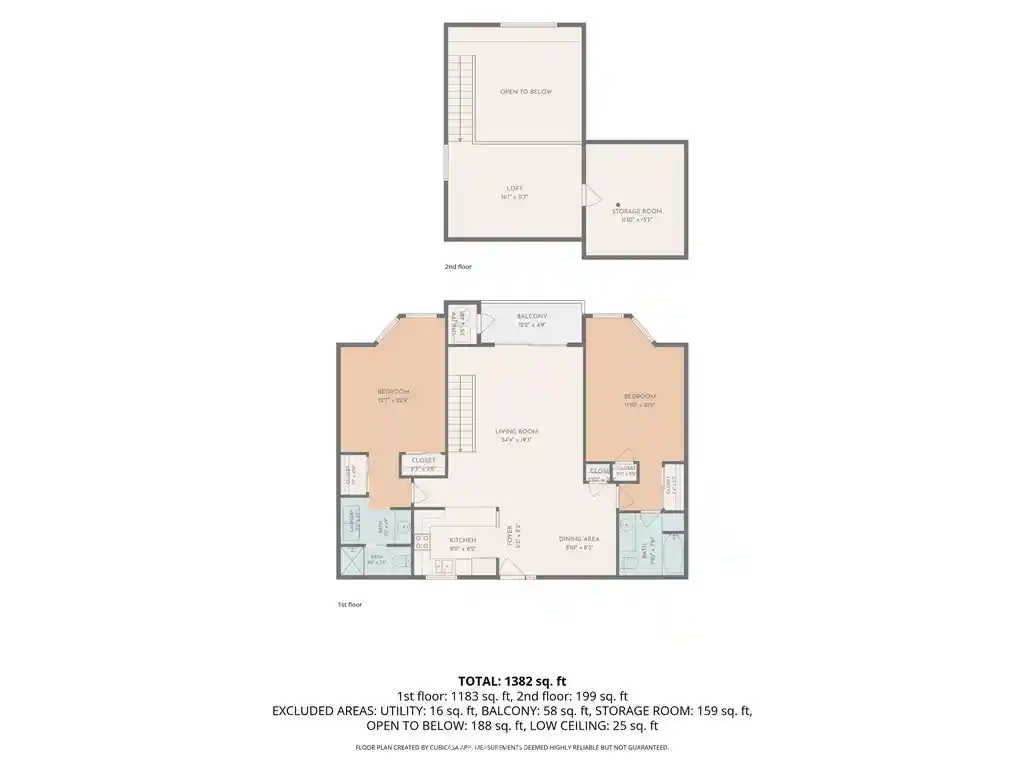
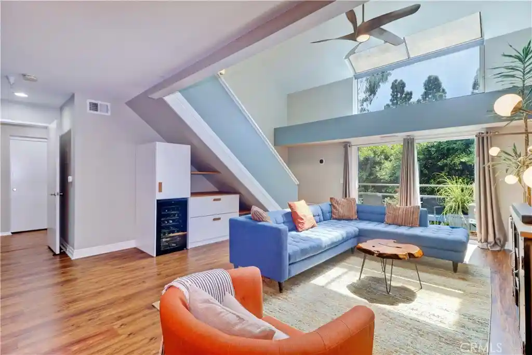
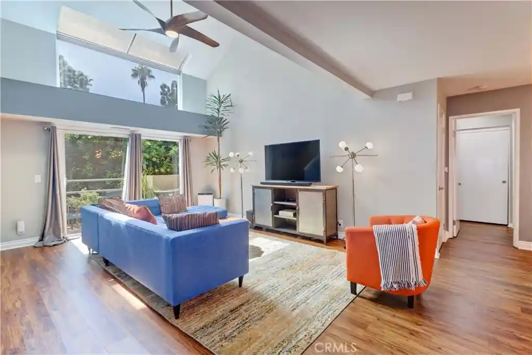
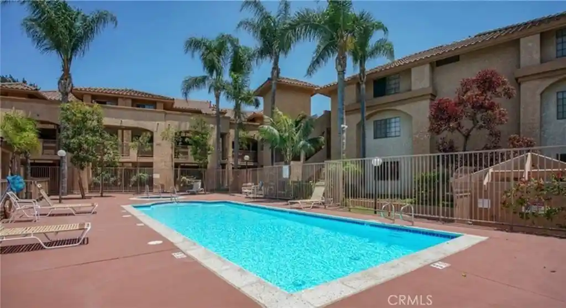
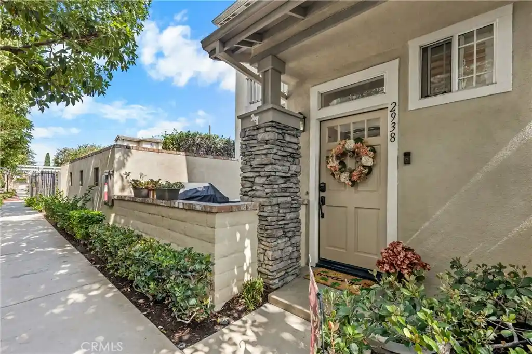
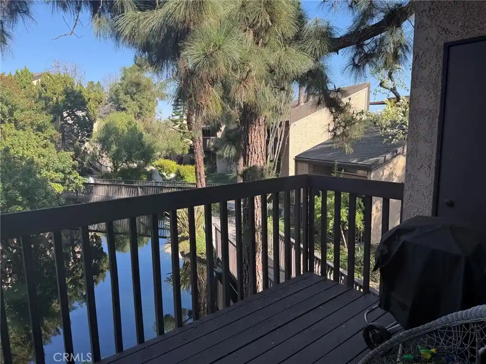
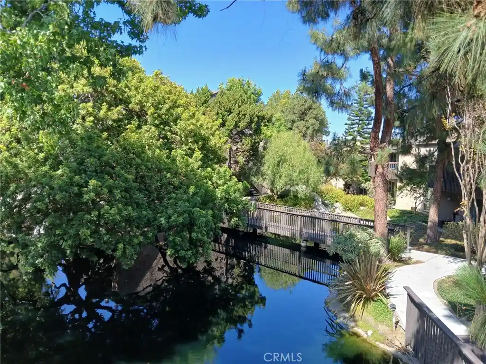
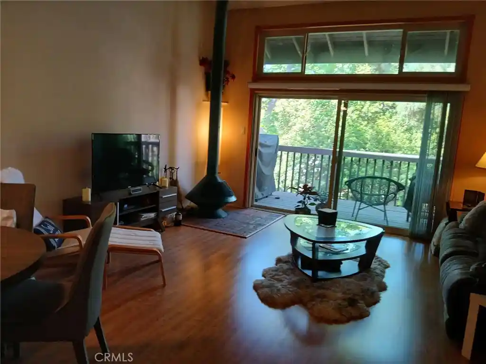
A low-rise condominium development constructed in 1988, this single-story collection of townhouse-style units sits within the Park Estates neighborhood of Long Beach. Units are predominantly two-bedroom floor plans with traditional layouts: open living/dining areas anchored by gas fireplaces, eat-in kitchens with granite or quartz counters, and private balconies or patios. Interiors commonly include crown molding, recessed lighting, ceiling fans, walk-in closets, and primary suites on the main level; some homes feature upgraded wood or laminate floors and in-unit stacked laundry hookups. The complex provides secured, gated subterranean tandem parking with assigned spaces and additional storage above parking stalls. Building amenities focus on shared, low-maintenance comforts: elevator access to levels where present, a landscaped communal courtyard with seating and water features, on-site laundry facilities, and controlled key-entry for residents. Exterior maintenance covers rain gutters and standard landscaping; HOA fees typically include trash, water, and common-area upkeep. Located near Cal State Long Beach, the VA Hospital, shops and parks, the development combines a quiet, residential pocket with quick access to coastal recreation and neighborhood services.
HOA Management
Clark Estates
HOA Fees
$240/ Monthly
Greenbrier Park Estates
HOA Fees
$322/ Monthly
Amenities
 Amenities and services may be covered by one or multiple associations and service providers.
 Storage
 Water
 ControlledAccess
MaintenanceFrontYard
MaintenanceGrounds
Management
PetRestrictions
PicnicArea
Trash
Disclaimer: Amenities are based on third-party information and may vary; buyers must independently verify all amenities, as information is deemed reliable but not guaranteed.

Building Features
Interior
Interior Features
All Bedrooms Down
Balcony
Bedroom On Main Level
Breakfast Bar
Ceiling Fans
Crown Molding
Eat In Kitchen
Elevator
Entrance Foyer
Granite Counters
Main Level Primary
Open Floorplan
Primary Suite
Quartz Counters
Recessed Lighting
Separate Formal Dining Room
Stone Counters
Storage
Walk In Closets
Flooring
Carpet
Laminate
Tile
Vinyl
Wood
Heating
Fireplaces
Natural Gas
Wall Furnace
Cooling
None
Wall Window Units
Appliances
Built In
Cooktop
Dishwasher
Disposal
Dryer
Free Standing
Free Standing Range
Freezer
Gas Cooking
Gas Cooktop
Gas Oven
Gas Range
Ice Maker
Microwave
Oven
Range
Refrigerator
Washer
Water Heater
Amenities & Parking
Other Features
Parking Features
Assigned
Community Structure
Controlled Entrance
Driveway Down Slope From Street
Garage
Garage Door Opener
Gated
On Site
One Space
Paved
Storage
Tandem
Underground
Exterior Amenities
Rain Gutters
Disclaimer: Unit Features may vary by unit; buyers must independently verify all features. Information is deemed reliable but not guaranteed
Nearby Buildings








- Home
- Homes For Sale
- California
- Long Beach
- 1401 N Greenbrier Rd
Frequently Asked Questions
How many units are for sale at 1401 N Greenbrier Rd?

How much does a condo at 1401 N Greenbrier Rd cost?
What are the HOA fees at 1401 N Greenbrier Rd?
What bedroom options are available in 1401 N Greenbrier Rd?