 Overview
 HOA
 Available Units
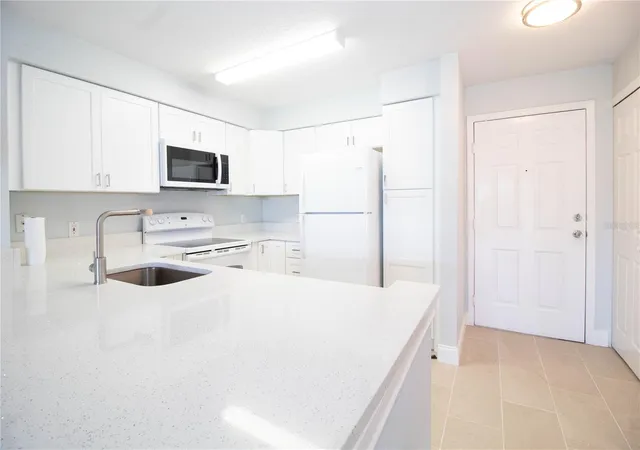
 Unit Features
 Getting Around
 Nearby Buildings
 Street View
14036 Fairway Island Dr
14036 Fairway Island Dr, Orlando, FL 32837
Rate 14036 Fairway Island Dr

Stories
3

Units
12

Available Units For Sale
1

Unit Types
2bd

Built Year
1997

HOA Fees
$70.67-367.29/mo
About
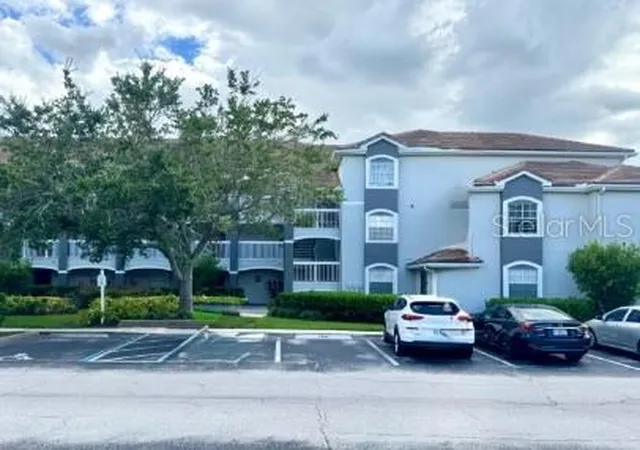
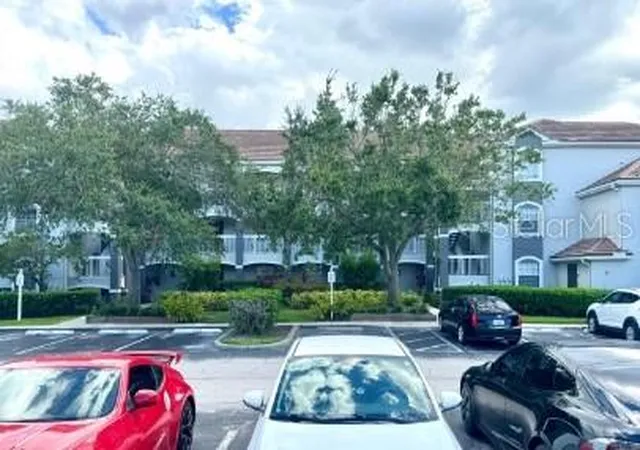
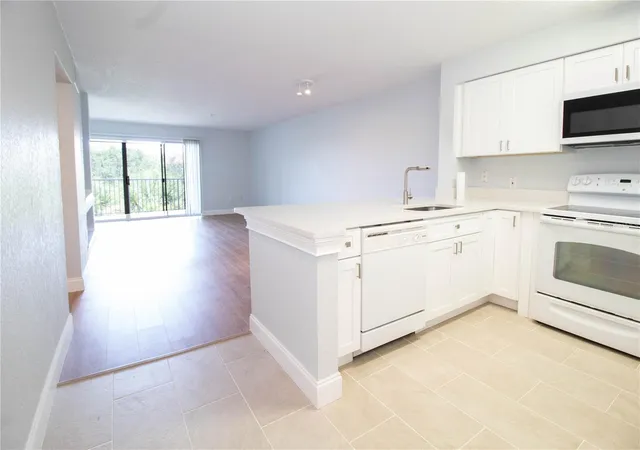
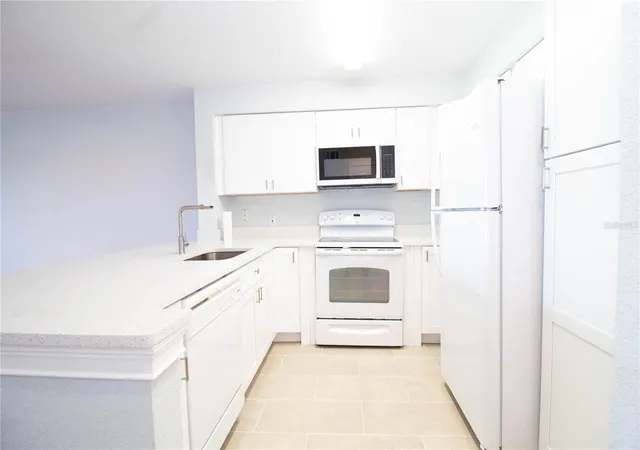
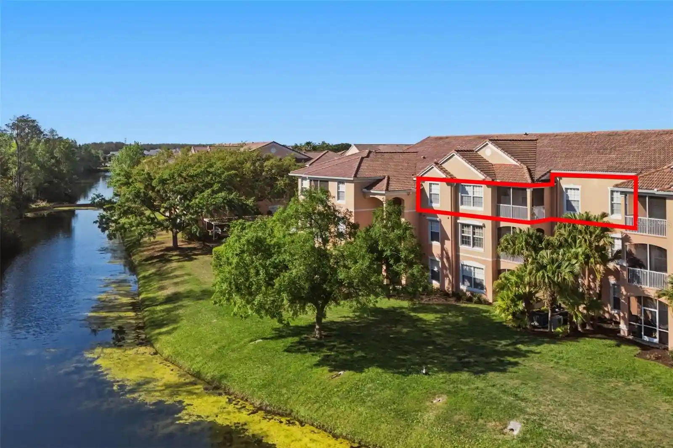
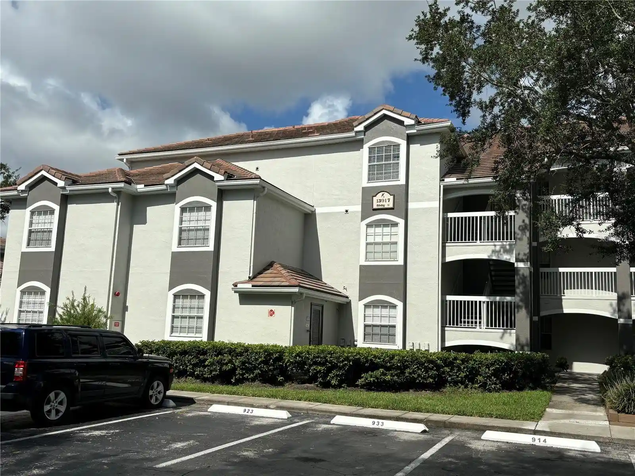
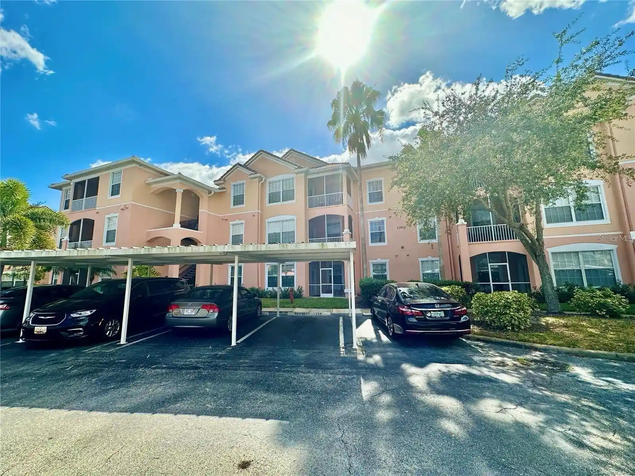
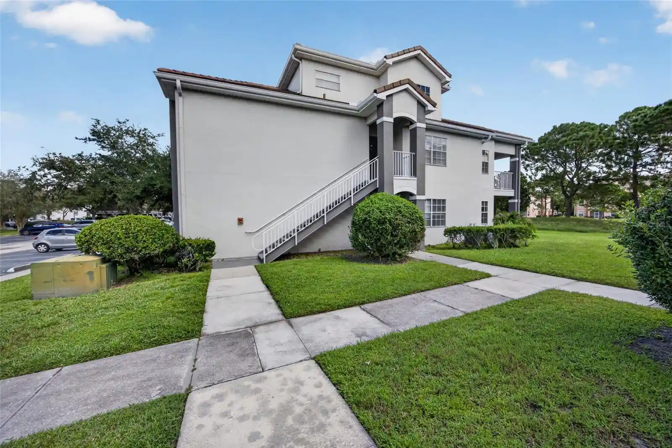
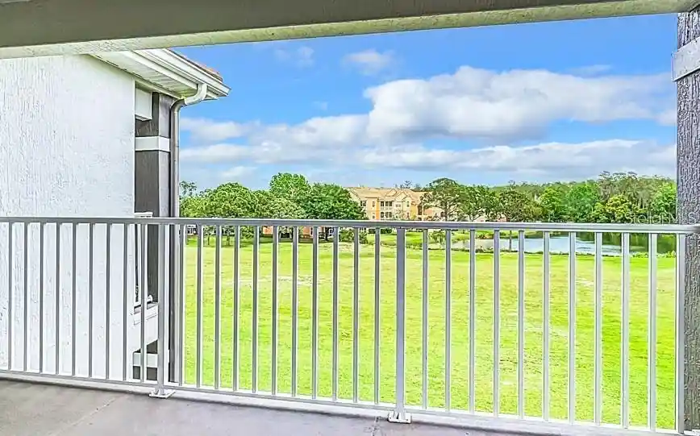
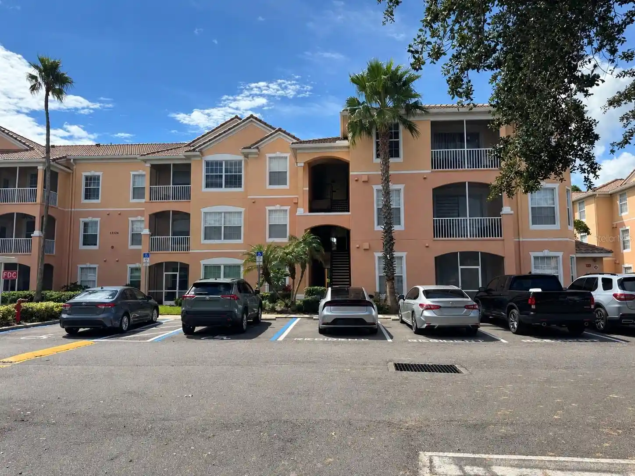
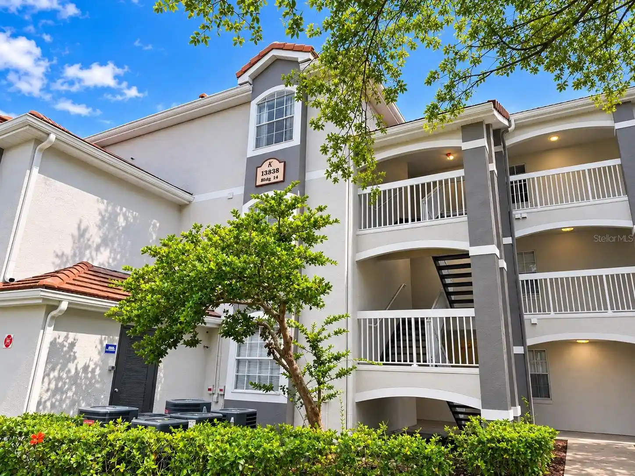
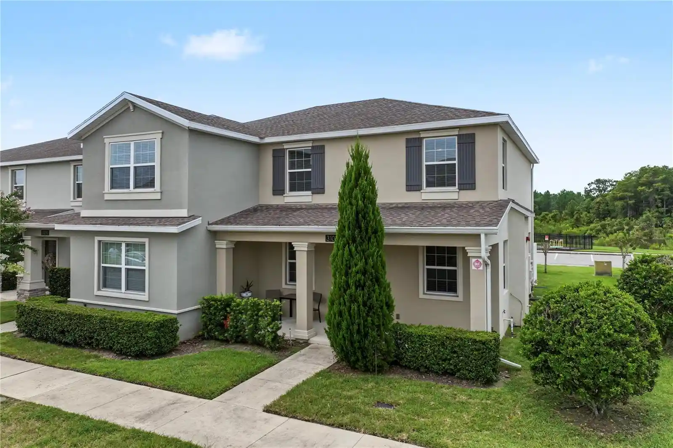
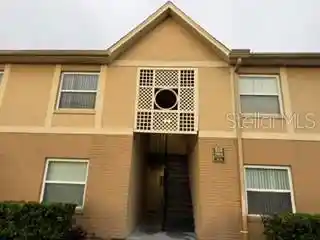
Audubon Villas in Orlando is a low-rise, gated condominium community built in 1997 and configured primarily as single-story 2-bedroom units across three-floor buildings. Architecture is straightforward garden-style condominium with balcony or screened-lanai projections, walkways and landscaped ponds that organize clusters of units. Interiors commonly feature open floorplans with combined living/dining areas, main-level master bedrooms, solid wood cabinetry, stone or solid-surface counters, ceiling fans, walk-in closets, and window treatments; many units include laminate or tile floors, and upgraded kitchens and baths are frequently marketed. Shared on-site facilities read like a suburban resort: clubhouse with social spaces, lakeside pool and heated spa, fitness center and athletic club, indoor racquetball, tennis and basketball courts, community grills and picnic areas, irrigation and lighting for maintained grounds, storage and community car wash. Parking is surface-level with assigned spaces and guest parking; gated entry provides 24-hour security. Pet policies and exact parking rules vary by unit/association. The complex sits in Hunters Creek, minutes from the Orlando tollway network, shopping, hospitals, schools and within a 25-minute drive of major theme parks, offering a suburban, amenity-forward lifestyle with easy regional access.
HOA Management
4077229299
HOA Fees
$220/ Monthly
Audubon Villas at Hunter's Creek Condo Assoc
HOA Fees
$235/ Monthly
Amenities
 Amenities and services may be covered by one or multiple associations and service providers.
Fitness Center
 Fitness Center
Playground
 Playground
Pool
 Pool
Racquetball
 Racquetball
Recreation Facilities
 Recreation Facilities
Clubhouse
 Clubhouse
Gated
Security
Tennis Court(s)
Disclaimer: Amenities are based on third-party information and may vary; buyers must independently verify all amenities, as information is deemed reliable but not guaranteed.

Building Features
Interior
Interior Features
Ceiling Fans(s)
Dry Bar
Eat In Kitchen
Kitchen/family Room Combo
Living Room/dining Room Combo
Master Bedroom Main Floor
Open Floorplan
Solid Surface Counters
Solid Wood Cabinets
Split Bedroom
Stone Counters
Thermostat
Walk In Closet(s)
Window Treatments
Flooring
Carpet
Ceramic Tile
Laminate
Marble
Tile
Vinyl
Heating
Central
Electric
Cooling
Central Air
Appliances
Bar Fridge
Convection Oven
Cooktop
Dishwasher
Disposal
Dryer
Electric Water Heater
Kitchen Reverse Osmosis System
Microwave
Range
Range Hood
Refrigerator
Washer
Wine Refrigerator
Amenities & Parking
Other Features
Parking Features
Driveway
None
Open
Exterior Amenities
Balcony
Shade Shutter(s)
Sidewalk
Sliding Doors
Storage
Tennis Court(s)
Disclaimer: Unit Features may vary by unit; buyers must independently verify all features. Information is deemed reliable but not guaranteed
Nearby Buildings
- Home
- Homes For Sale
- Florida
- Orlando
- 14036 Fairway Island Dr
Frequently Asked Questions
How many units are for sale at 14036 Fairway Island Dr?

How much does a condo at 14036 Fairway Island Dr cost?
What are the HOA fees at 14036 Fairway Island Dr?
What bedroom options are available in 14036 Fairway Island Dr?