


 Street View
The Astoria
1409 Post Oak Blvd, Houston, TX 77056
Rate The Astoria

Stories
1

Units
36

Available Units For Sale
5

Unit Types
2bd, 3bd

Built Year
2014

HOA Fees
$2,047-2,925/mo
About
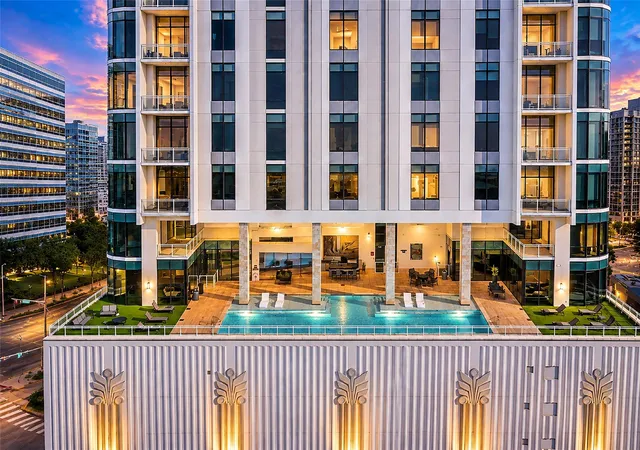
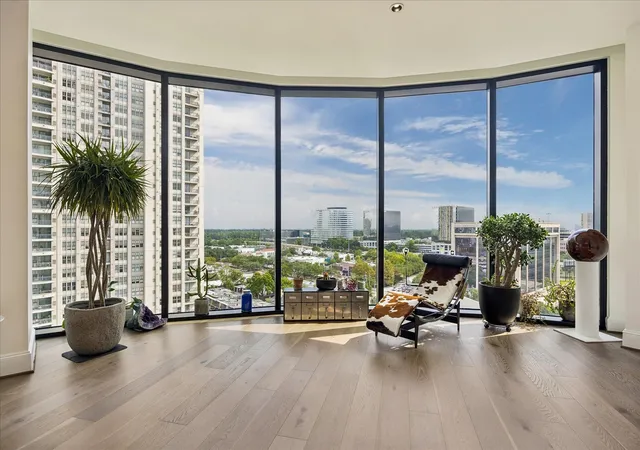
The Astoria is a full-service, single-story condominium development completed in 2014 and located in Houston's Uptown/Galleria district. Comprising roughly 75 residences across a 28-floor tower footprint, it offers two- to four-bedroom layouts with generous open plans, private elevator entries for many homes, and floor-to-ceiling glazing that emphasizes panoramic city and skyline views. Interiors show high-end finishes—Eggersmann cabinetry, Miele appliances, stone countertops, wide plank wood and marble floors—alongside features often found across units such as kitchen islands, wet bars, walk-in closets, en-suite baths, formal foyers, high ceilings, and integrated smart-home wiring. Common amenities are extensive: 24/7 concierge and valet, infinity-edge pool and sun deck, a state-of-the-art fitness center, party/entertaining suite with catering kitchen, business center, guest suites, media/game spaces, and outdoor kitchens and terraces. Practical provisions include covered/assigned parking options (including some private garages), storage rooms, trash chutes, and a dog run/playground. The building’s street-level presence sits steps from the Galleria’s shopping, dining, and entertainment nodes, providing a highly walkable, amenity-rich urban lifestyle with easy access to Memorial Park and major thoroughfares.
HOA Management
ASTORIA HOA
HOA Fees
$2,925/ Monthly
Astoria HOA
HOA Fees
$2,047/ Monthly
Amenities
 Amenities and services may be covered by one or multiple associations and service providers.
 Fitness Center
 Party Room
 Pool
Pool
 Clubhouse
Controlled Access
Dog Park
Garbage Service
Paid Patrol
Picnic Area
Security
Disclaimer: Amenities are based on third-party information and may vary; buyers must independently verify all amenities, as information is deemed reliable but not guaranteed.
Available Units


Floor
(2 Units)

Building Features
Interior
Interior Features
1 Bedroom Down Not Primary Br,all Bedrooms Down,en Suite Bath,primary Bed 1st Floor,walk In Closet(s)
1 Bedroom Down Not Primary Br,all Bedrooms Down,primary Bed 1st Floor
1 Bedroom Up,all Bedrooms Up,primary Bed 1st Floor
2 Bedrooms Down
2 Bedrooms Down,all Bedrooms Down
2 Bedrooms Down,all Bedrooms Down,en Suite Bath,primary Bed 1st Floor,split Plan,walk In Closet(s)
2 Bedrooms Down,all Bedrooms Down,en Suite Bath,primary Bed 1st Floor,walk In Closet(s)
2 Bedrooms Down,en Suite Bath,split Plan,walk In Closet(s)
All Bedrooms Down
All Bedrooms Down,en Suite Bath,primary Bed 1st Floor
All Bedrooms Down,en Suite Bath,primary Bed 1st Floor,sitting Area,split Plan,walk In Closet(s)
All Bedrooms Down,en Suite Bath,primary Bed 1st Floor,sitting Area,walk In Closet(s)
All Bedrooms Down,en Suite Bath,primary Bed 1st Floor,split Plan,walk In Closet(s)
All Bedrooms Down,en Suite Bath,primary Bed 1st Floor,walk In Closet(s)
All Bedrooms Down,primary Bed 1st Floor
All Bedrooms Down,walk In Closet(s)
Atrium
Balcony
Beamed Ceilings
Bedroom With Sitting Area
Breakfast Bar
Concrete Walls
Countertops(carrara Marble)
Countertops(granite)
Countertops(marble)
Countertops(marble/stone)
Countertops(quartz)
Countertops(quartz/marble)
Countertops(silestone)
Countertops(silestons)
Countertops(stone Selections)
Countertops(stone)
Crown Molding
Direct Elevator Access
Dry Bar
Elevator
En Suite Bath,sitting Area
En Suite Bath,sitting Area,split Plan,walk In Closet(s)
En Suite Bath,split Plan,walk In Closet(s)
En Suite Bath,walk In Closet(s)
Formal Entry/foyer
High Ceilings
Kitchen Island
Maid Service
Private Elevator
Sitting Area,walk In Closet(s)
Smart Home
Storage
Walk In Closet(s)
Wet Bar
Wired For Sound
Flooring
Carpet
Concrete
Engineered Wood
Laminate
Marble
Stone
Tile
Vinyl Plank
Wood
Heating
Electric
Heat Pump
Natural Gas
Window Unit
Zoned
Cooling
Ceiling Fan(s)
Chilled Water System
Electric
Gas
Heat Pump
Zoned
Appliances
Convection Oven
Dishwasher
Disposal
Double Oven
Dryer
Energy Star Qualified Appliances
Electric Cooktop
Electric Oven
Free Standing Range
Freestanding Oven
Full Size
Gas Cooktop
Gas Oven
Gas Range
Ice Maker
Indoor Grill
Microwave
Oven
Refrigerator
Refrigerator Included
Trash Compactor
Washer
Washer/dryer
Washer/dryer Stacked
Water Heater
Wine Refrigerator
Amenities & Parking
Other Features
Parking Features
Additional Parking
Assigned
Attached
Auto Garage Door Opener
Connecting
Controlled Entrance
Ev Charging Station
Garage
Private Garage
Unassigned
Valet
Exterior Amenities
Balcony
Balcony/terrace
Dog Run
Dry Sauna
Exercise Room
Guest Room Available
Out Door Kitchen
Playground
Storage
Storage Outside Of Unit
Trash Chute
Disclaimer: Unit Features may vary by unit; buyers must independently verify all features. Information is deemed reliable but not guaranteed
- Home
- Homes For Sale
- Texas
- Houston
- The Astoria
Frequently Asked Questions
How many units are for sale at 1409 Post Oak Blvd?

How much does a condo at 1409 Post Oak Blvd cost?
What are the HOA fees at 1409 Post Oak Blvd?
What bedroom options are available in 1409 Post Oak Blvd?