 Overview
 HOA
 Available Units
 Unit Features
 Getting Around
 Nearby Buildings
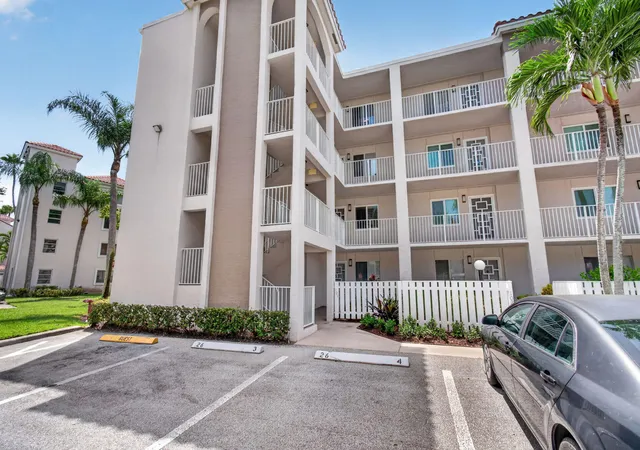
 Street View
14095 Royal Vis Dr
14095 Royal Vis Dr, Delray Beach, FL 33484
Rate 14095 Royal Vis Dr

Stories
4

Units
4

Available Units For Sale
1

Unit Types
2bd

Built Year
1993

HOA Fees
$1,052/mo
About
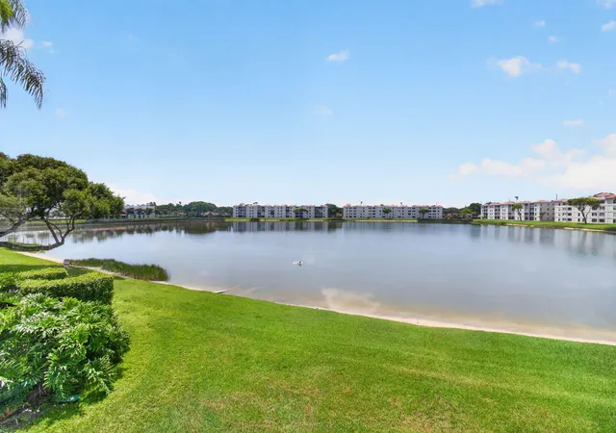
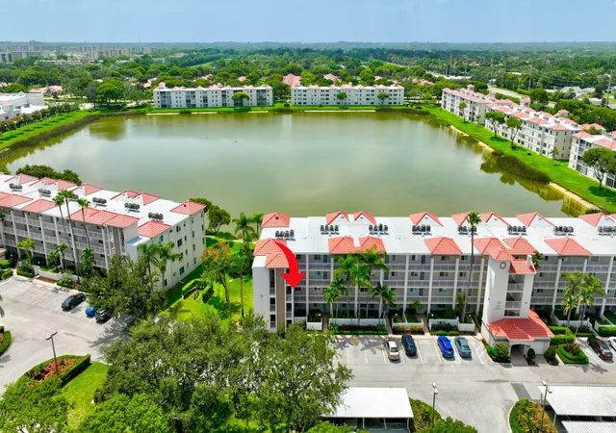
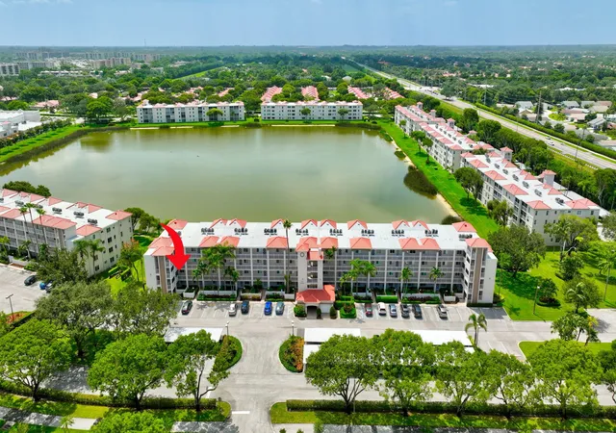
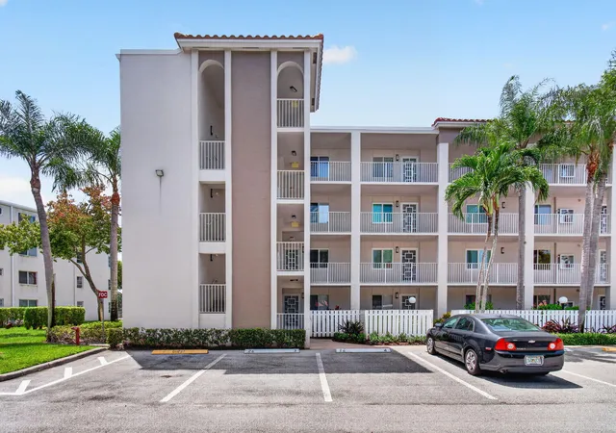
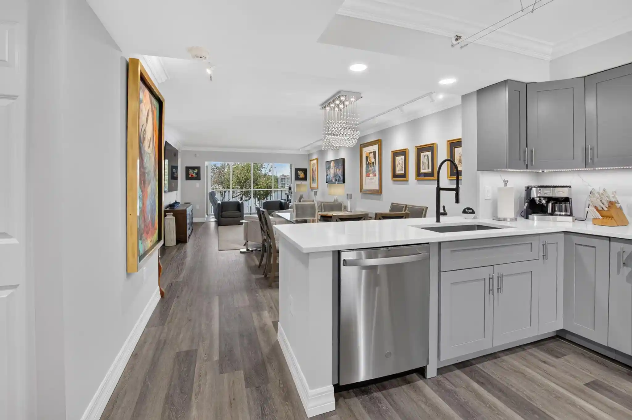
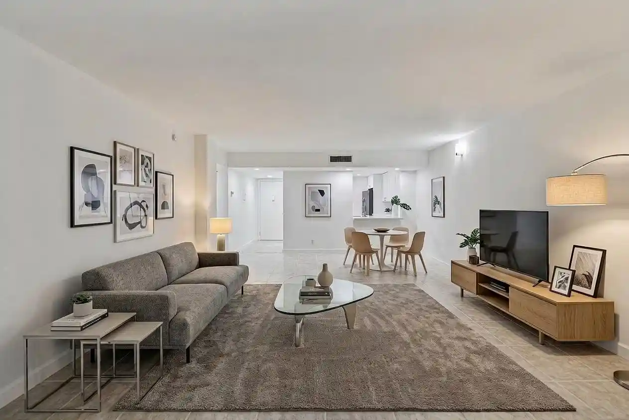
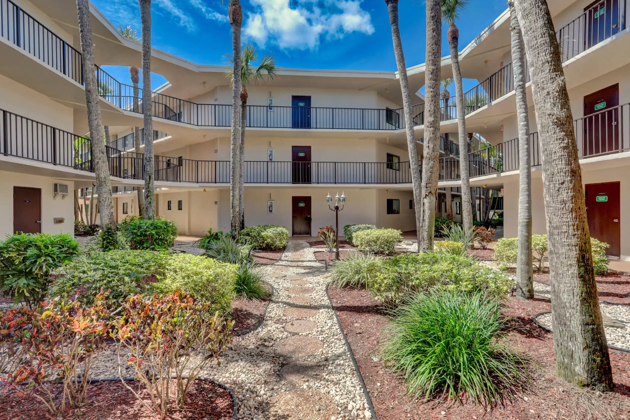
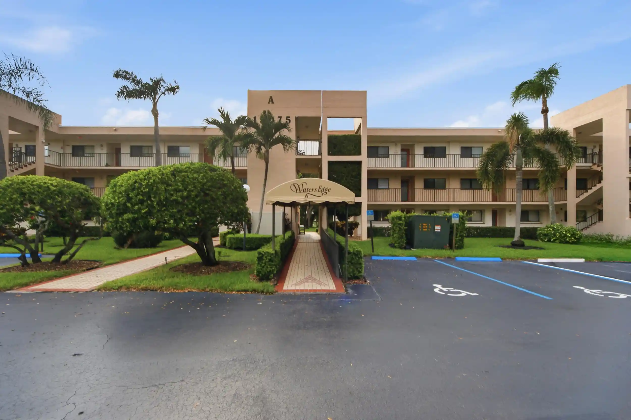
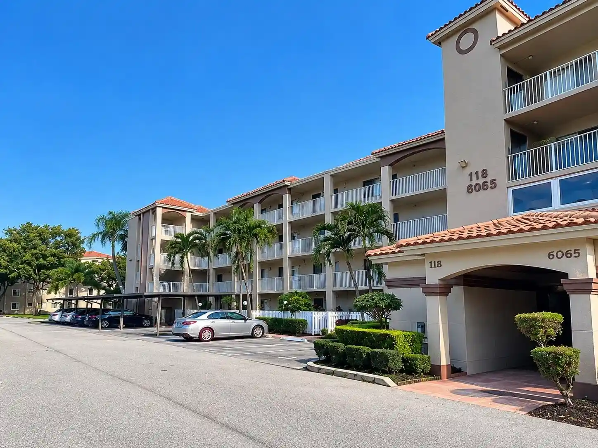
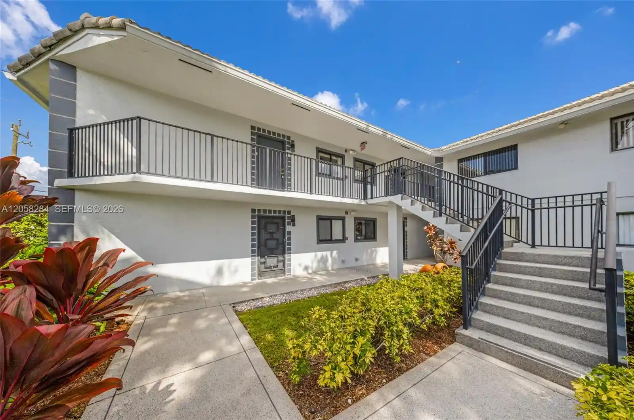
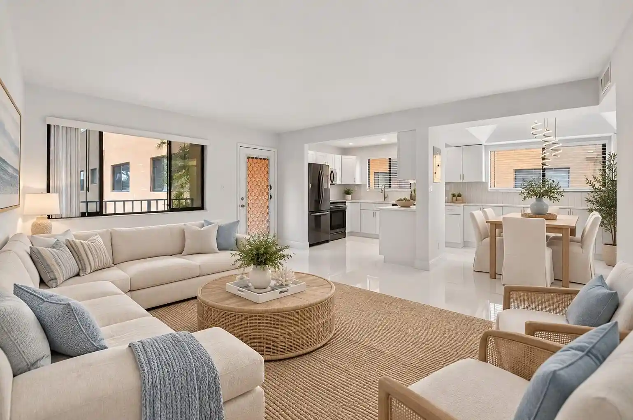
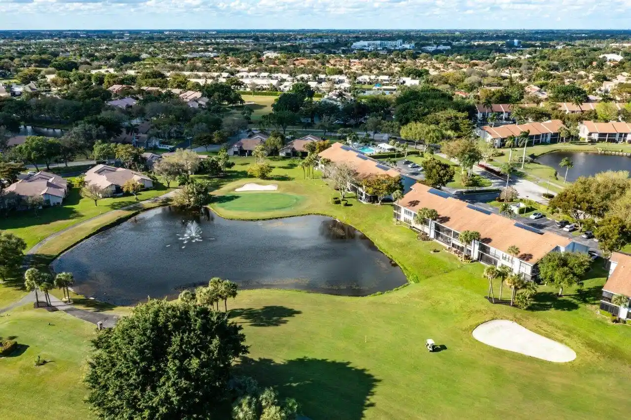
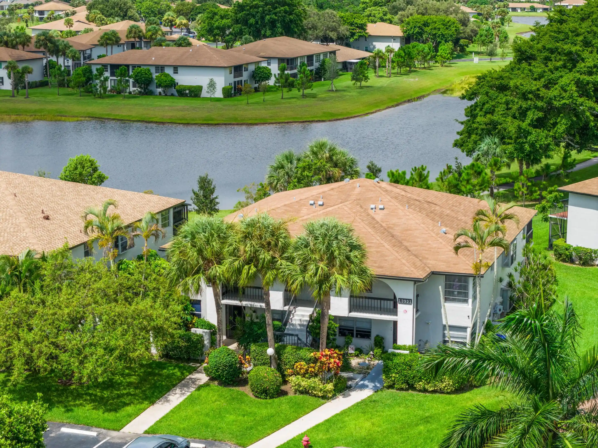
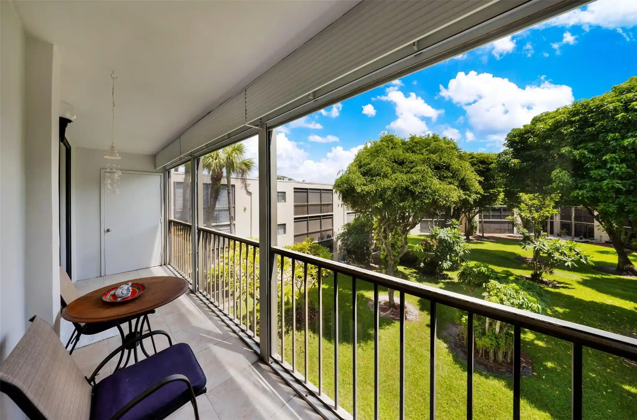
Huntington Pointe is a low-rise residential complex in Delray Beach built in 1993 and organized as four-story buildings offering primarily two-bedroom floor plans with occasional den or three-bedroom configurations. Units commonly present living/dining combinations, eat-in kitchens or breakfast bars, in-unit laundry/utility closets, generous storage and walk-in closets; many homes include Florida rooms or enclosed sunrooms and private balconies or patios with lake or courtyard views. Interior finishes across the community range from updated kitchens with granite or quartz counters and stainless appliances to ceramic or hardwood flooring, dual-sink primary baths, garden/soaking tubs and separate showers. The property is a gated, age-restricted (55+) community centered on shared amenities: a recently renovated clubhouse with theater, cafe and multi-purpose rooms; a fitness center and spa; indoor and multiple outdoor pools; tennis and pickleball courts; bocce, shuffleboard and a putting green. On-site services and systems include covered or deeded parking spaces, elevators in buildings, 24-hour gated security and a community maintenance structure. Landscaped grounds are organized around sizeable lakes and fountains that provide views from many residences. The location places residents a short drive from downtown Atlantic Avenue, restaurants, art galleries, and the beach, supporting an active, social lifestyle geared to older adults.
HOA Management
Campbell Property Management
HOA Fees
$1,052/ Monthly
Amenities
 Amenities and services may be covered by one or multiple associations and service providers.
 Library
 Pickleball
 Pool
 Storage
 BasketballCourt
BilliardRoom
Clubhouse
Elevators
FitnessCenter
Gated
IndoorPool
Maintenance
Management
Parking
PuttingGreens
Restaurant
Sauna
Security
ShuffleboardCourt
Sidewalks
SpaHotTub
TennisCourts
Trash
Disclaimer: Amenities are based on third-party information and may vary; buyers must independently verify all amenities, as information is deemed reliable but not guaranteed.
Available Units

Building Features
Interior
Interior Features
Bathtub
Bedroom On Main Level
Breakfast Area
Closet Cabinetry
Custom Mirrors
Dual Sinks
Eat In Kitchen
Elevator
Entrance Foyer
Living Dining Room
Pantry
Separate Shower
Soaking Tub
Split Bedrooms
Storage
Walk In Closets
Flooring
Carpet
Ceramic Tile
Tile
Vinyl
Wood
Heating
Central
Electric
Cooling
Ceiling Fans
Central Air
Electric
Humidity Control
Appliances
Dishwasher
Disposal
Dryer
Electric Range
Electric Water Heater
Freezer
Ice Maker
Microwave
Oven
Refrigerator
Washer
Washer Dryer
Water Heater
Amenities & Parking
Other Features
Parking Features
Assigned
Carport
Covered
Detached Carport
Guest
On Street
Exterior Amenities
None
Outdoor Living Area
Disclaimer: Unit Features may vary by unit; buyers must independently verify all features. Information is deemed reliable but not guaranteed
Nearby Buildings
- Home
- Homes For Sale
- Florida
- Delray Beach
- 14095 Royal Vis Dr
Frequently Asked Questions
How many units are for sale at 14095 Royal Vis Dr?

How much does a condo at 14095 Royal Vis Dr cost?
What are the HOA fees at 14095 Royal Vis Dr?
What bedroom options are available in 14095 Royal Vis Dr?