 Overview
 HOA
 Unit Features
 Getting Around
 Nearby Buildings
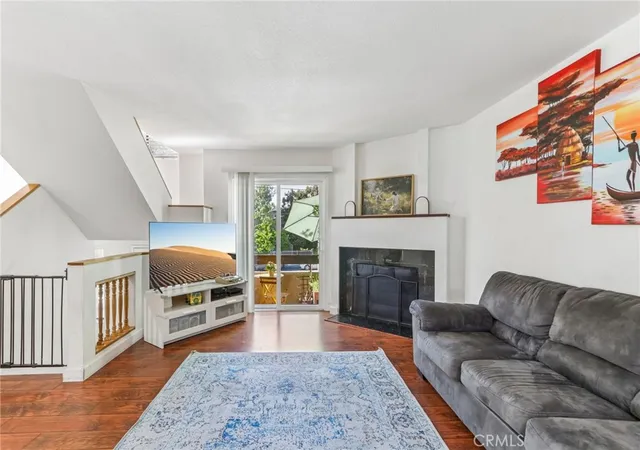
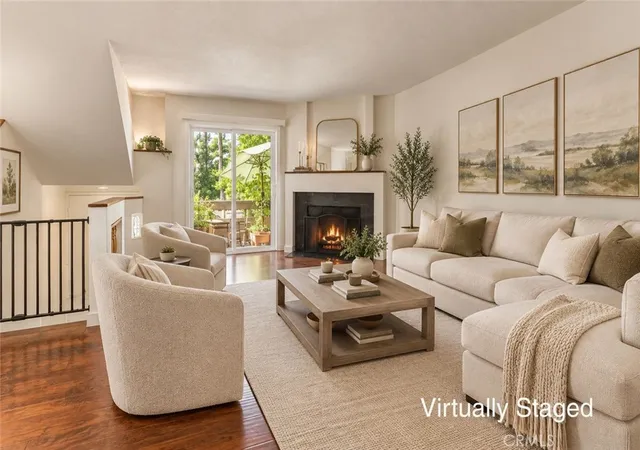
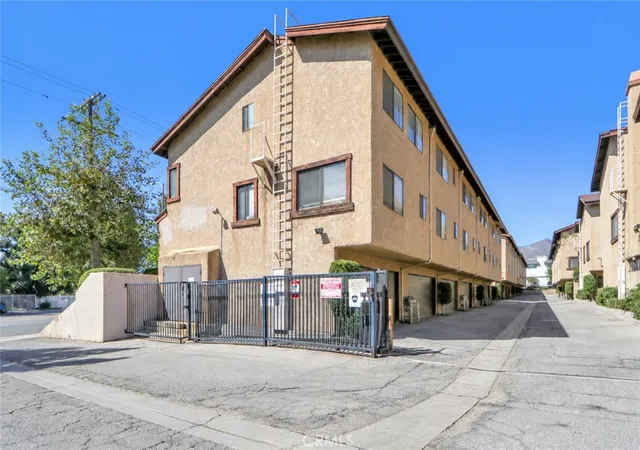
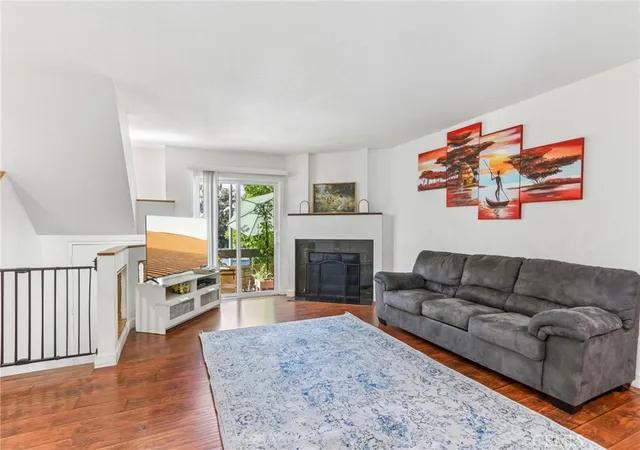
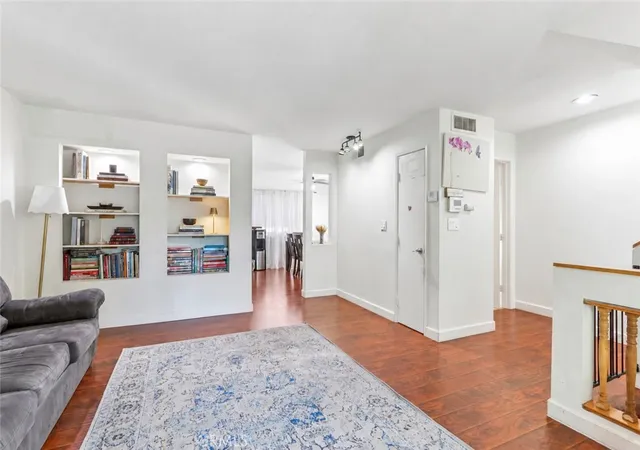
 Street View
14201 Foothill Blvd
14201 Foothill Blvd, Sylmar, CA 91342
Rate 14201 Foothill Blvd

Stories
2

Units
24

Available Units For Sale
1

Unit Types
2bd

Built Year
1982

HOA Fees
$257-374/mo
About
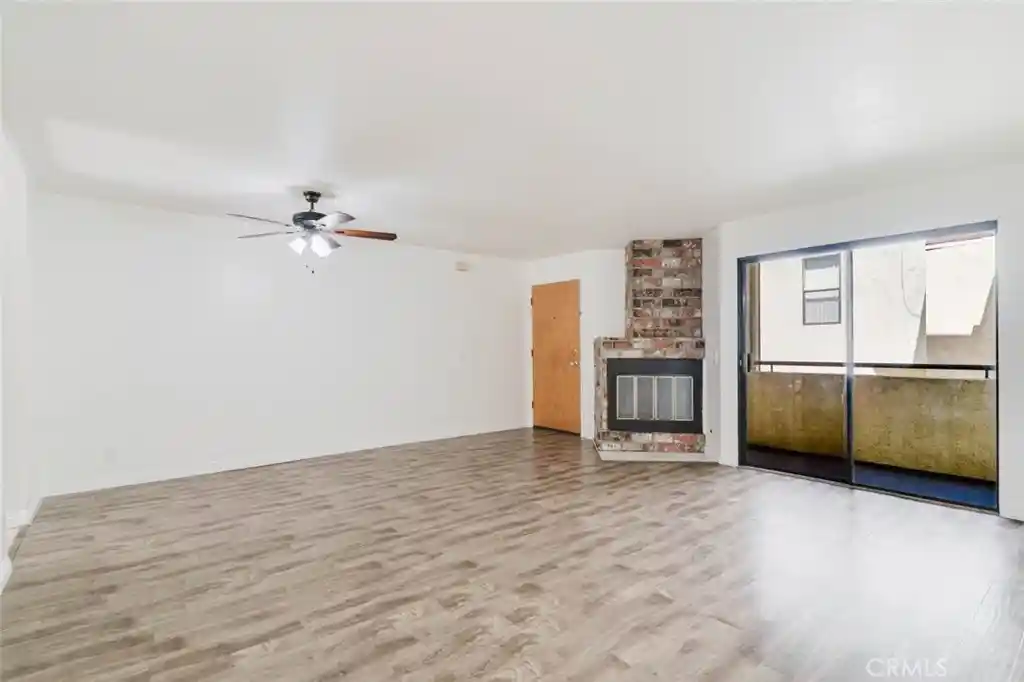
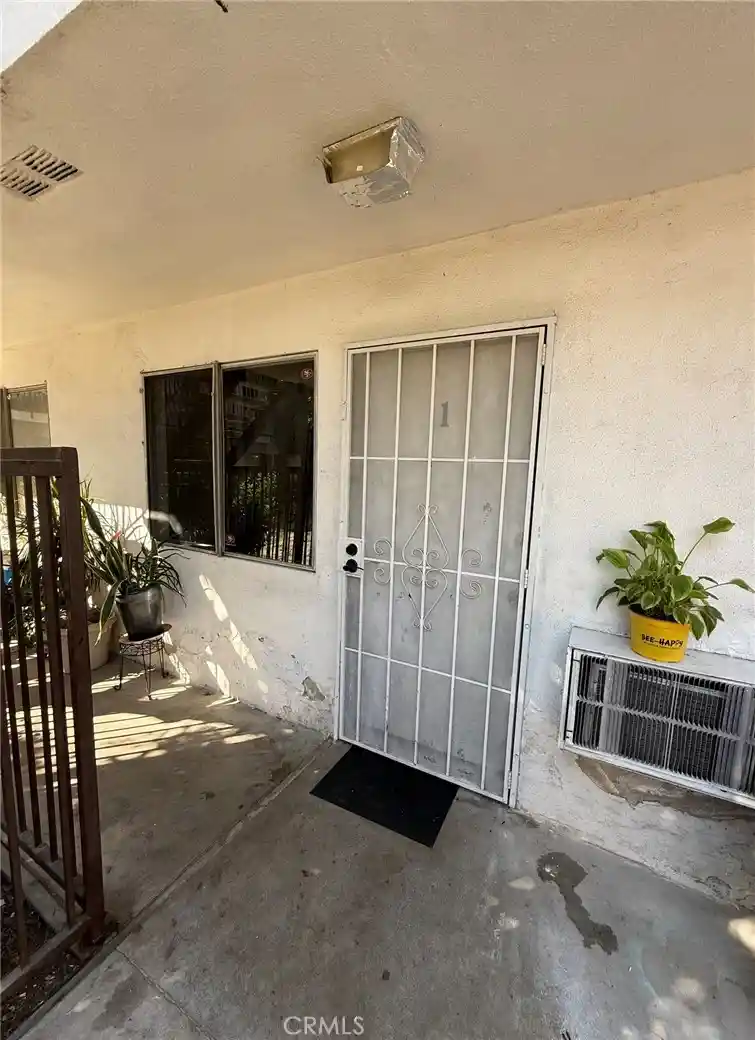
A low-rise, two-story townhouse complex constructed in 1982, North Club Villas/Park-style community offers multi-level condominium and townhome plans across gated grounds. Units frequently feature tri-level or two-story layouts with multiple primary suites, open living areas, vaulted or cathedral ceilings, recessed lighting and private balconies or patios. Kitchens are commonly updated with quartz or laminate counters, shaker or white cabinetry, stainless-steel appliances, and breakfast bars that flow into separate dining rooms or informal eat-in spaces. Interior details seen across listings include crown molding, built-in features, wet bars, walk-in closets, attic storage and wired-for-data convenience. Each residence typically includes direct-access two-car garages with laundry hookups and additional storage. Shared amenities focus on outdoor recreation and low-maintenance living: a secured entry with gated perimeter, landscaped walkways, community swimming pool and spa, and onsite guest parking. The setting sits in northeastern Sylmar with quick access to the 210, 118 and 5 freeways, nearby shopping and medical centers; the collection targets families, commuters, and investors seeking turnkey renovated units alongside options sold as-is. HOA coverage commonly includes water and trash and enforces community upkeep and parking controls.
HOA Management
BARTELEIN & CO
HOA Fees
$310.88/ Monthly
Bartlein & Company HOA
HOA Fees
$310/ Monthly
Amenities
 Amenities and services may be covered by one or multiple associations and service providers.
 Association & HOA Management
 Security & Guard
 HVAC & Water Heaters
 Grounds Maintenance
 General Pets Allowed
 Pool
 Spa & Hot Tub
 Garbage & Trash Service
Water
Disclaimer: Amenities are based on third-party information and may vary; buyers must independently verify all amenities, as information is deemed reliable but not guaranteed.
Building Features
Interior
Interior Features
All Bedrooms Down
All Bedrooms Up
Atrium
Attic
Balcony
Breakfast Bar
Builtin Features
Cathedral Ceilings
Ceiling Fans
Crown Molding
Eat In Kitchen
Granite Counters
High Ceilings
Laminate Counters
Multiple Primary Suites
Multiple Staircases
Open Floorplan
Pantry
Primary Suite
Recessed Lighting
Separate Formal Dining Room
Storage
Track Lighting
Unfurnished
Walk In Closets
Wet Bar
Wiredfor Data
Flooring
Carpet
Concrete
Laminate
Tile
Vinyl
Heating
Baseboard
Central
Energystar Qualified Equipment
Fireplaces
High Efficiency
Natural Gas
See Remarks
Cooling
Central Air
Energystar Qualified Equipment
Electric
Gas
High Efficiency
None
See Remarks
Whole House Fan
Appliances
Convection Oven
Dishwasher
Disposal
Dryer
Gas Cooking
Gas Cooktop
Gas Oven
Gas Range
Gas Water Heater
High Efficiency Water Heater
Microwave
Self Cleaning Oven
Vented Exhaust Fan
Warming Drawer
Washer
Water Heater
Water To Refrigerator
Amenities & Parking
Other Features
Parking Features
Controlled Entrance
Direct Access
Door Multi
Door Single
Electric Gate
Garage
Garage Door Opener
Garage Faces Front
Garage Faces Rear
Gated
Guest
Off Street
On Site
Permit Required
Private
Shared Driveway
Side By Side
Exterior Amenities
Disclaimer: Unit Features may vary by unit; buyers must independently verify all features. Information is deemed reliable but not guaranteed
Nearby Buildings
- Home
- Homes For Sale
- California
- Sylmar
- 14201 Foothill Blvd
Frequently Asked Questions
How many units are for sale at 14201 Foothill Blvd?

How much does a condo at 14201 Foothill Blvd cost?
What are the HOA fees at 14201 Foothill Blvd?
What bedroom options are available in 14201 Foothill Blvd?