


 Street View
14207 E Grand Dr
14207 E Grand Dr, Aurora, CO 80015
Rate 14207 E Grand Dr

Stories
-

Units
16

Available Units For Sale
1

Unit Types
2bd

Built Year
1998

HOA Fees
$160-416/mo
About
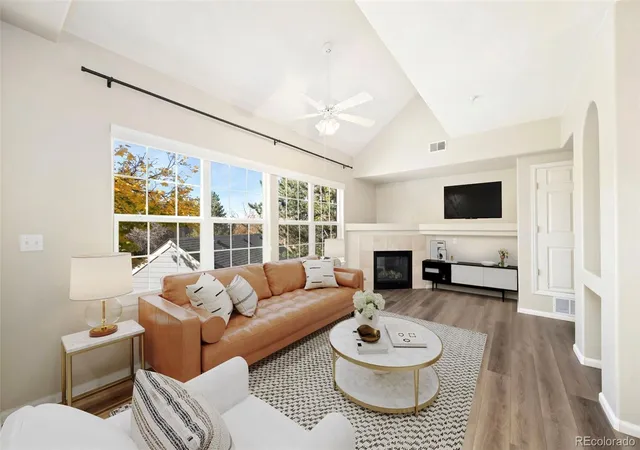
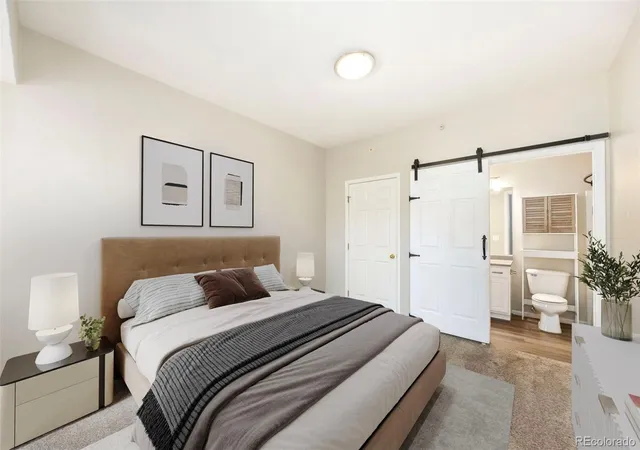
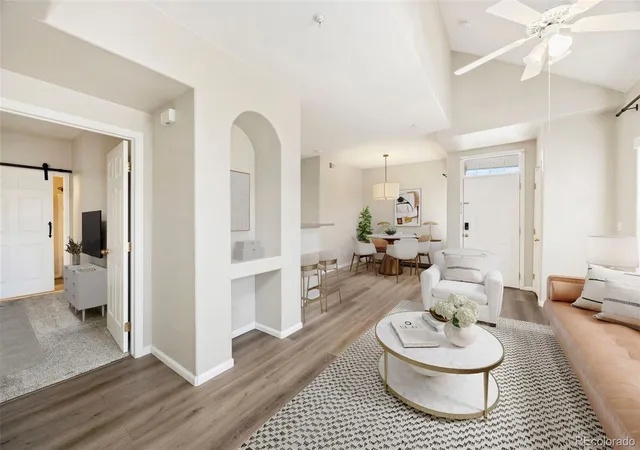
Sterling Commons II is a low-rise condominium complex completed in 1998 that primarily offers two-bedroom residences arranged across two-story and single-level plans. The architecture is suburban-appropriate with maintenance-free exteriors, private balconies or patios, and ample window areas that emphasize vaulted or high ceilings. Interiors commonly feature open floorplans, eat-in kitchens with granite counters and breakfast bars, hardwood or luxury vinyl floors, built-in shelving, walk-in closets, and dual primary-suite configurations in some units. Many homes include in-unit laundry, attached or detached garage options plus reserved surface parking, and private storage rooms wired for power. Community amenities are modest and neighborhood-focused: set-back buildings provide privacy, and residents may purchase access to additional facilities at the adjacent Sterling Commons I — historically including a swimming pool, tennis courts, and clubhouse. The association manages exterior maintenance and landscaping; units are typically smoke-free and wired for high-speed internet. Located in Aurora within the desirable Cherry Creek School District, the development sits close to Parker Road, Cherry Creek State Park, bike paths, retail corridors, and convenient highway access, delivering a blend of suburban calm with easy access to city amenities.
HOA Management
4 Seasons Management Group LLC
HOA Fees
$230/ Monthly
ACCU
HOA Fees
$175/ Monthly
Amenities
 Amenities and services may be covered by one or multiple associations and service providers.
 Park
Park
Disclaimer: Amenities are based on third-party information and may vary; buyers must independently verify all amenities, as information is deemed reliable but not guaranteed.
Available Units

Building Features
Interior
Interior Features
Breakfast Bar
Breakfast Nook
Built In Features
Ceiling Fan(s)
Eat In Kitchen
Granite Counters
High Ceilings
High Speed Internet
Jack & Jill Bathroom
Laminate Counters
No Stairs
Open Floorplan
Pantry
Primary Suite
Smoke Free
Vaulted Ceiling(s)
Walk In Closet(s)
Wet Bar
Wired For Data
Flooring
Carpet
Laminate
Tile
Vinyl
Wood
Heating
Electric
Forced Air
Natural Gas
Cooling
Central Air
None
Appliances
Cooktop
Dishwasher
Disposal
Dryer
Gas Water Heater
Microwave
Oven
Range
Refrigerator
Self Cleaning Oven
Washer
Amenities & Parking
Other Features
Parking Features
Assigned
Concrete
Dry Walled
Finished
Garage
Off Street
Exterior Amenities
Balcony
Lighting
Maintenance Free Exterior
Disclaimer: Unit Features may vary by unit; buyers must independently verify all features. Information is deemed reliable but not guaranteed
- Home
- Homes For Sale
- Colorado
- Aurora
- 14207 E Grand Dr
Frequently Asked Questions
How many units are for sale at 14207 E Grand Dr?

How much does a condo at 14207 E Grand Dr cost?
What are the HOA fees at 14207 E Grand Dr?
What bedroom options are available in 14207 E Grand Dr?