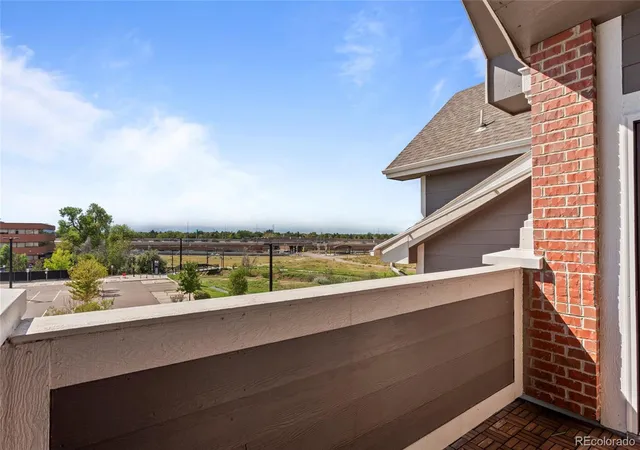
 Street View
14241 E 1st Dr
14241 E 1st Dr, Aurora, CO 80011
Rate 14241 E 1st Dr

Stories
-

Units
24

Available Units For Sale
1

Unit Types
2bd

Built Year
2001

HOA Fees
$140-290/mo
About
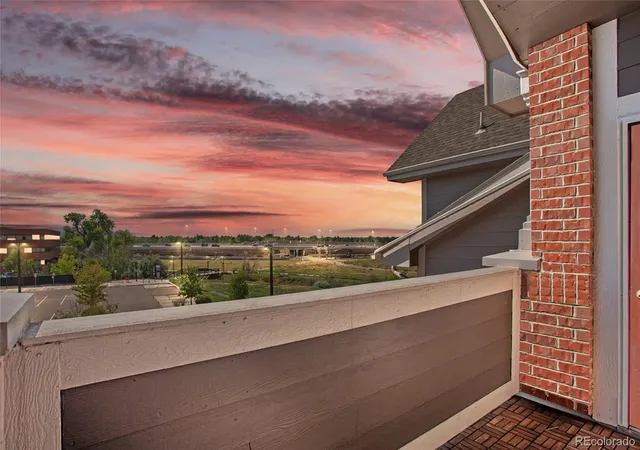
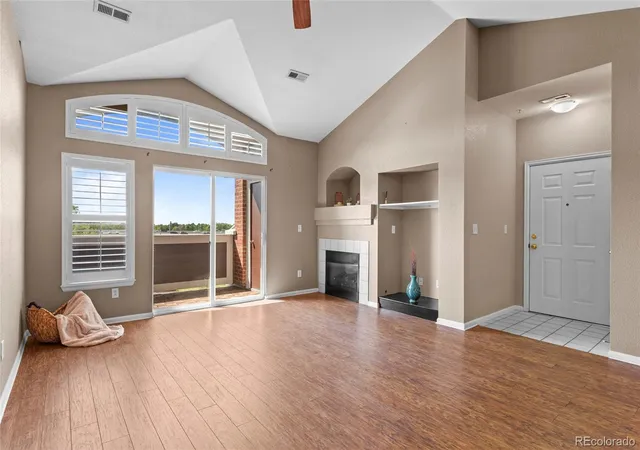
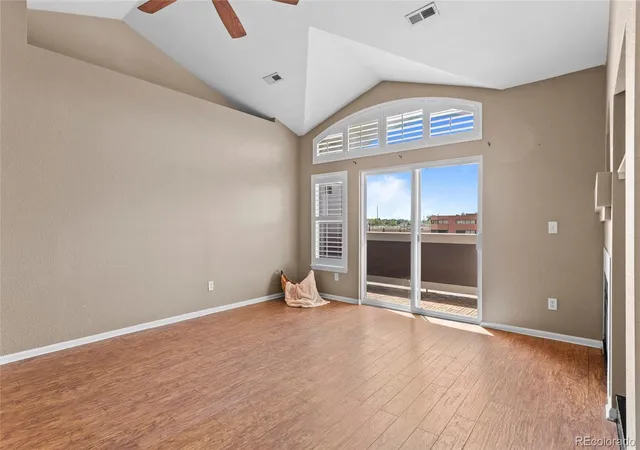
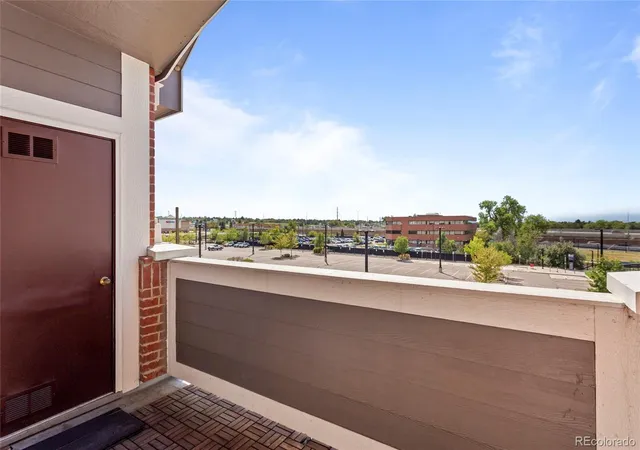
A low-rise condominium community built in 2001, Cherry Grove East (typical of these listings) consists of primarily two-bedroom units laid out for single-level living. Architecture is straightforward and functional with maintenance-free exterior materials, covered balconies or patios, and occasional detached one-car garages or open parking adjacent to entries. Interiors commonly feature vaulted or high ceilings, open floorplans with eat-in kitchens and kitchen islands or breakfast bars, granite or laminate counters, built-in shelving/desk areas, and smart-thermostat wiring. Primary suites include walk-in closets and ensuite baths; many units offer in-unit laundry or a dedicated laundry room. Common areas emphasize family-oriented outdoor amenities: a playground, community pool, and landscaped green space with walking access to nearby trails. The site is generally smoke-free and wired for data, with maintenance handled by an HOA (monthly dues typical). Pet policies are set by HOA rules. Located within City Center Aurora, the community sits within walking distance of transit nodes, shopping and restaurants, and recreational corridors such as the Highline Canal, positioning it for convenient commutes to I-225, DIA, and regional job centers.
HOA Management
ACCU
HOA Fees
$140/ Monthly
ACM Management
HOA Fees
$260/ Monthly
Amenities
 Amenities and services may be covered by one or multiple associations and service providers.
 Playground
 Pool
Pool
 Clubhouse
Park
Parking
Spa/Hot Tub
Tennis Court(s)
Trail(s)
Disclaimer: Amenities are based on third-party information and may vary; buyers must independently verify all amenities, as information is deemed reliable but not guaranteed.
Available Units

Building Features
Interior
Interior Features
Breakfast Bar
Built In Features
Ceiling Fan(s)
Eat In Kitchen
Granite Counters
High Ceilings
Kitchen Island
Laminate Counters
No Stairs
Open Floorplan
Pantry
Primary Suite
Smart Thermostat
Smoke Free
Vaulted Ceiling(s)
Walk In Closet(s)
Wired For Data
Flooring
Carpet
Laminate
Linoleum
Tile
Vinyl
Wood
Heating
Electric
Forced Air
Natural Gas
Cooling
Central Air
Appliances
Cooktop
Dishwasher
Disposal
Dryer
Gas Water Heater
Microwave
Oven
Range
Refrigerator
Self Cleaning Oven
Washer
Washer/dryer
Amenities & Parking
Other Features
Parking Features
Asphalt
Concrete
Garage
Off Street
Parking Lot
Exterior Amenities
Balcony
Maintenance Free Exterior
Playground
Disclaimer: Unit Features may vary by unit; buyers must independently verify all features. Information is deemed reliable but not guaranteed
- Home
- Homes For Sale
- Colorado
- Aurora
- 14241 E 1st Dr
Frequently Asked Questions
How many units are for sale at 14241 E 1st Dr?

How much does a condo at 14241 E 1st Dr cost?
What are the HOA fees at 14241 E 1st Dr?
What bedroom options are available in 14241 E 1st Dr?