 Overview
 HOA
 Available Units
 Unit Features
 Getting Around
 Nearby Buildings



 Street View
1425 W 28Th St
1425 W 28Th St, Minneapolis, MN 55408
Rate 1425 W 28Th St

Stories
-

Units
115

Available Units For Sale
4

Unit Types
1bd, 2bd

Built Year
1986

HOA Fees
$433-1,317/mo
About
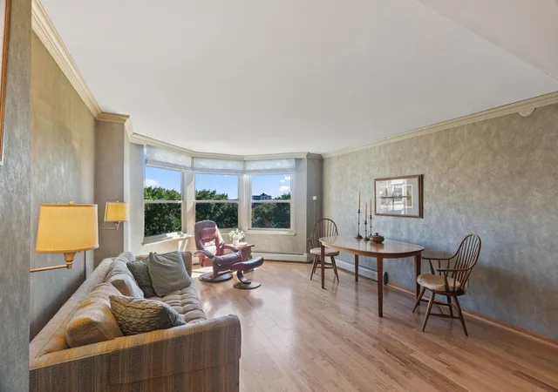
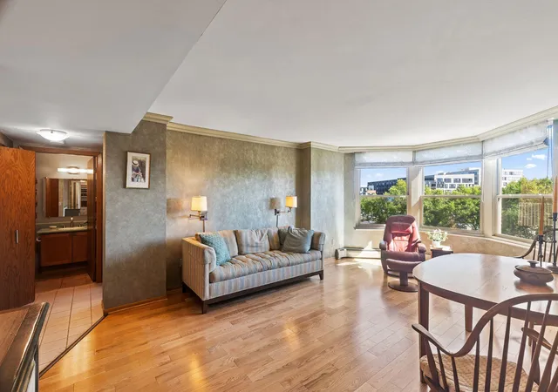
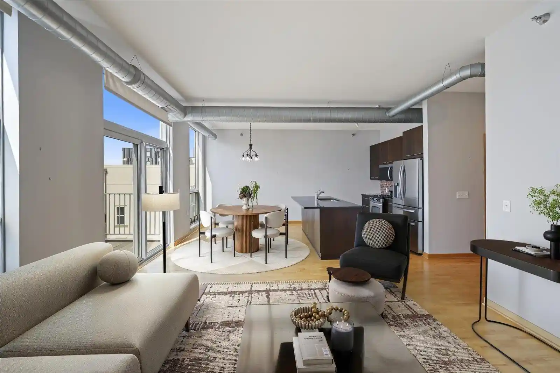
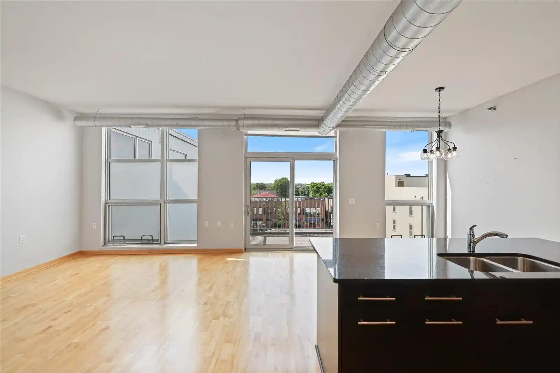
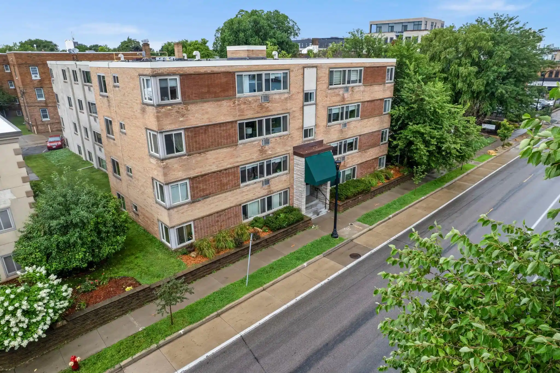
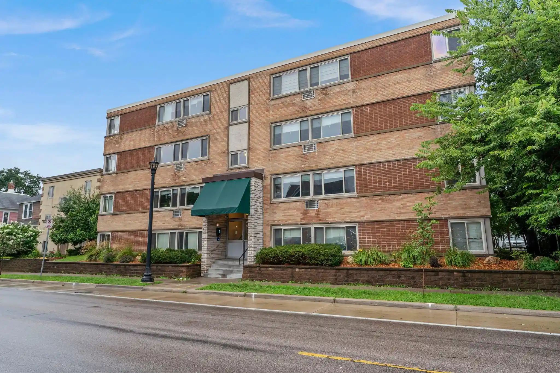
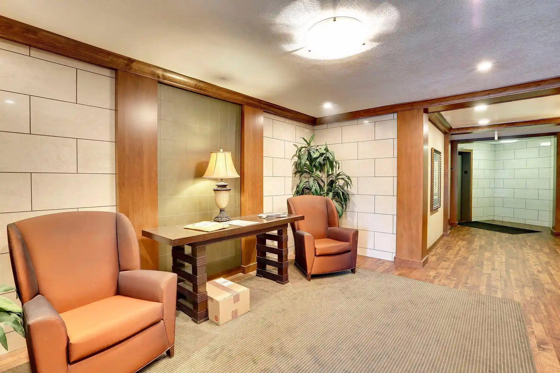
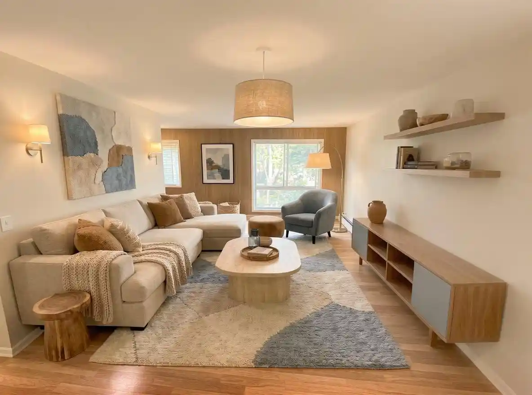
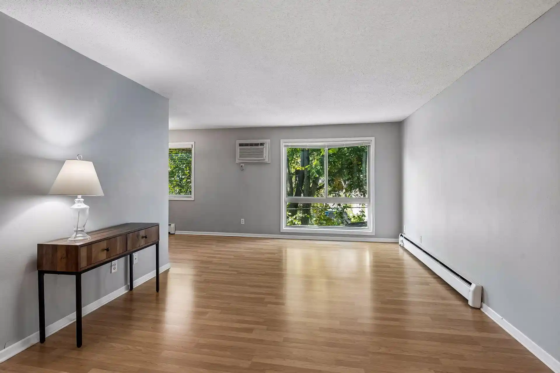
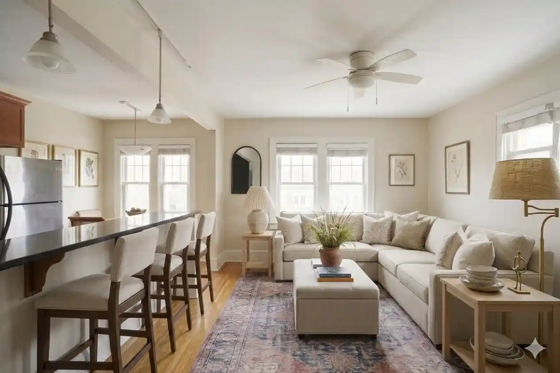
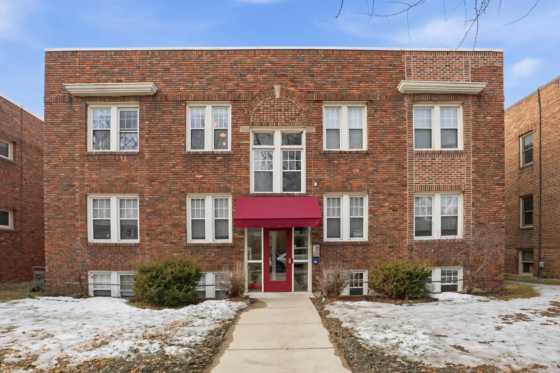
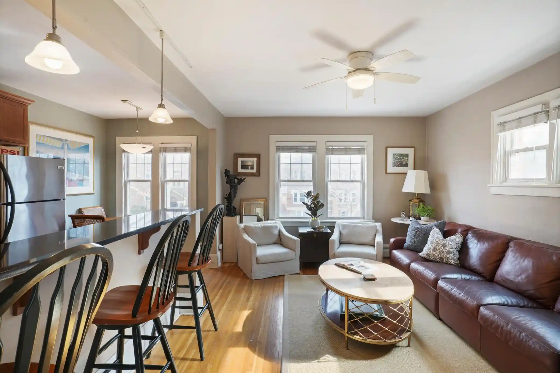
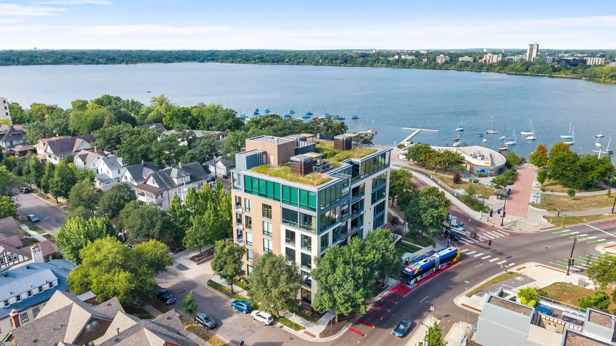
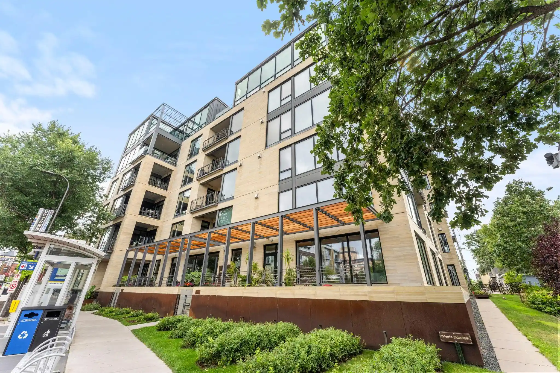
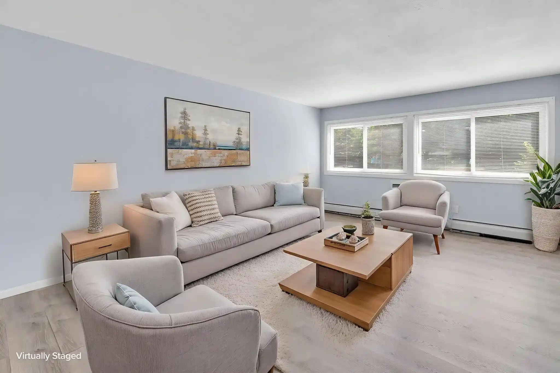
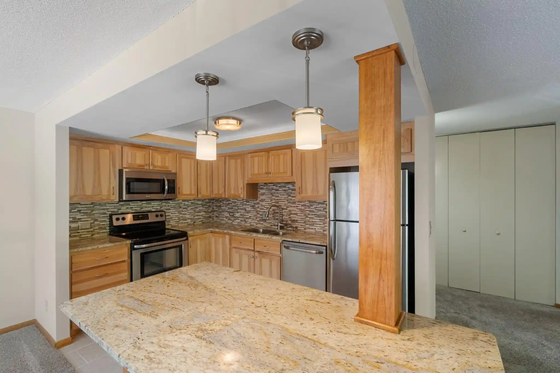
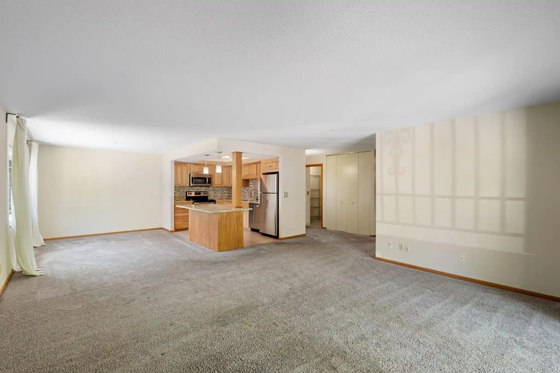
A midrise condominium complex completed in 1986, Kenwood-Isles is a professionally managed, age-restricted community serving residents 55 and older. The building contains mostly one- and two-bedroom units, with occasional combined units creating larger three-bedroom floorplans. Exterior finishes include stone accents and generous landscaped grounds with planted beds and individual garden plots. Interiors emphasize maintenance-free living: units commonly feature walk-in closets, in-unit laundry, updated kitchens and bathrooms in many homes, private balconies or south-facing exposures, and underground heated parking with assigned stalls and storage lockers. Common areas are extensive and varied — a staffed 24/7 front desk and on-site manager, a chef-staffed dining room with optional meal plan, library with computers, community room and party/dining facilities, woodworking and hobby workshop, game/pool room, and multi-use meeting spaces. Outdoor amenities include large patios, grilling areas, community flower gardens and car wash station; two guest suites and free surface guest parking support visitors. The building is physically connected to a health clinic and sits a short walk from transit, Midtown Greenway, parks, and the Lake of the Isles, placing it in a lively Uptown neighborhood with shops, grocery and medical services within easy reach.
HOA Management
Gasen Managment
HOA Fees
$920/ Monthly
Gassen
HOA Fees
$700/ Monthly
Amenities
 Amenities and services may be covered by one or multiple associations and service providers.
 Deck
 Laundry
 Porch
 Car Wash
Coin-op Laundry Leased
Coin-op Laundry Owned
Common Garden
Concrete Floors & Walls
Elevator(s)
Fire Sprinkler System
Guard - 24 Hour
In-Ground Sprinkler System
Lobby Entrance
Other
Patio
Security
Security Building
Security Lighting
Disclaimer: Amenities are based on third-party information and may vary; buyers must independently verify all amenities, as information is deemed reliable but not guaranteed.
Available Units

Building Features
Interior
Interior Features
Flooring
Heating
Baseboard
Boiler
Forced Air
Hot Water
Radiator
Cooling
Central Air
Dual
None
Wall Unit(s)
Appliances
Cooktop
Dishwasher
Disposal
Double Oven
Dryer
Electronic Air Filter
Exhaust Fan
Freezer
Gas Water Heater
Indoor Grill
Microwave
Range
Refrigerator
Stainless Steel Appliances
Washer
Water Softener Owned
Amenities & Parking
Other Features
Parking Features
Asphalt
Assigned
Attached Garage
Concrete
Contract Pkg Required
Covered
Electric
Electric Vehicle Charging Station(s)
Floor Drain
Garage Door Opener
Gravel
Guest Parking
Heated Garage
Insulated Garage
More Parking Onsite For Fee
None
On Street Parking Only
Open
Parking Garage
Parking Lot
Paved
Paved Lot
Secured
Shared Driveway
Shared Garage/stall
Storage
Tuckunder Garage
Unassigned
Underground
Units Vary
Exterior Amenities
Stone
Disclaimer: Unit Features may vary by unit; buyers must independently verify all features. Information is deemed reliable but not guaranteed
Getting Around 1425 W 28Th St
Bike Score®

Biker's Paradise
94/100
Walk Score®

Walker's Paradise
95/100
Transit Score®

Good Transit
61/100
Data provided by Redfin
Nearby Buildings






- Home
- Homes For Sale
- Minnesota
- Minneapolis
- 1425 W 28Th St
Frequently Asked Questions
How many units are for sale at 1425 W 28Th St?

How much does a condo at 1425 W 28Th St cost?
What are the HOA fees at 1425 W 28Th St?
What bedroom options are available in 1425 W 28Th St?