 Street View
14250 Royal Harbour Ct
14250 Royal Harbour Ct, Fort Myers, FL 33908
Rate 14250 Royal Harbour Ct

Stories
12

Units
38

Available Units For Sale
5

Unit Types
2bd, 3bd

Built Year
2002

HOA Fees
N/A
About
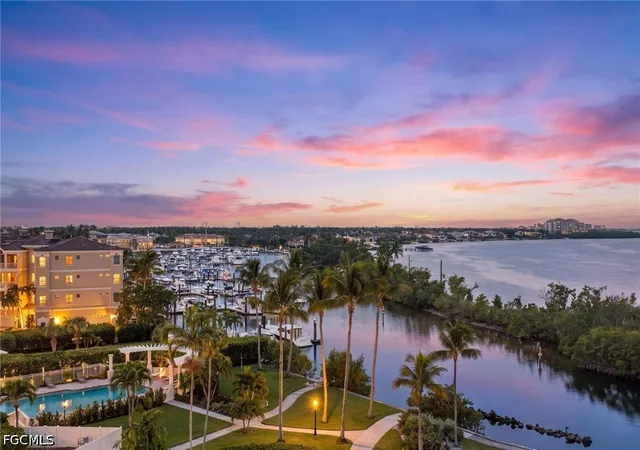
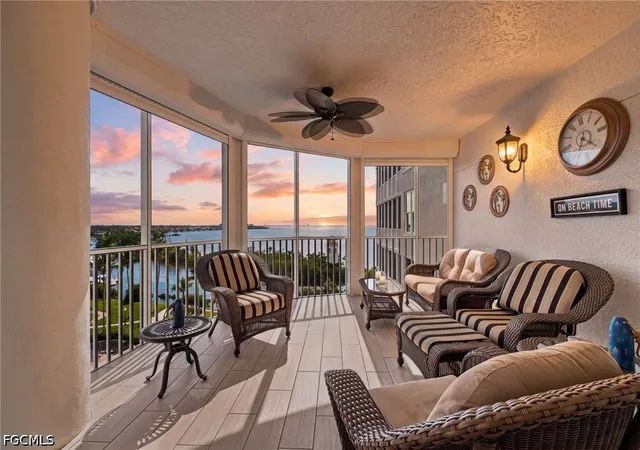
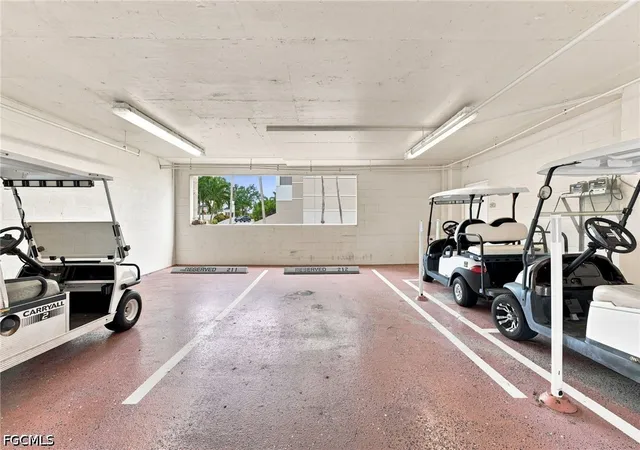
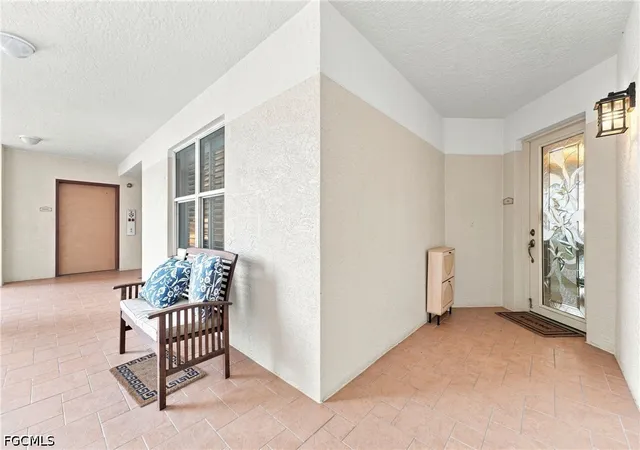
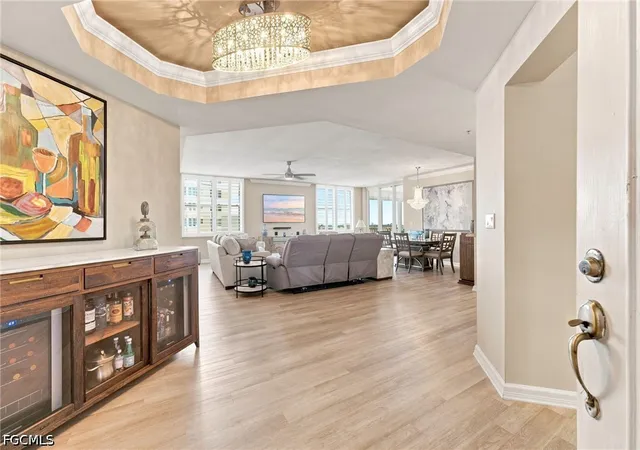
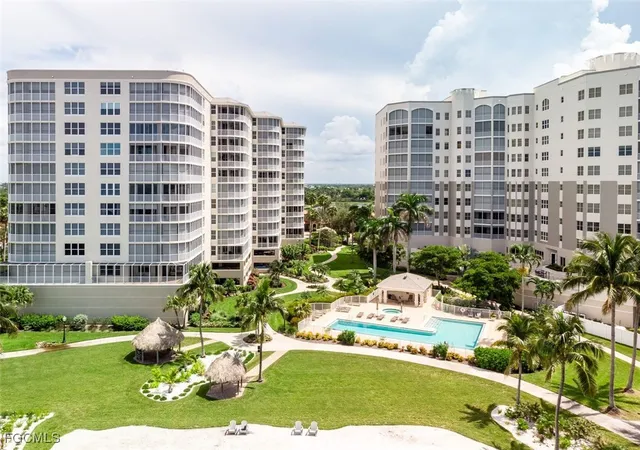
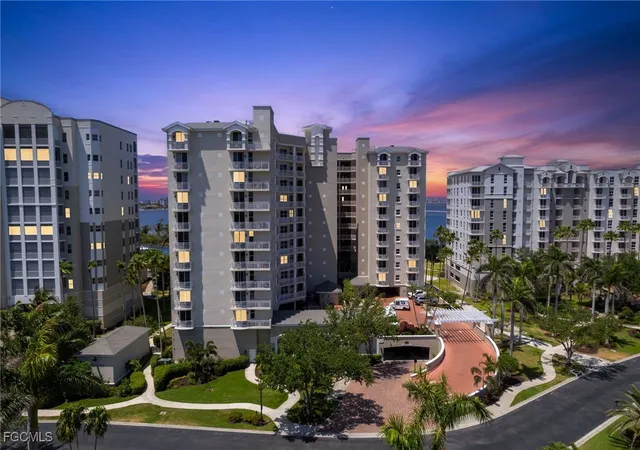
The Shores III at Gulf Harbour Yacht & Country Club is a mid-rise condominium completed in 2002 with 12 stories offering primarily two- and three-bedroom residences. Architecture favors wide terraces and large glazed openings to capture panoramic views of the Caloosahatchee River, marina, golf course and lakes; many units have wrap-around or oversized lanais with electric storm shutters. Typical homes provide formal and casual living spaces—great rooms, family rooms and eat-in kitchens—plus features such as high ceilings, tray ceilings, multiple primary suites in some layouts, built-in cabinetry, wet bars, and home-office space. Interior finishes commonly include granite or custom counters, wood cabinetry, tile and hardwood flooring, dual sinks, separate tubs and showers, and upgraded plumbing fixtures including bidets. The building’s footprint organizes residences around community corridors with elevator access, deeded storage and two assigned parking spaces for most units. Onsite exterior amenities reflect a planned-country-club lifestyle: landscaped courtyards, water features, tennis courts, outdoor grills, showers, and guarded entry with high-impact doors and shutters. Residents can purchase a club sports membership to access Gulf Harbour’s marina, championship golf, tennis complex, fitness center and dining venues. Gulf Harbour’s waterfront setting near Fort Myers provides quick access to Sanibel/Captiva beaches, shopping, medical centers and the regional airport.
Available Units



Building Features
Interior
Interior Features
Bar
Bathtub
Bidet
Breakfast Area
Breakfast Bar
Built In Features
Cable Tv
Closet Cabinetry
Custom Mirrors
Dual Sinks
Eat In Kitchen
Entrance Foyer
Family Dining Room
Fireplace
French Doors Atrium Doors
High Ceilings
High Speed Internet
Home Office
Kitchen Island
Living Dining Room
Multiple Master Suites
Multiple Primary Suites
Multiple Shower Heads
Pantry
See Remarks
Separate Formal Dining Room
Separate Shower
Shower Only
Sitting Area In Primary
Split Bedrooms
Tray Ceilings
Walk In Closets
Wet Bar
Window Treatments
Wired For Sound
Flooring
Carpet
Marble
See Remarks
Terrazzo
Tile
Vinyl
Wood
Heating
Central
Electric
Cooling
Ceiling Fans
Central Air
Electric
Appliances
Built In Oven
Cooktop
Dishwasher
Disposal
Double Oven
Dryer
Electric Cooktop
Freezer
Ice Maker
Microwave
Range
Refrigerator
Refrigerator With Ice Maker
Self Cleaning Oven
Separate Ice Machine
Tankless Water Heater
Warming Drawer
Washer
Water Purifier
Wine Cooler
Amenities & Parking
Other Features
Parking Features
Assigned
Attached
Attached Carport
Covered
Deeded
Detached
Driveway
Electric Vehicle Charging Stations
Garage
Garage Door Opener
Golf Cart Garage
Guest
Handicap
One Space
Paved
Two Spaces
Underground
Exterior Amenities
Courtyard
Gas Grill
Irrigation Sprinklers
None
Outdoor Shower
Security High Impact Doors
Shutters Electric
Shutters Manual
Sprinkler Irrigation
Storage
Tennis Courts
Water Feature
Disclaimer: Unit Features may vary by unit; buyers must independently verify all features. Information is deemed reliable but not guaranteed
- Home
- Homes For Sale
- Florida
- Fort Myers
- 14250 Royal Harbour Ct
Frequently Asked Questions
How many units are for sale at 14250 Royal Harbour Ct?

How much does a condo at 14250 Royal Harbour Ct cost?
What bedroom options are available in 14250 Royal Harbour Ct?


