 Overview
 HOA
 Available Units
 Unit Features
 Getting Around
 Nearby Buildings
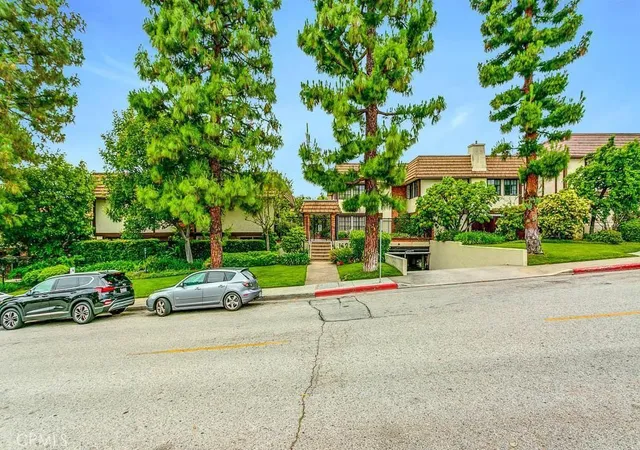
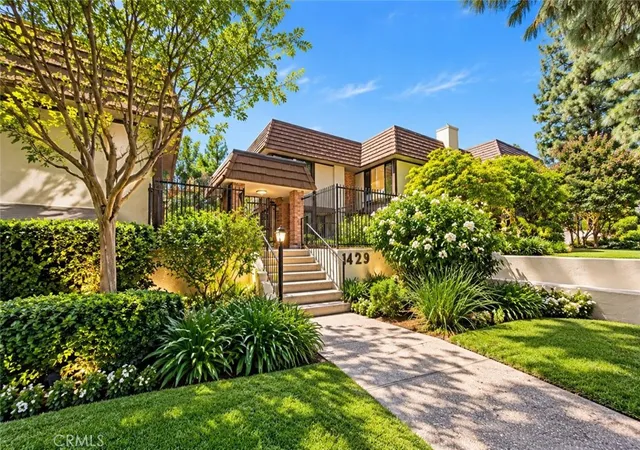
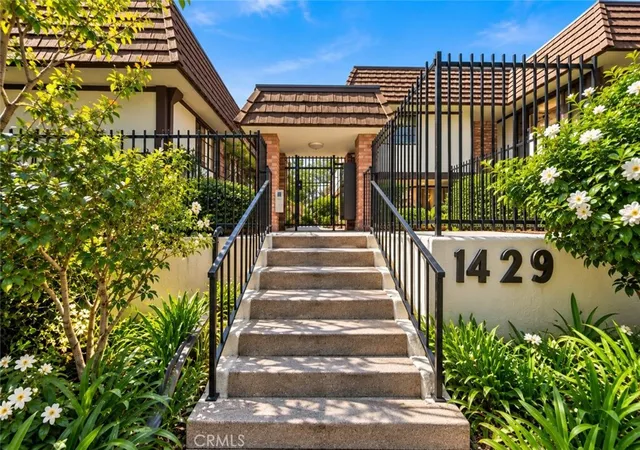
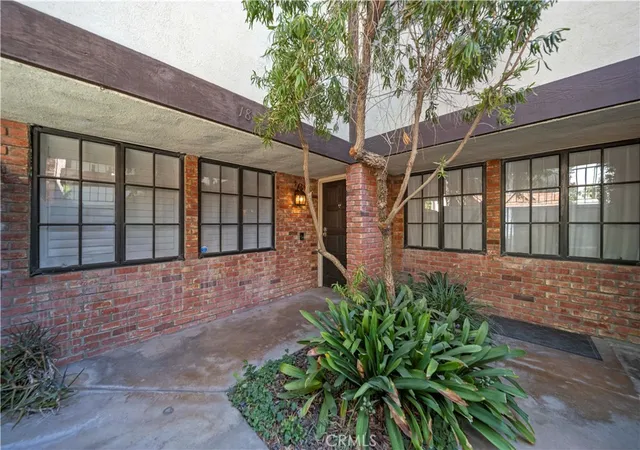
 Street View
1429 Vly Vw Rd
1429 Vly Vw Rd, Glendale, CA 91202
Rate 1429 Vly Vw Rd

Stories
0

Units
14

Available Units For Sale
1

Unit Types
3bd

Built Year
1973

HOA Fees
$451.5-695/mo
About
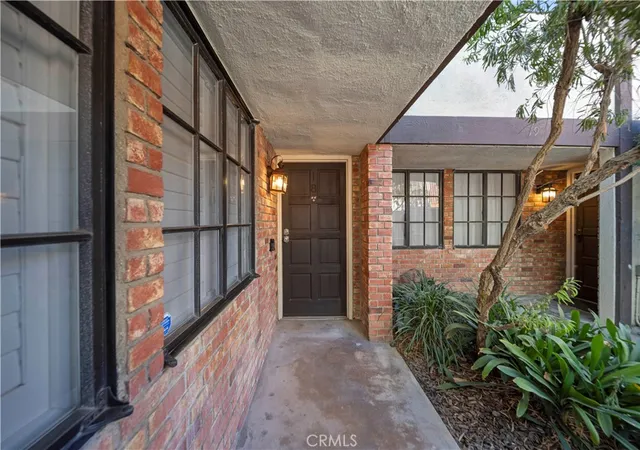
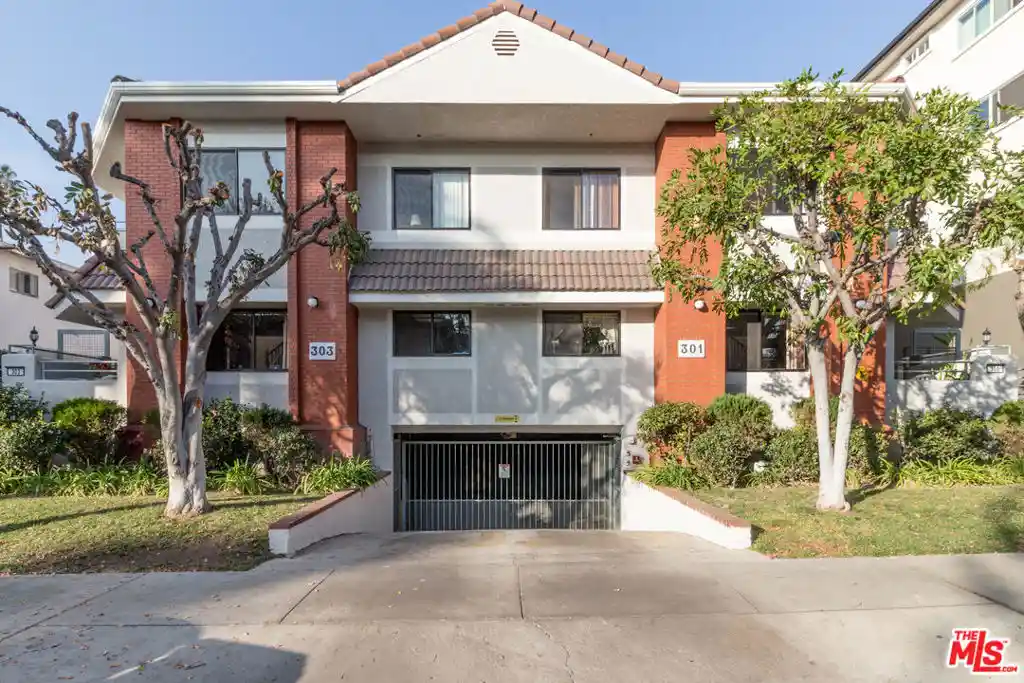
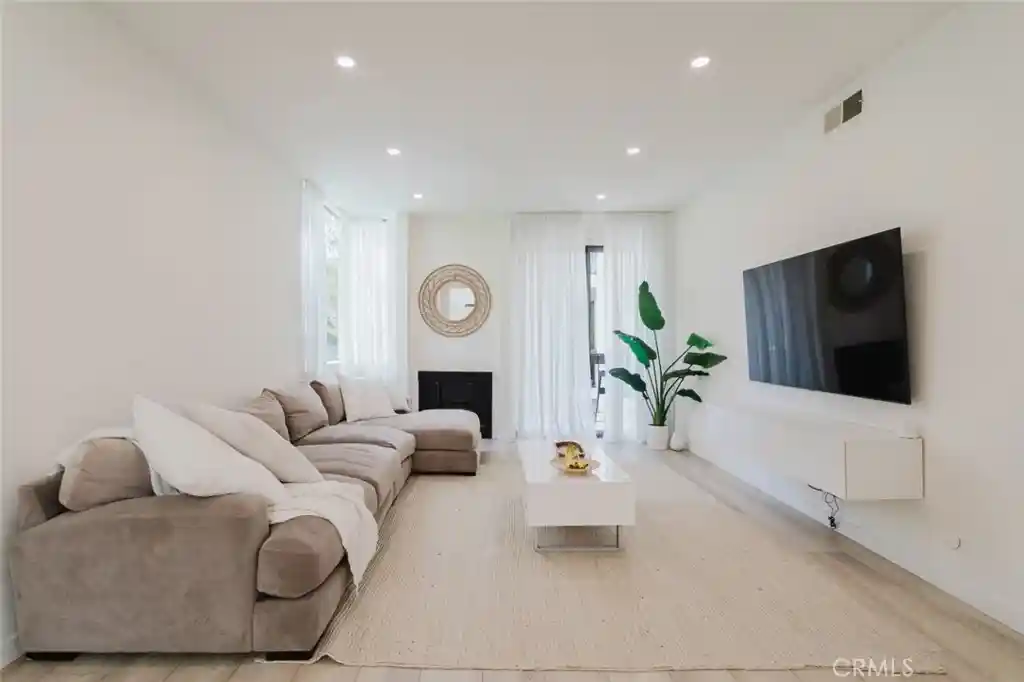
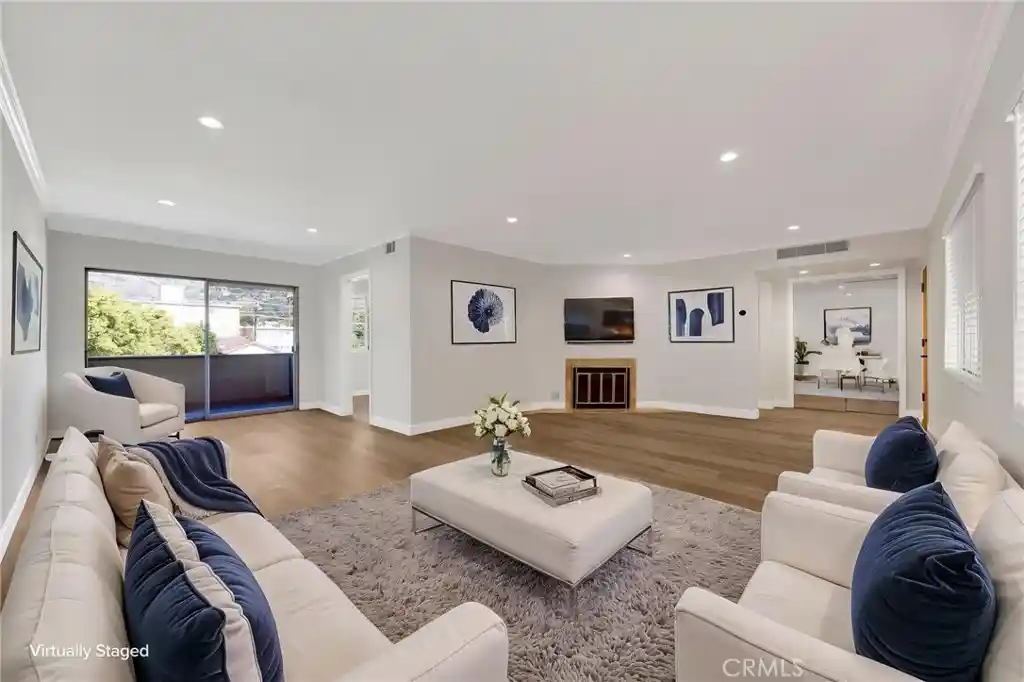
This is a low-rise, two-story townhouse-style condominium complex built in 1973 in northeast Glendale. Units are arranged as multi-level townhomes with living spaces on the ground floor and all bedrooms upstairs. Typical interiors feature open floorplans, formal dining areas, recessed lighting, crown molding, ceiling fans, granite or quartz counters, hardwood or laminated floors, built-ins and private patios. Many units include gas fireplaces, in-unit laundry, generous primary suites with en-suite baths and ample closet storage. The development is set on well-maintained, park-like grounds with mature landscaping, a shared swimming pool and spa, cabana/restroom facilities, gated covered parking with two side-by-side assigned spaces, private storage cabinets and an elevator to the garage level. The homeowners association maintains strong reserves, carries earthquake insurance and handles exterior upkeep; pet and exact service policies vary by unit. The complex sits near Kenneth Road and Kenneth Village, within easy driving distance of The Americana, Glendale Galleria, dining, studios and freeway access, offering a suburban neighborhood feel with convenient urban amenities.
HOA Management
Aberdeen Company
HOA Fees
$453/ Monthly
Allstate HOA Management;
HOA Fees
$695/ Monthly
Amenities
 Amenities and services may be covered by one or multiple associations and service providers.
 Insurance
 Pool
 Storage
 Water
 Barbecue
CallforRules
ControlledAccess
MaintenanceGrounds
Other
PetRestrictions
PetsAllowed
Security
SpaHotTub
Trash
Disclaimer: Amenities are based on third-party information and may vary; buyers must independently verify all amenities, as information is deemed reliable but not guaranteed.

Building Features
Interior
Interior Features
All Bedrooms Up
Balcony
Ceiling Fans
Crown Molding
Granite Counters
Open Floorplan
Primary Suite
Recessed Lighting
Separate Formal Dining Room
Stone Counters
Storage
Flooring
Carpet
Laminate
Stone
Tile
Wood
Heating
Central
Forced Air
Natural Gas
Cooling
Central Air
Appliances
Built In Range
Dishwasher
Disposal
Dryer
Electric Cooktop
Electric Oven
Gas Cooktop
Gas Range
Gas Water Heater
Microwave
Oven
Range
Refrigerator
Washer
Amenities & Parking
Other Features
Parking Features
Assigned
Community Structure
Controlled Entrance
Door Multi
Garage
Gated
One Space
See Remarks
Side By Side
Storage
Underground
Exterior Amenities
Disclaimer: Unit Features may vary by unit; buyers must independently verify all features. Information is deemed reliable but not guaranteed
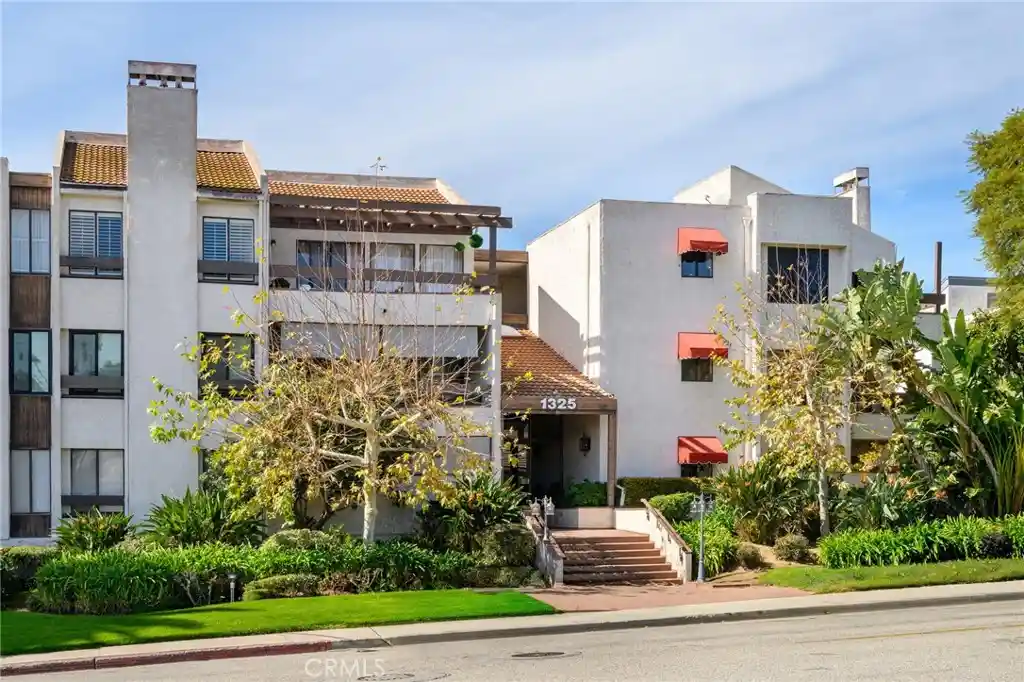
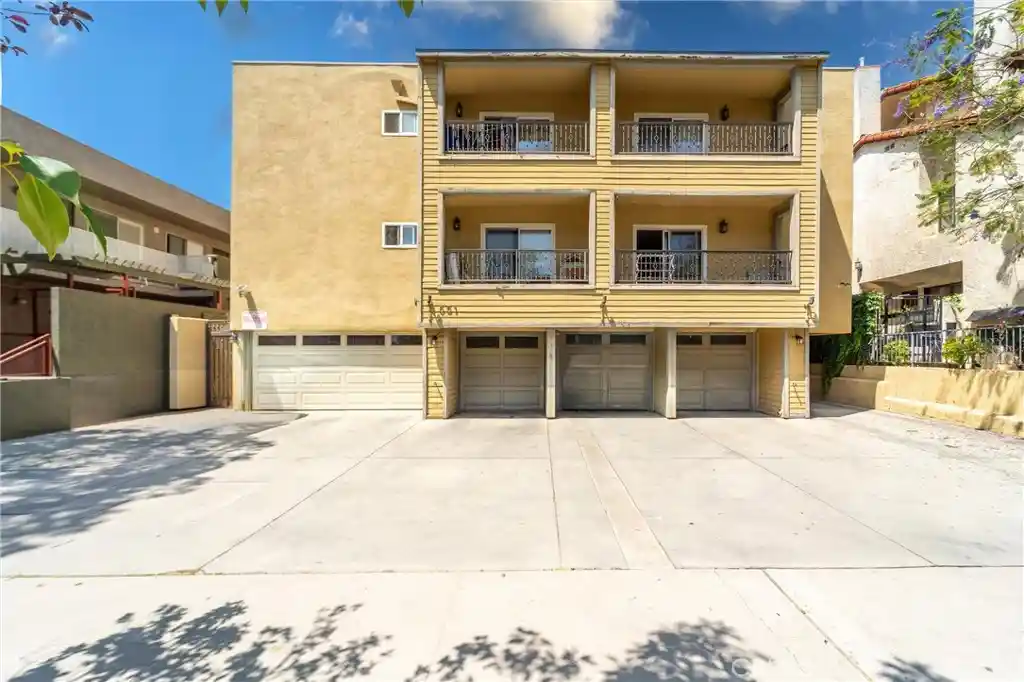
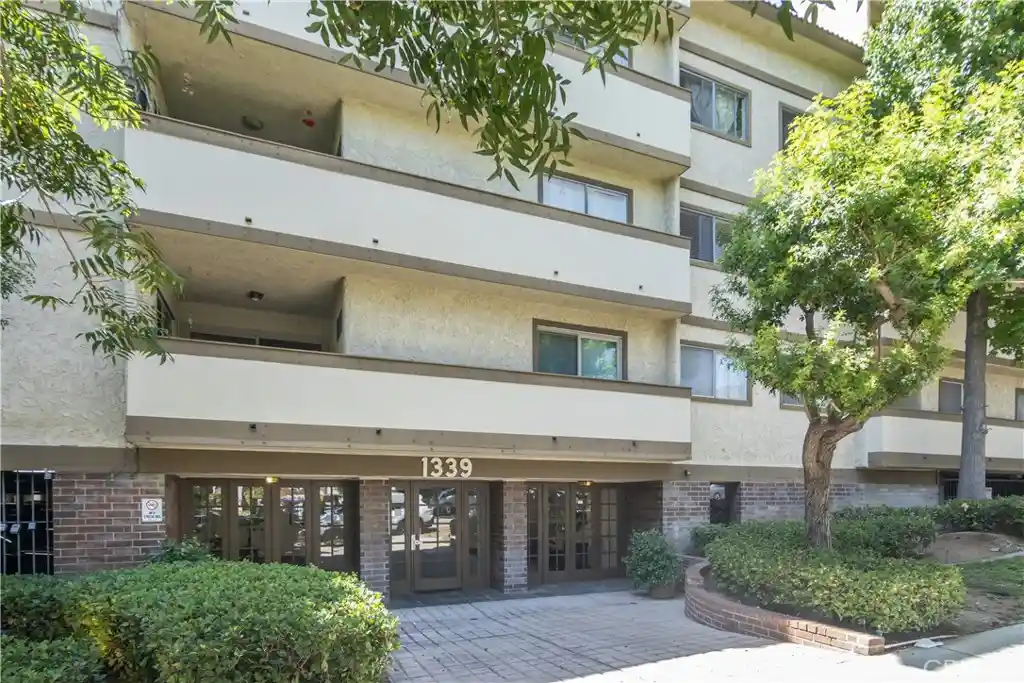
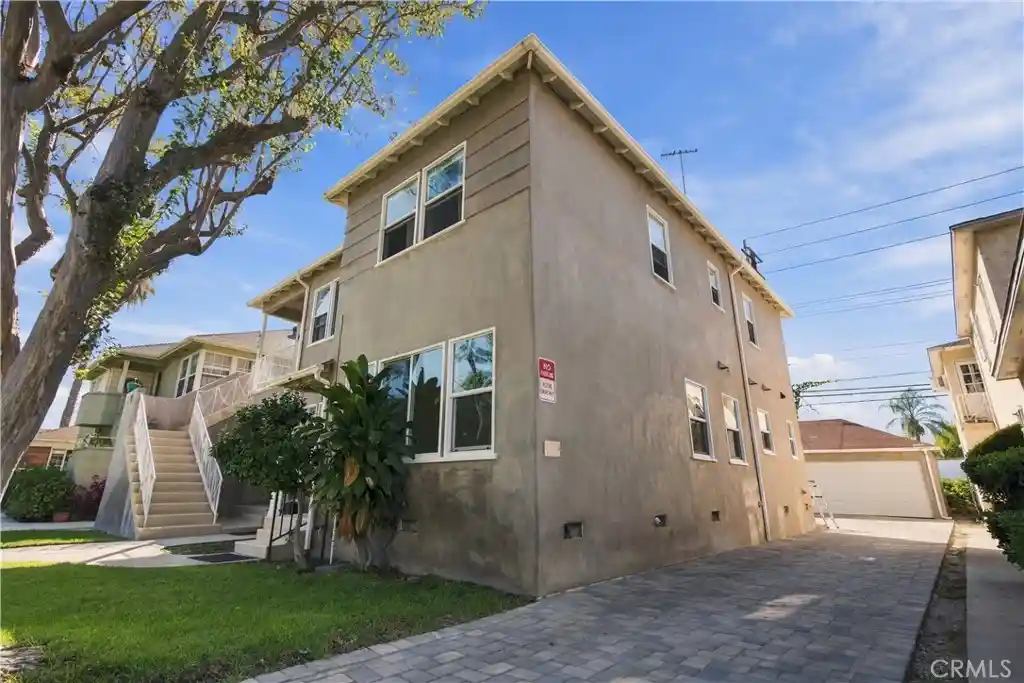
Nearby Buildings

- Home
- Homes For Sale
- California
- Glendale
- 1429 Vly Vw Rd
Frequently Asked Questions
How many units are for sale at 1429 Vly Vw Rd?

How much does a condo at 1429 Vly Vw Rd cost?
What are the HOA fees at 1429 Vly Vw Rd?
What bedroom options are available in 1429 Vly Vw Rd?