 Street View
14296 E Whitaker Pl
14296 E Whitaker Pl, Aurora, CO 80015
Rate 14296 E Whitaker Pl

Stories
-

Units
10

Available Units For Sale
1

Unit Types
2bd

Built Year
1998

HOA Fees
$175-416/mo
About
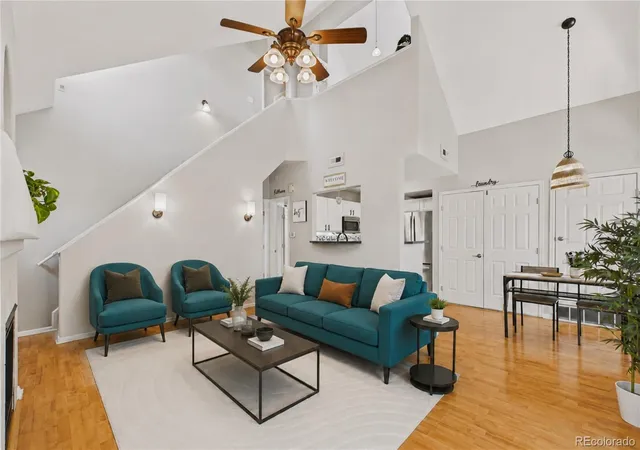
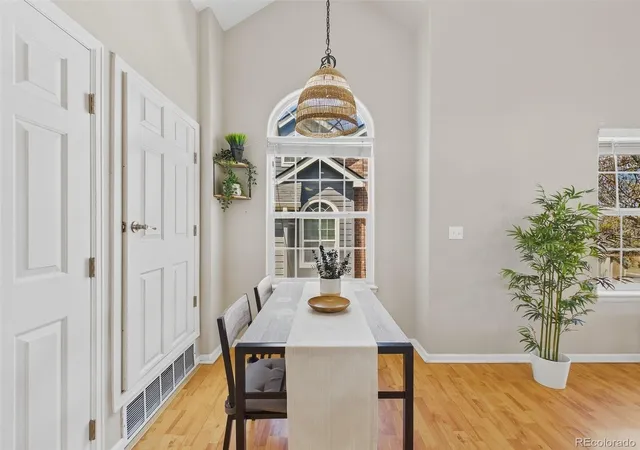
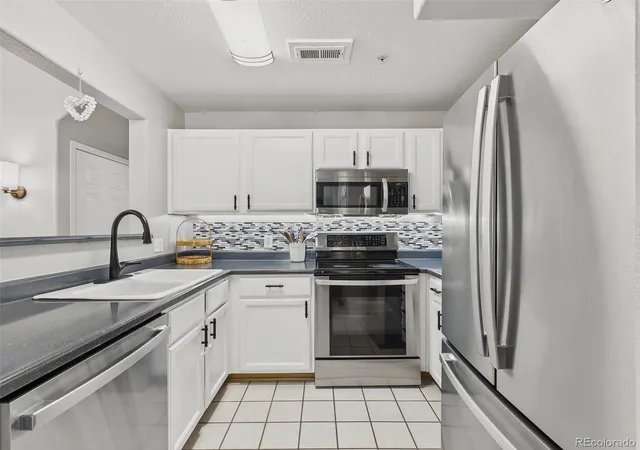
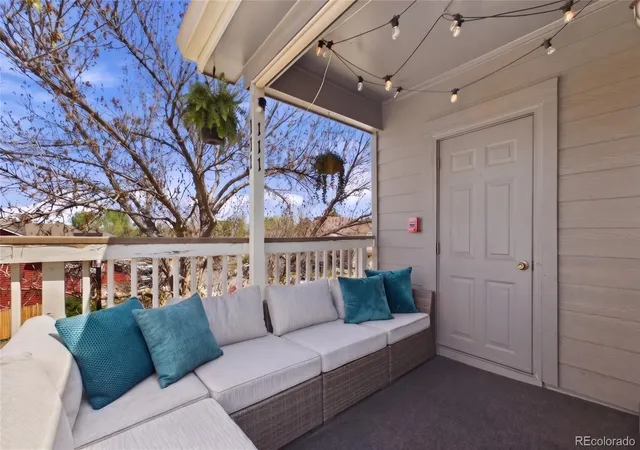
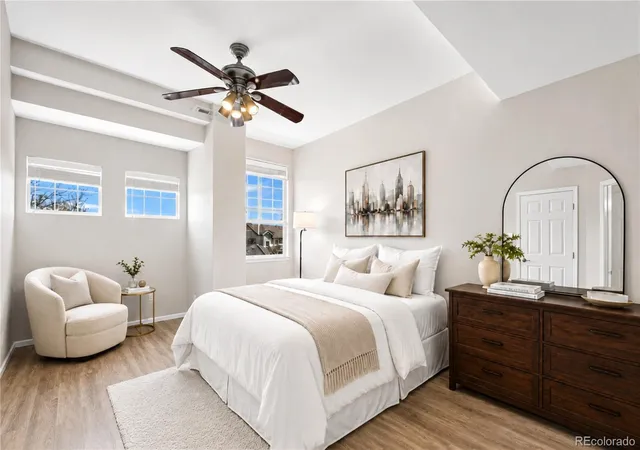
A low-rise ranch-style condominium complex built in 1998, composed largely of two-bedroom units arranged as ground-floor and two-story layouts. Architecture and exterior finishes emphasize low-maintenance materials, with covered patios or balconies, maintenance-free siding and practical rain gutters. Interiors commonly feature vaulted or high ceilings, open floorplans with breakfast bars or kitchen islands, eat-in kitchens with a mix of granite, Corian or laminate counters, walk-in closets, pantry space, and primary suites with attached baths. Many homes include gas fireplaces, stacked or side-by-side washer/dryer hookups, wired data, ceiling fans, and generous storage including exterior closets or crawl space access. Common-area character is residential and quiet rather than service-oriented; the HOA manages exterior maintenance and periodic capital projects such as window and roof replacement. Parking is surface-level with a mix of reserved spaces, occasional detached garages, and permit options; units marketed as ground-floor often advertise easy, no-stairs access. Pet rules vary by unit and listing but several units note dog-friendly policies. Located in Aurora with straightforward access to I-225 and I-25, the complex sits within reach of Cherry Creek State Park and Reservoir, light rail, shopping, and Denver-area employment centers, and falls inside the Cherry Creek School District. The overall lifestyle offered is practical, commuter-friendly, and oriented to buyers seeking low-upkeep condo living near outdoor recreation and regional transit routes.
HOA Management
4 Seasons Management Group LLC
HOA Fees
$205/ Monthly
ACCU
HOA Fees
$175/ Monthly
Amenities
 Amenities and services may be covered by one or multiple associations and service providers.
 Park
Park
Disclaimer: Amenities are based on third-party information and may vary; buyers must independently verify all amenities, as information is deemed reliable but not guaranteed.
Available Units


Building Features
Interior
Interior Features
Breakfast Bar
Ceiling Fan(s)
Eat In Kitchen
Granite Counters
High Ceilings
High Speed Internet
Kitchen Island
Laminate Counters
No Stairs
Open Floorplan
Pantry
Primary Suite
Smoke Free
Solid Surface Counters
Vaulted Ceiling(s)
Walk In Closet(s)
Wired For Data
Flooring
Carpet
Laminate
Tile
Vinyl
Heating
Electric
Forced Air
Natural Gas
Cooling
Central Air
None
Appliances
Convection Oven
Dishwasher
Disposal
Double Oven
Dryer
Gas Water Heater
Microwave
Oven
Range
Refrigerator
Self Cleaning Oven
Washer
Washer/dryer
Amenities & Parking
Other Features
Parking Features
Asphalt
Assigned
Concrete
Garage
Off Street
Storage
Exterior Amenities
Balcony
Maintenance Free Exterior
Rain Gutters
Disclaimer: Unit Features may vary by unit; buyers must independently verify all features. Information is deemed reliable but not guaranteed
- Home
- Homes For Sale
- Colorado
- Aurora
- 14296 E Whitaker Pl
Frequently Asked Questions
How many units are for sale at 14296 E Whitaker Pl?

How much does a condo at 14296 E Whitaker Pl cost?
What are the HOA fees at 14296 E Whitaker Pl?
What bedroom options are available in 14296 E Whitaker Pl?