 Overview
 HOA
 Available Units
 Unit Features
 Getting Around
 Nearby Buildings


 Street View
143-50 Hoover Ave
143-50 Hoover Ave, New York City, NY 11238
Rate 143-50 Hoover Ave

Stories
6

Units
51

Available Units For Sale
7

Unit Types
1bd, 2bd

Built Year
1948

HOA Fees
$1,154-1,871/mo
About
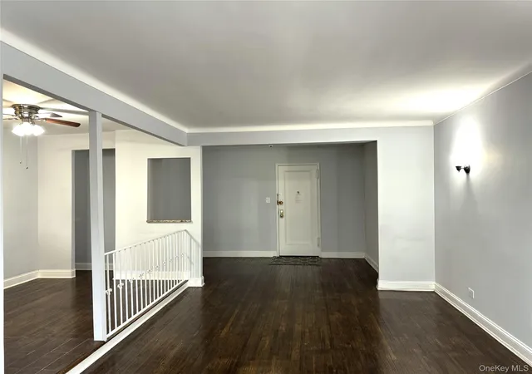
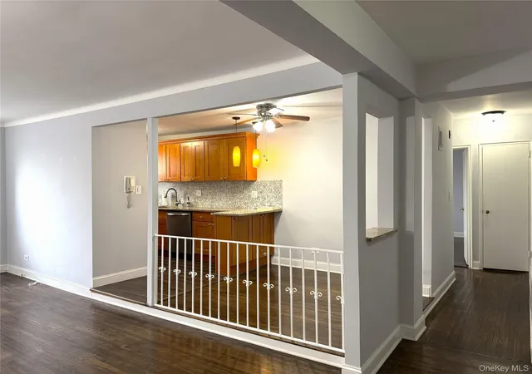
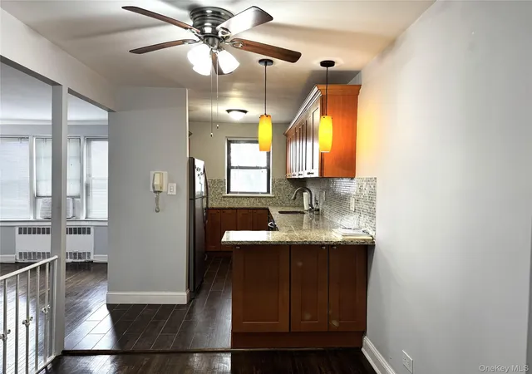
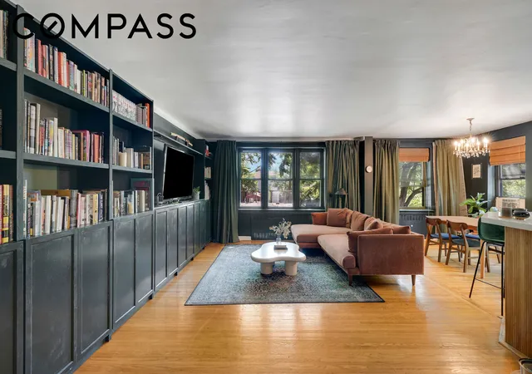
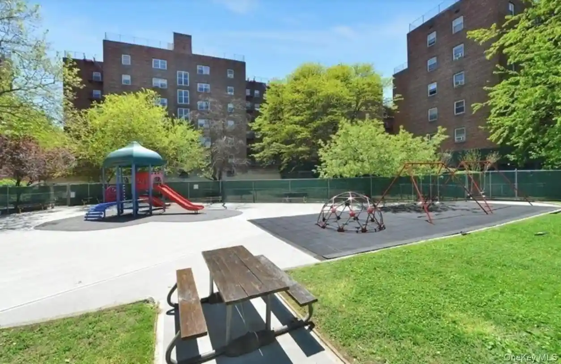
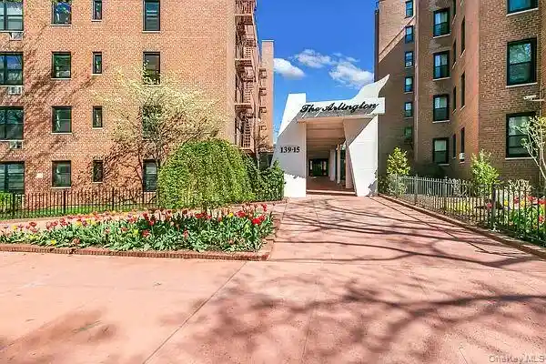
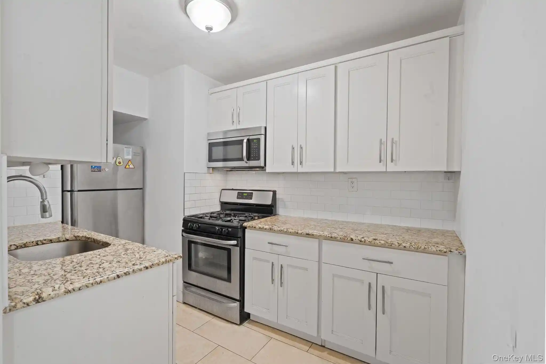
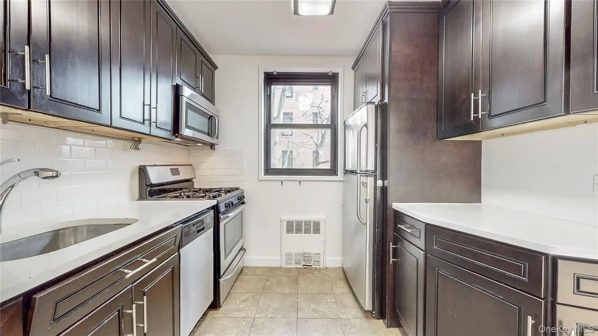
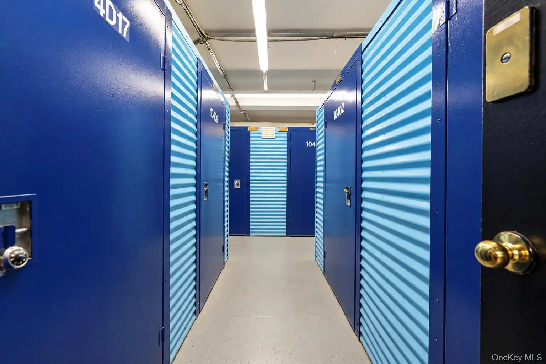
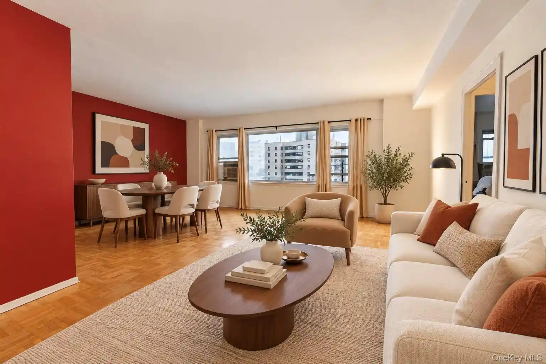
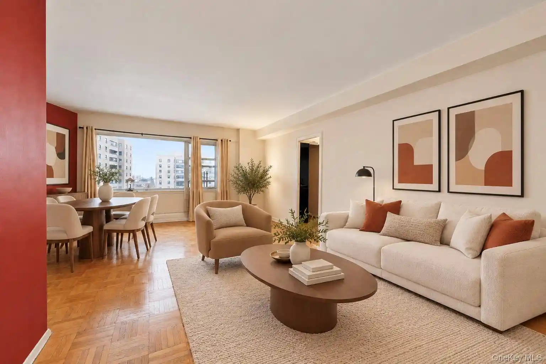
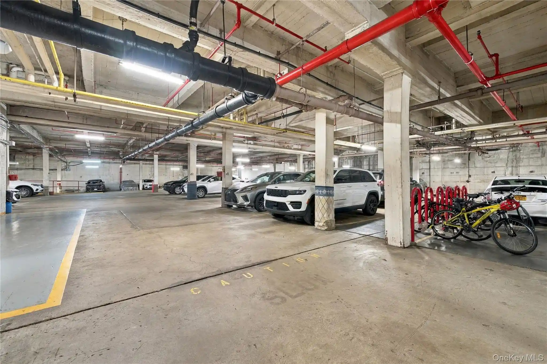
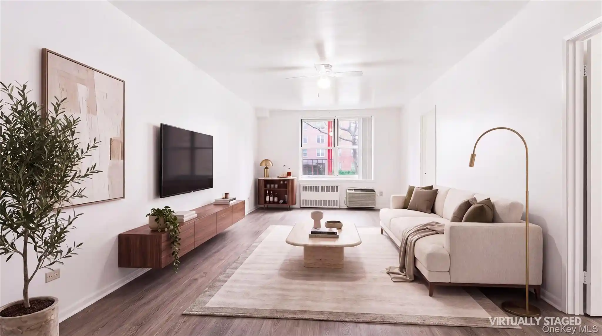
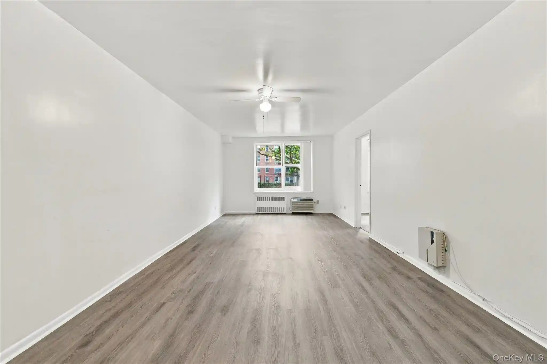
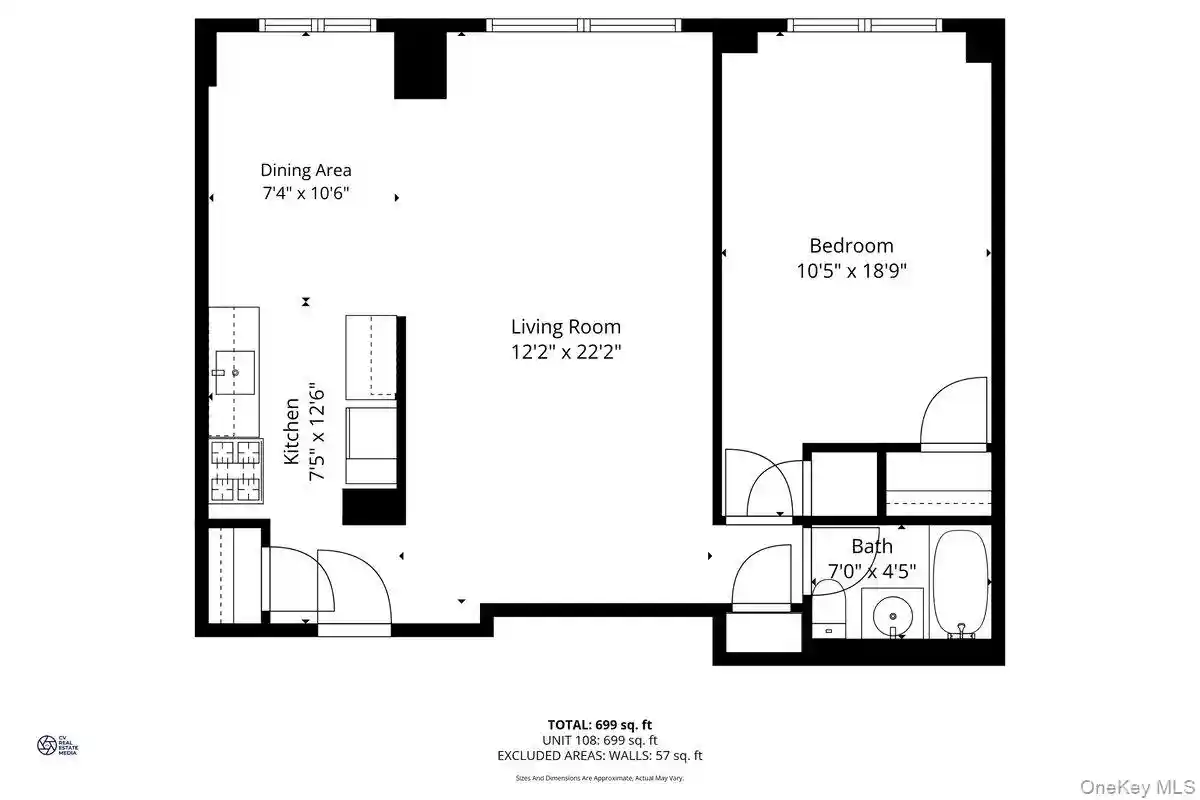
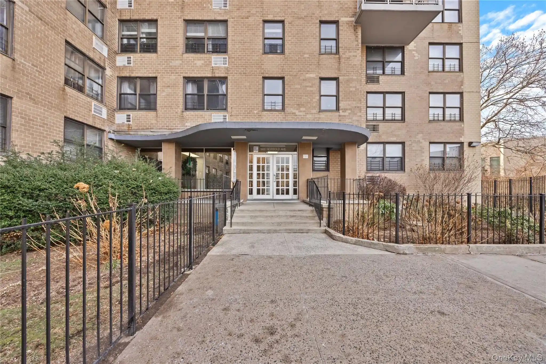
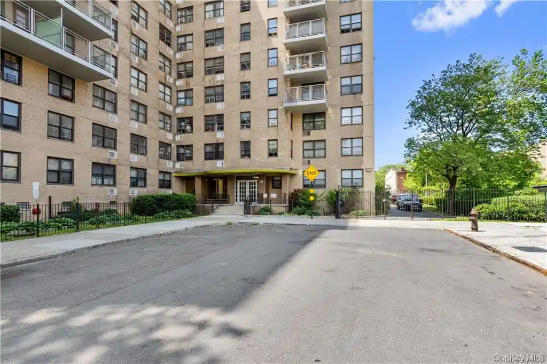
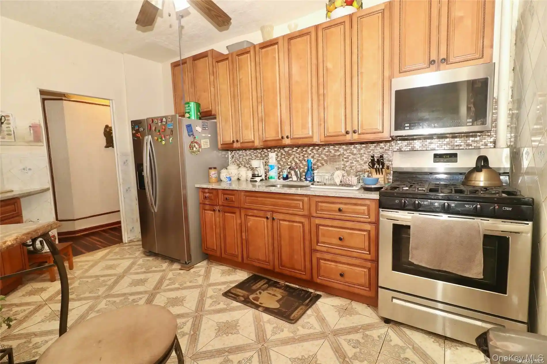
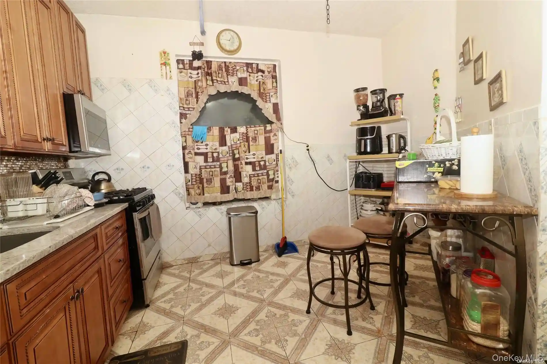
A mid-century, six-story cooperative built in 1948, this low-rise residential property offers one- to three-bedroom apartments across a compact footprint. The architecture is straightforward postwar masonry with modest detailing; many units occupy corner exposures that emphasize light and cross-ventilation. Typical residences feature high ceilings, hardwood floors, eat-in kitchens with breakfast bars, entrance foyers and sizable living and dining zones that reflect larger pre-war planning despite the building’s postwar date. Select apartments include private balconies and small dedicated outdoor nooks under 60 square feet. Shared resources include a 24-hour laundry room, a landscaped courtyard with outdoor seating and recreation space, and optional garage parking and storage when available. Pet policies and doorman services are not standard features; building operations center on resident-run co-op governance. Located in Briarwood, Queens, the property sits within a transit-accessible, residential neighborhood with nearby shopping, parks, and local dining, delivering a quieter, family-oriented atmosphere within New York City’s outer boroughs.
HOA Management
Briar Manor
HOA Fees
$1,871/ Monthly
First Residential
HOA Fees
$1,154/ Monthly
Amenities
 Amenities and services may be covered by one or multiple associations and service providers.
 Landscaping
 Snow Removal
 Building Link
Door Person
Elevator(s)
Gated
Live In Super
Maintenance
Maintenance Grounds
Park
Trash
Disclaimer: Amenities are based on third-party information and may vary; buyers must independently verify all amenities, as information is deemed reliable but not guaranteed.
Available Units

Building Features
Interior
Interior Features
Breakfast Bar
Breakfast Bar
Cathedral Ceiling(s)
Ceiling Fan(s)
Eat In Kitchen
Eat In Kitchen
Elevator
Entrance Foyer
Entrance Foyer
First Floor Bedroom
Formal Dining
Granite Counters
Marble Counters
Master Downstairs
Open Floorplan
Primary Bathroom
Storage
Walk In Closet(s)
Flooring
Carpet
Hardwood
Heating
Baseboard
Forced Air
Hot Water
Natural Gas
Oil
Radiant
See Remarks
Steam
Cooling
None
Wall/window Unit(s)
Window Units
Zoned
Appliances
Convection Oven
Dishwasher
Dryer
Gas Cooktop
Gas Oven
Gas Range
Gas Water Heater
Microwave
Oil Water Heater
Oven
Range
Refrigerator
Stainless Steel Appliance(s)
Tankless Water Heater
Washer
Amenities & Parking
Other Features
Parking Features
Assigned
Garage
Off Street
On Street
On Street
Waitlist
Exterior Amenities
Balcony
Building Courtyard
Private Outdoor Space Under60sqft
Disclaimer: Unit Features may vary by unit; buyers must independently verify all features. Information is deemed reliable but not guaranteed
Getting Around 143-50 Hoover Ave
Walk Score®

Somewhat Walkable
68/100
Transit Score®

Rider's Paradise
97/100
Data provided by Redfin
Nearby Buildings

- Home
- Homes For Sale
- New York
- New York City
- 143-50 Hoover Ave
Frequently Asked Questions
How many units are for sale at 143-50 Hoover Ave?

How much does a condo at 143-50 Hoover Ave cost?
What are the HOA fees at 143-50 Hoover Ave?
What bedroom options are available in 143-50 Hoover Ave?