

 Street View
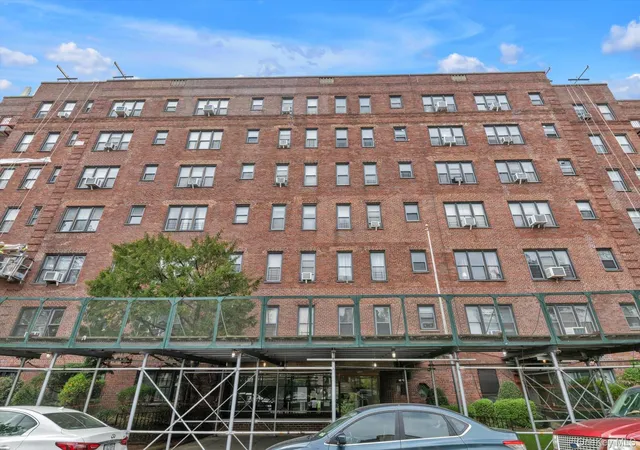
The Betsy Ross
143-50 Hoover Ave, New York, NY 11238
Rate The Betsy Ross

Stories
6

Units
52

Available Units For Sale
8

Unit Types
1bd, 2bd, 3bd

Built Year
1948

HOA Fees
$1,871/mo
About
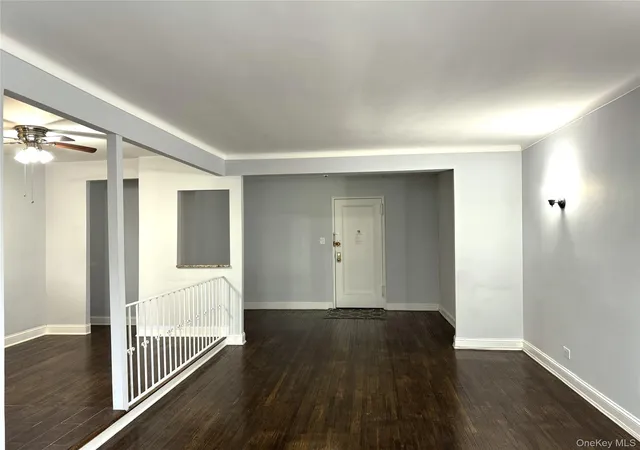
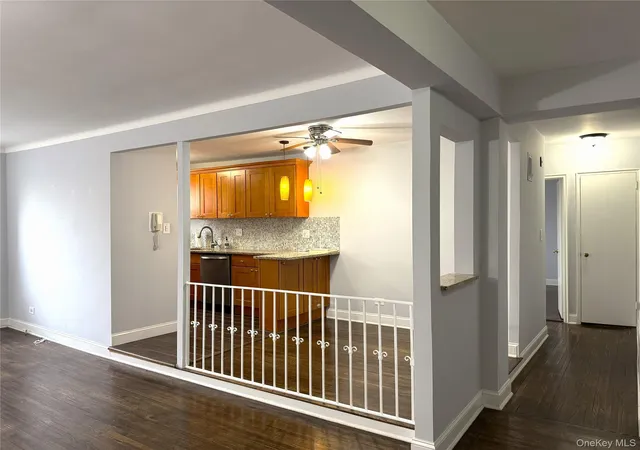
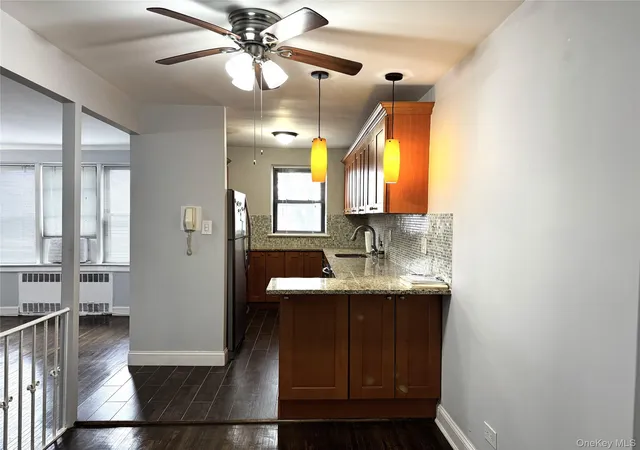
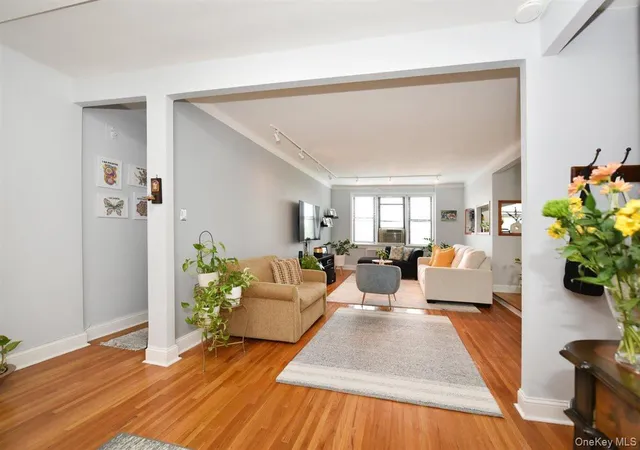
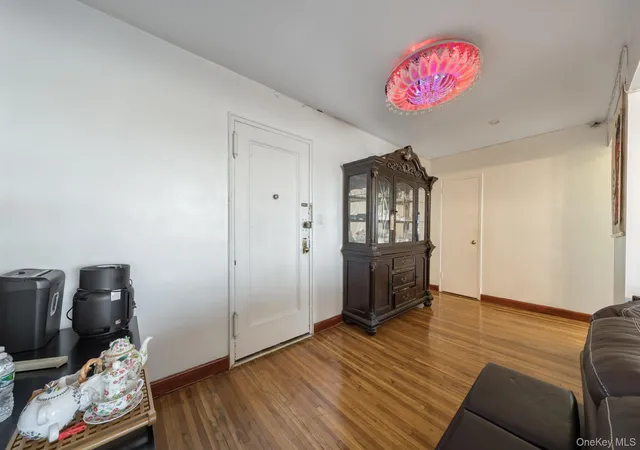
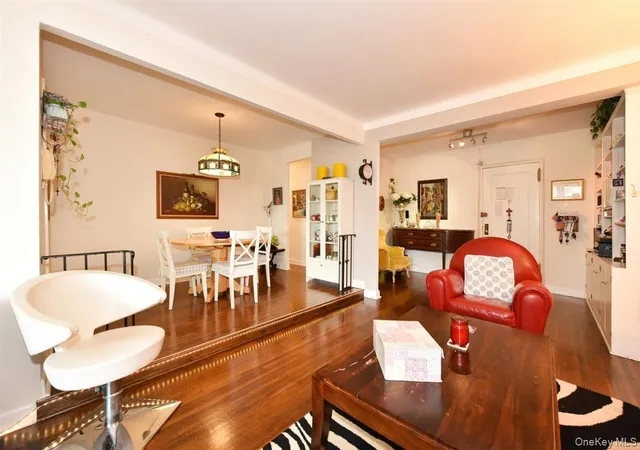
The Betsy Ross is a six-story cooperative building constructed in 1948 that combines mid-century scale with successive interior renovations. Units range from studios and one-bedrooms to two- and three-bedroom layouts; many feature high ceilings, hardwood floors, formal dining areas, foyer or office niches, and traditional elements such as crown molding. Typical interiors show updated kitchens with granite counters, tiled baths and marble details, open or eat-in kitchen configurations, and practical built-ins like walk-in closets and ceiling fans. Common areas include an upgraded lobby, elevator service, an on-site superintendent, a courtyard and a small outdoor seating area, plus shared facilities such as a 24-hour laundry room, storage rooms, and a bike room. Parking is offered via an indoor garage with a waitlist in addition to ample street parking. The cooperative’s maintenance package commonly includes heat, water, trash collection and taxes; board approval is required for purchases and some listings cite restrictions on investors and pets. Located in Jamaica, Queens, the building is within walking distance of E and F train stations and local buses, with nearby shopping, schools and highway access supporting everyday errands and commuting.
HOA Management
Briar Manor
HOA Fees
$1,871/ Monthly
Amenities
 Amenities and services may be covered by one or multiple associations and service providers.
 Landscaping
 Snow Removal
 Building Link
Door Person
Elevator(s)
Gated
Live In Super
Maintenance
Maintenance Grounds
Park
Trash
Disclaimer: Amenities are based on third-party information and may vary; buyers must independently verify all amenities, as information is deemed reliable but not guaranteed.
Available Units

Floor
(2 Units)
Floor
(2 Units)


Building Features
Interior
Interior Features
Breakfast Bar
Breakfast Bar
Cathedral Ceiling(s)
Ceiling Fan(s)
Eat In Kitchen
Eat In Kitchen
Elevator
Entrance Foyer
Entrance Foyer
First Floor Bedroom
Formal Dining
Granite Counters
Marble Counters
Master Downstairs
Open Floorplan
Primary Bathroom
Storage
Walk In Closet(s)
Flooring
Carpet
Hardwood
Heating
Baseboard
Forced Air
Hot Water
Natural Gas
Oil
Radiant
See Remarks
Steam
Cooling
None
Wall/window Unit(s)
Window Units
Zoned
Appliances
Convection Oven
Dishwasher
Dryer
Gas Cooktop
Gas Oven
Gas Range
Gas Water Heater
Microwave
Oil Water Heater
Oven
Range
Refrigerator
Stainless Steel Appliance(s)
Tankless Water Heater
Washer
Amenities & Parking
Other Features
Parking Features
Assigned
Garage
Off Street
On Street
On Street
Waitlist
Exterior Amenities
Balcony
Building Courtyard
Private Outdoor Space Under60sqft
Disclaimer: Unit Features may vary by unit; buyers must independently verify all features. Information is deemed reliable but not guaranteed
- Home
- Homes For Sale
- New York
- New York
- The Betsy Ross
Frequently Asked Questions
How many units are for sale at 143-50 Hoover Ave?

How much does a condo at 143-50 Hoover Ave cost?
What are the HOA fees at 143-50 Hoover Ave?
What bedroom options are available in 143-50 Hoover Ave?