 Overview
 Available Units
 Unit Features
 Getting Around
 Nearby Buildings


 Street View
1430 Dresden Dr Ne
1430 Dresden Dr Ne, Atlanta, GA 30319
Rate 1430 Dresden Dr Ne

Stories
-

Units
20

Available Units For Sale
2

Unit Types
2bd

Built Year
2008

HOA Fees
N/A
About
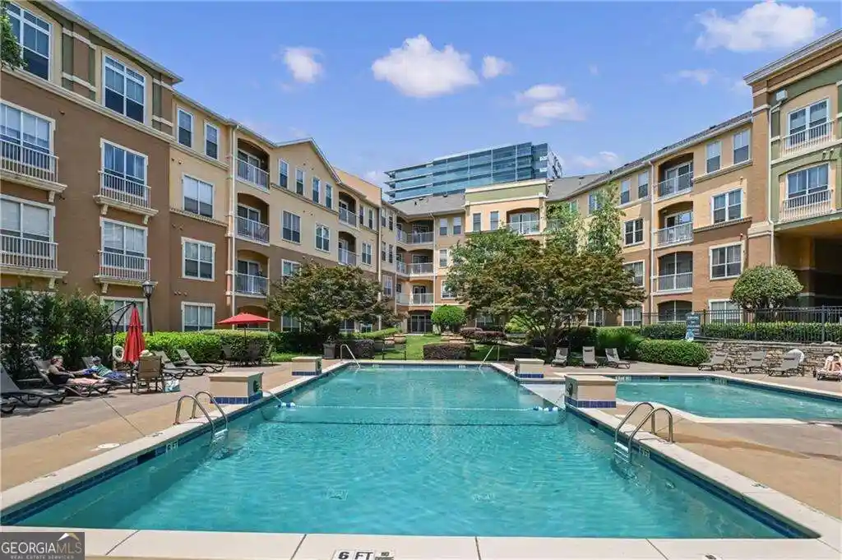
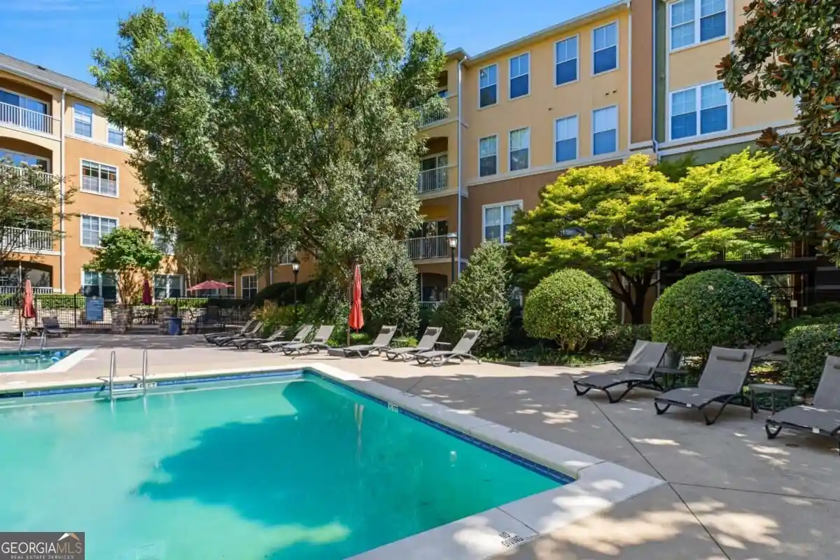
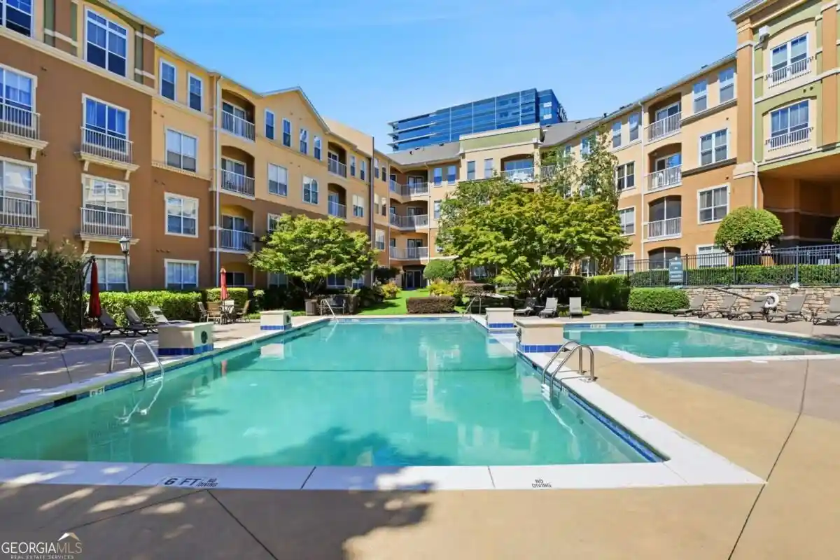
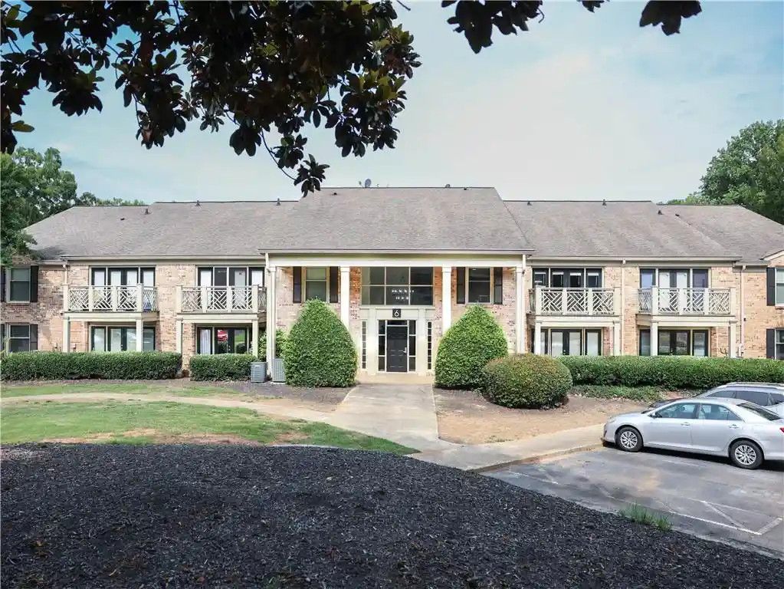
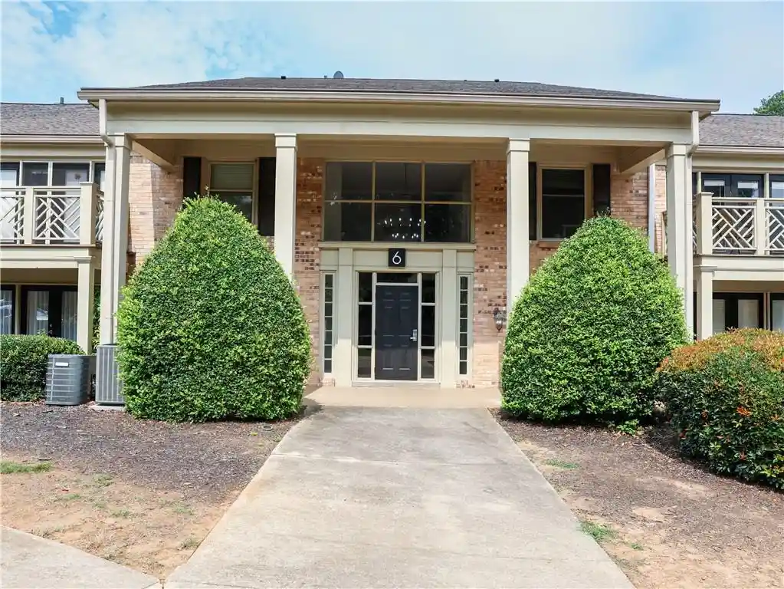
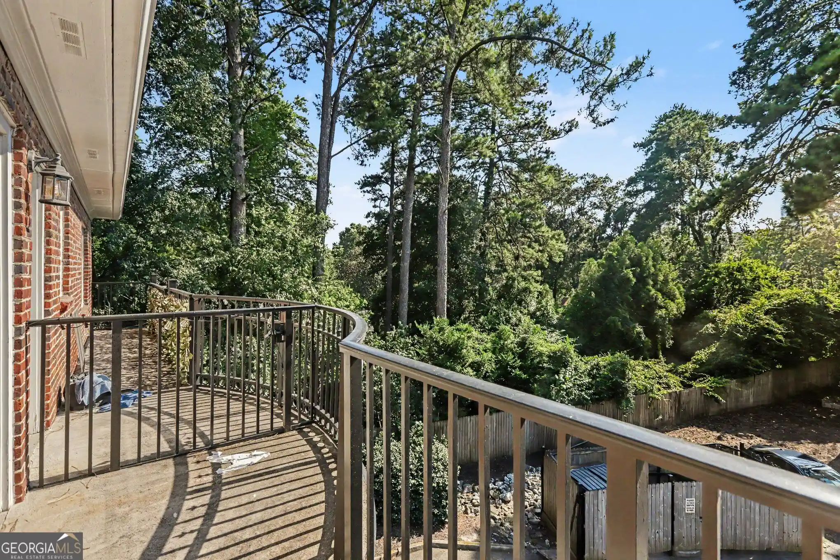
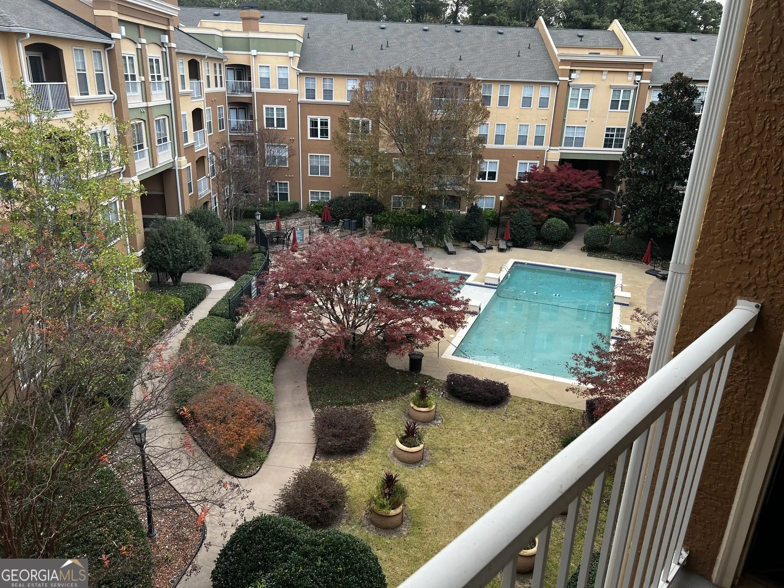
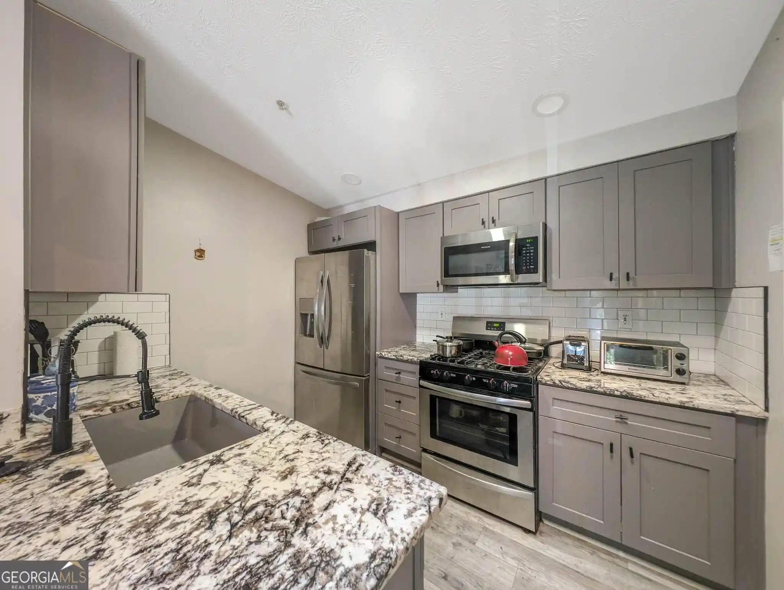
A mid-rise condominium complex built in 2008 located along Brookhaven’s Dresden corridor and adjacent mixed-use Village Place. The property comprises primarily two-bedroom stacked units arranged over several residential floors with elevator access and secure covered parking. Architecturally the building presents a contemporary urban residential façade that integrates ground-floor retail and restaurants with residential entries above, creating a live-work-play environment. Typical residences feature high ceilings (9–10 ft), hardwood floors, open-concept living areas, large windows, balconies or patios, and chef-oriented kitchens with granite counters and stainless-steel appliances. Baths commonly include double vanities, tile surrounds, separate showers and soaking tubs; many units have walk-in closets, his-and-hers storage, and in-unit laundry. Shared systems and services emphasize convenience and security: secured lobby, elevator access, reserved parking spaces, guest parking, and fire sprinklers. The building’s immediate surroundings are highly walkable with street-level dining, boutique shopping, fitness studios, and direct access to MARTA; road connections to Buckhead, I-85 and GA-400 are minutes away. Pet policies and exact parking allocations vary by unit; the complex supports both owner-occupied buyers and investors, with some units noted as rental-friendly. The overall character is urban-suburban: lively street life below with quieter, light-filled residences above.
Available Units

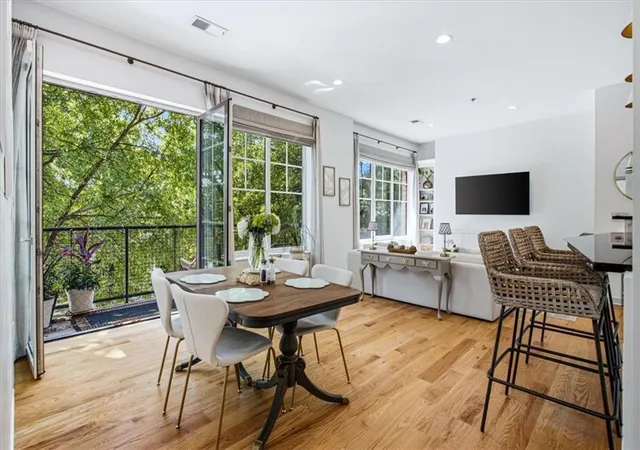

Building Features
Interior
Interior Features
Bookcases
Crown Molding
Double Vanity
Elevator
Entrance Foyer
High Ceilings
High Ceilings 10 Ft Main
High Ceilings 9 Ft Lower
High Ceilings 9 Ft Main
High Speed Internet
His And Hers Closets
Low Flow Plumbing Fixtures
Master On Main Level
Recessed Lighting
Roommate Plan
Separate Shower
Split Bedroom Plan
Tile Bath
Track Lighting
Tray Ceiling(s)
Walk In Closet(s)
Flooring
Carpet
Ceramic Tile
Hardwood
Luxury Vinyl
Tile
Heating
Central
Electric
Forced Air
Heat Pump
Natural Gas
Cooling
Ceiling Fan(s)
Central Air
Electric
Heat Pump
Zoned
Appliances
Dishwasher
Disposal
Dryer
Electric Range
Electric Water Heater
Gas Oven
Gas Range
Gas Water Heater
Ice Maker
Microwave
Range
Refrigerator
Self Cleaning Oven
Stainless Steel Appliance(s)
Washer
Amenities & Parking
Other Features
Parking Features
Assigned
Covered
Deeded
Garage
Guest
On Street
Parking Lot
Parking Pad
Underground
Exterior Amenities
Balcony
None
Disclaimer: Unit Features may vary by unit; buyers must independently verify all features. Information is deemed reliable but not guaranteed
Getting Around 1430 Dresden Dr Ne
Bike Score®

Somewhat Bikeable
40/100
Walk Score®

Very Walkable
74/100
Transit Score®

Some Transit
46/100
Data provided by Redfin
Nearby Buildings






- Home
- Homes For Sale
- Georgia
- Atlanta
- 1430 Dresden Dr Ne
Frequently Asked Questions
How many units are for sale at 1430 Dresden Dr Ne?

How much does a condo at 1430 Dresden Dr Ne cost?
What bedroom options are available in 1430 Dresden Dr Ne?