 Overview
 HOA
 Available Units
 Unit Features
 Getting Around
 Nearby Buildings
 Street View
14302 Rosy Ln
14302 Rosy Ln, Centreville, VA 20121
Rate 14302 Rosy Ln

Stories
-

Units
15

Available Units For Sale
1

Unit Types
2bd

Built Year
1994

HOA Fees
$337-635.07/mo
About
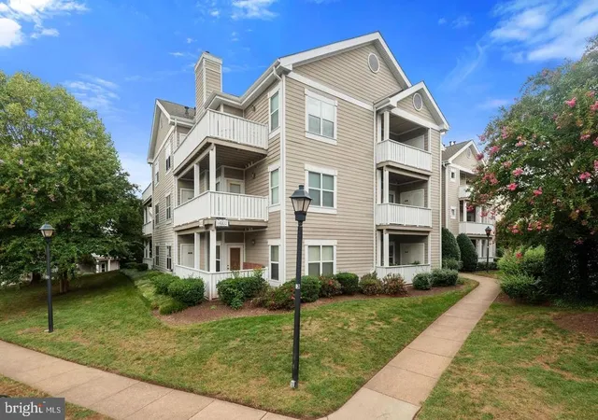
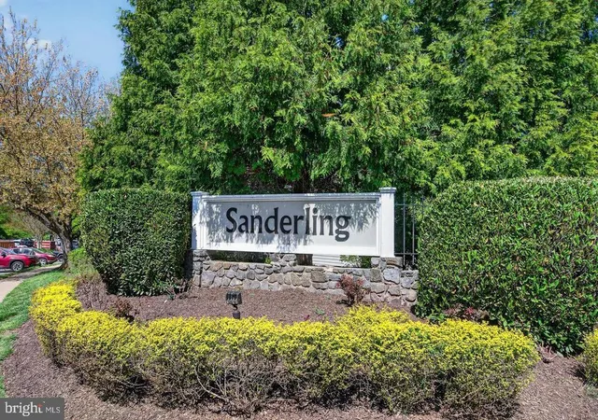
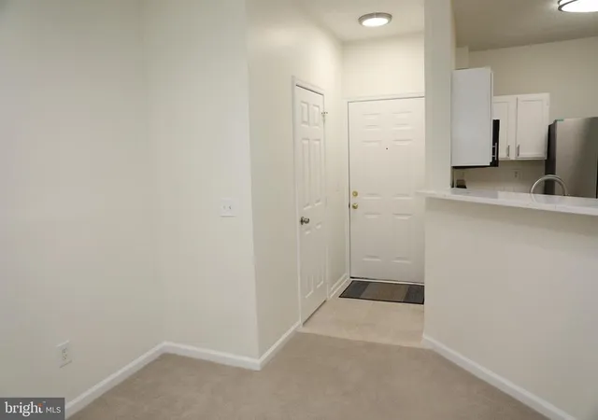
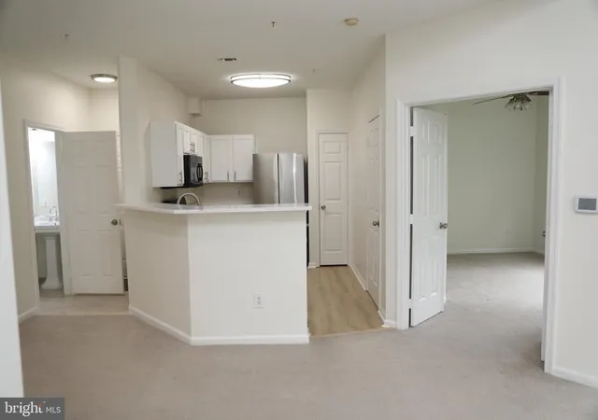
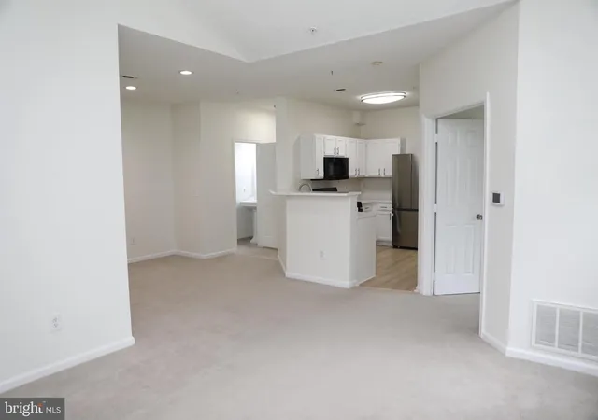
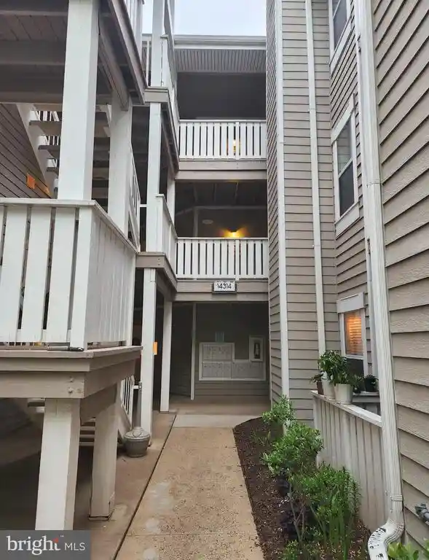
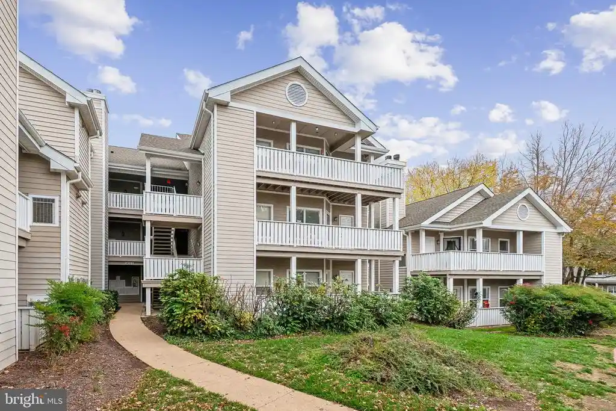
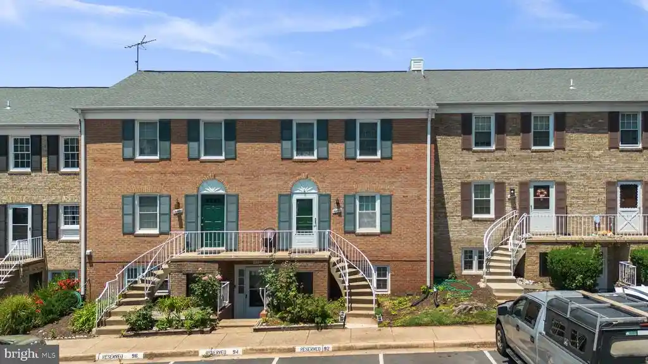
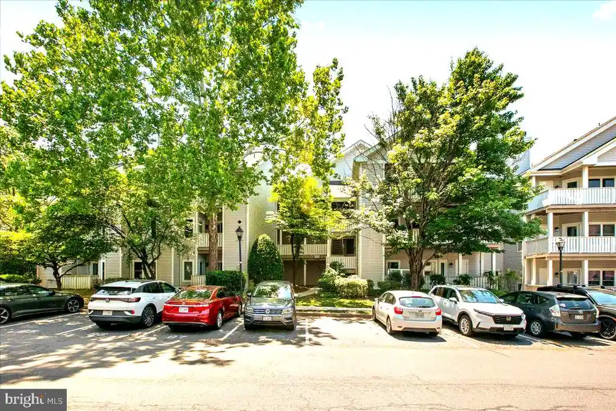
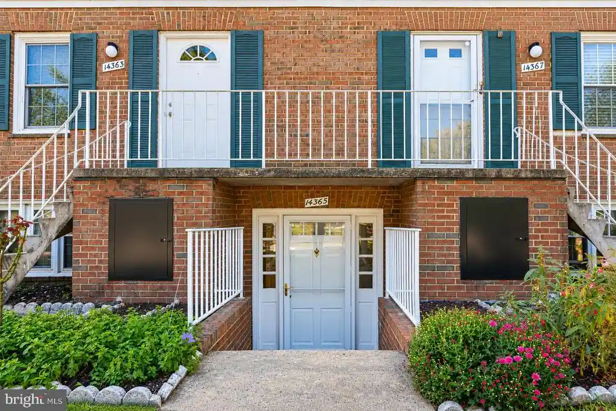
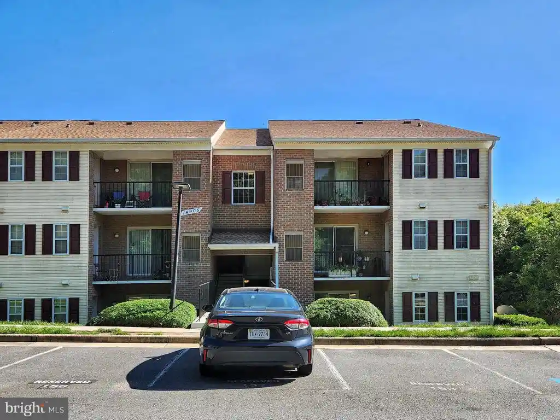
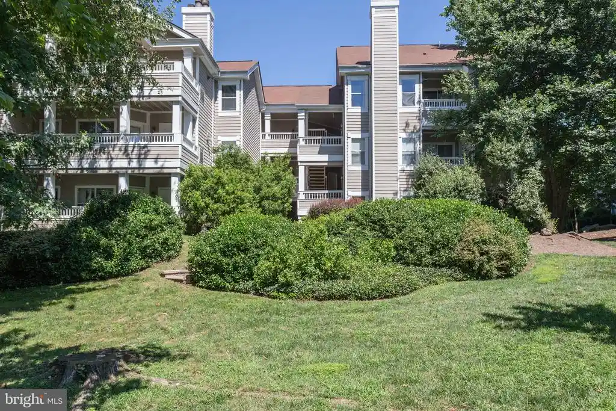
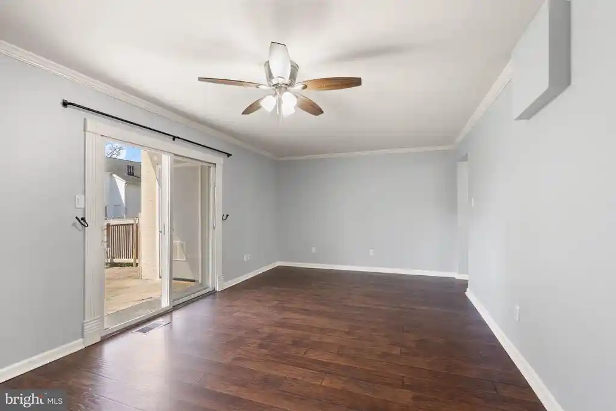
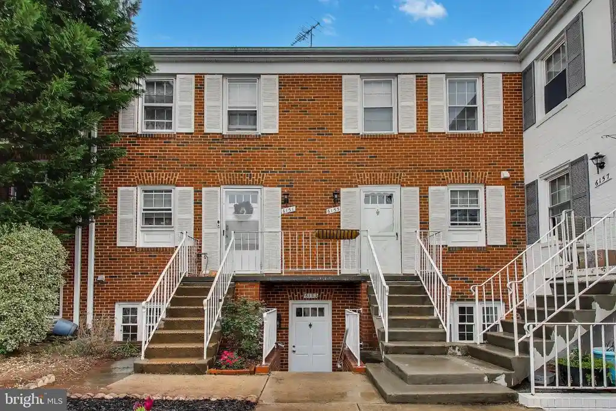
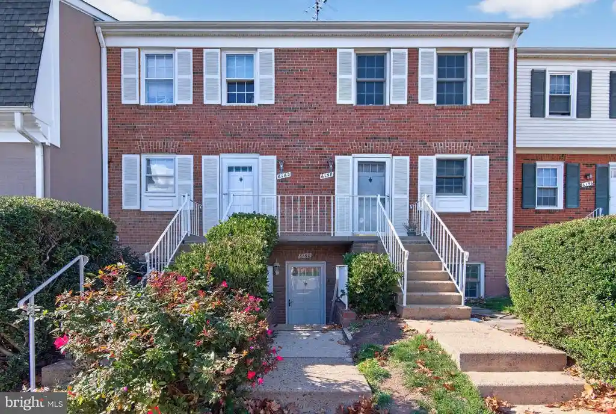
Sanderling is a mid-1990s low-rise condominium community in Centreville composed primarily of 1–2 bedroom garden and townhouse-style units arranged across multiple walk-up buildings and small clusters. Built in 1994, the development emphasizes practical, family-friendly layouts: open and combination living/dining plans, eat-in kitchens with islands or breakfast bars, and primary bedrooms with walk-in closets and en-suite baths in many units. Interior finishes commonly include wood floors, crown moldings, recessed lighting, built-ins and gas fireplaces; recent turnover units often show modest contemporary updates such as new flooring, granite counters, and stainless appliances. Exterior features favor suburban convenience and casual outdoor living—balconies or oversized patios, sidewalks, exterior lighting and landscaped grounds with views over lawns and trees. Shared community facilities are robust for a neighborhood complex and consistently mentioned in listings: an outdoor pool, community/recreation center, exercise room, jogging/walking paths, tennis/racquetball courts, car wash station and ample surface parking with assigned spaces. Practical systems work to commuter needs: many units are on ground level or middle floors for easy access, and the complex sits near I-66, Routes 28/29 and public bus routes to Vienna Metro. Pet policies and specific condo fee inclusions vary by unit; some offerings note water or gas utilities covered. Overall the property delivers suburban commuter convenience with amenity-rich, modestly finished residences suited to downsizers, young professionals or small households.
HOA Management
FirstService Residential DC
HOA Fees
$337/ Monthly
Sanderling
HOA Fees
$453.28/ Monthly
Amenities
 Amenities and services may be covered by one or multiple associations and service providers.
Party Room
 Party Room
Club House
 Club House
Common Grounds
Community Center
Exercise Room
Extra Storage
FitnessCenter
Hot tub
Jog/Walk Path
Lake
Other
Picnic Area
Pool - Outdoor
Racquet Ball
Recreational Center
Reserved/Assigned Parking
Swimming Pool
Tot Lots/Playground
Disclaimer: Amenities are based on third-party information and may vary; buyers must independently verify all amenities, as information is deemed reliable but not guaranteed.

Building Features
Interior
Interior Features
Bathroom Tub Shower
Breakfast Area
Built Ins
Carpet
Ceiling Fan(s)
Chair Railings
Combination Dining/living
Combination Kitchen/dining
Combination Kitchen/living
Crown Moldings
Dining Area
Entry Level Bedroom
Family Room Off Kitchen
Floor Plan Open
Floor Plan Traditional
Kitchen Gourmet
Kitchen Island
Kitchen Table Space
Pantry
Primary Bath(s)
Recessed Lighting
Upgraded Countertops
Walk In Closet(s)
Window Treatments
Wood Floors
Flooring
Carpet
Vinyl
Heating
90% Forced Air
Forced Air
Cooling
Ceiling Fan(s)
Central A/c
Appliances
Built In Microwave
Dishwasher
Disposal
Dryer
Exhaust Fan
Icemaker
Microwave
Oven Single
Oven/range Electric
Oven/range Gas
Range Hood
Refrigerator
Stove
Washer
Washer/dryer Stacked
Water Heater
Amenities & Parking
Other Features
Parking Features
Assigned
Parking Space Conveys
Rented/permit Required
Surface
Unassigned
Exterior Amenities
Exterior Lighting
Sidewalks
Disclaimer: Unit Features may vary by unit; buyers must independently verify all features. Information is deemed reliable but not guaranteed
Nearby Buildings
- Home
- Homes For Sale
- Virginia
- Centreville
- 14302 Rosy Ln
Frequently Asked Questions
How many units are for sale at 14302 Rosy Ln?

How much does a condo at 14302 Rosy Ln cost?
What are the HOA fees at 14302 Rosy Ln?
What bedroom options are available in 14302 Rosy Ln?