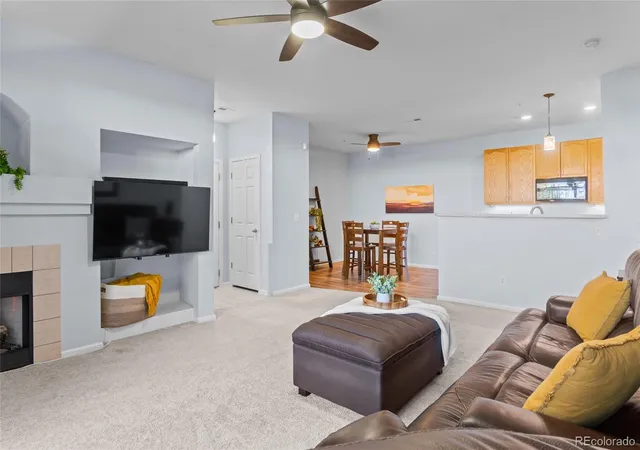
 Street View
14333 E 1st Dr
14333 E 1st Dr, Aurora, CO 80011
Rate 14333 E 1st Dr

Stories
-

Units
20

Available Units For Sale
2

Unit Types
2bd

Built Year
2001

HOA Fees
$18.33-331/mo
About
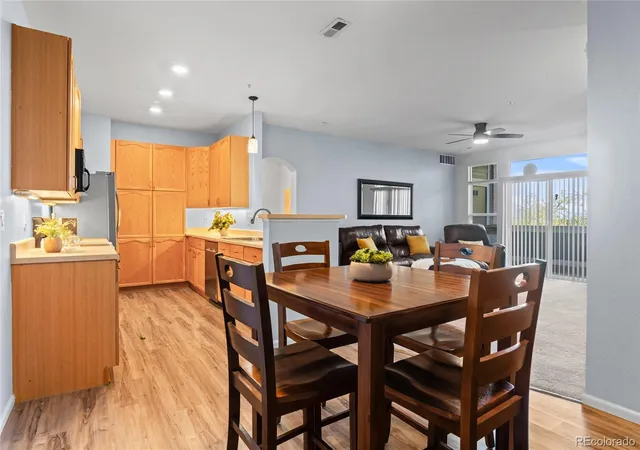
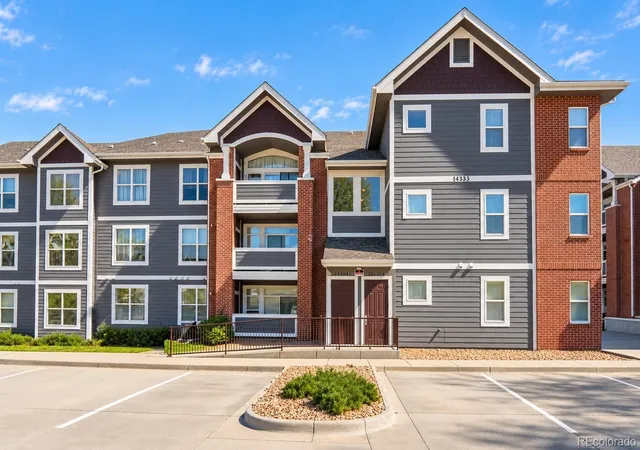
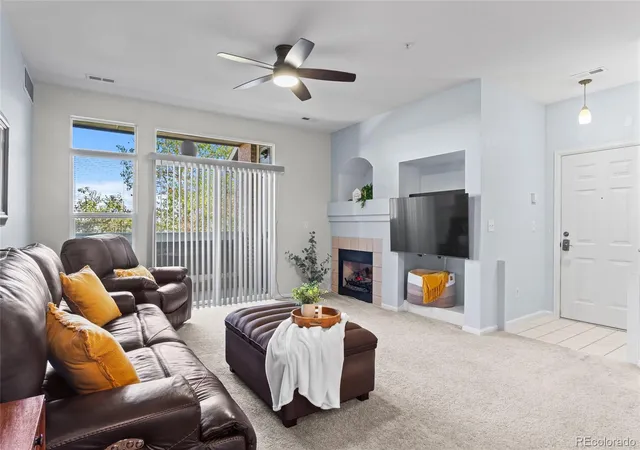
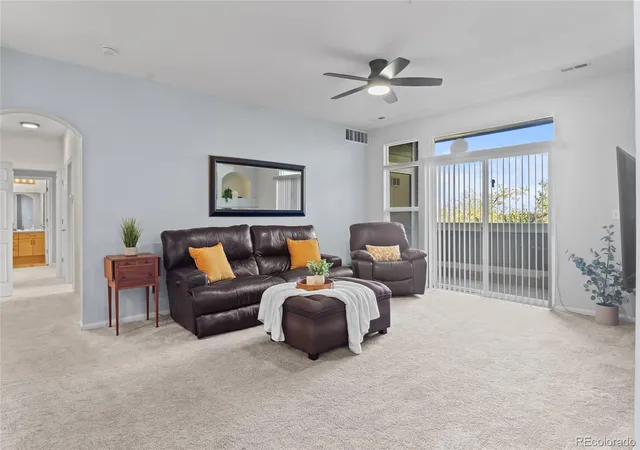
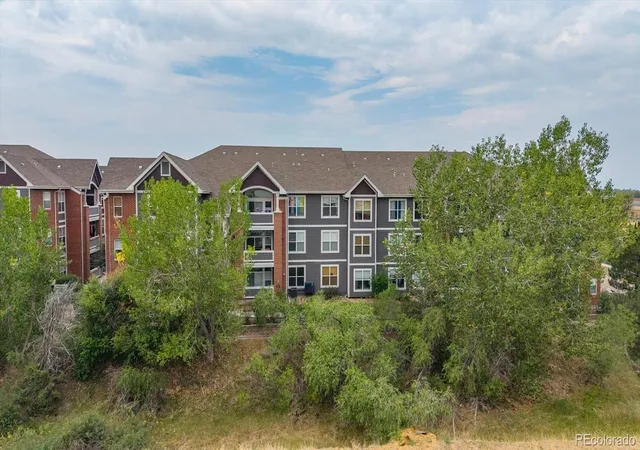
Cherry Grove East II is a low-rise condominium complex completed in 2001 that primarily offers two-bedroom, two-bath units across garden- and walk-up-style buildings. Floor plans favor a split-bedroom arrangement with open living/dining areas, roomy kitchens with pantry space and granite or laminate counters, and primary suites with private bathrooms and walk-in closets. Units commonly feature high ceilings, built-in fixtures, entrance foyers, in-unit laundry, ceiling fans, and private outdoor space such as balconies or covered patios overlooking landscaped greenbelts and the High Line Canal. The community maintains shared amenities including at least one clubhouse, multiple seasonal pools, tennis courts and established pathways that connect to nearby trails. Exterior attributes include typical suburban lighting, rain gutters, and detached or covered garage options for some homes. Low HOA dues are repeatedly noted, and the association enforces smoke-free policies; pet policies and storage vary by unit. The property’s location provides direct access to I-225 and I-70 corridors, nearby light rail, Anschutz Medical Campus and Buckley Air Force Base, plus retail and dining at Town Center of Aurora, making it a commuter-friendly, amenity-oriented suburban condo community.
HOA Management
ACCU
HOA Fees
$140/ Monthly
ACM
HOA Fees
$18.33/ Annually
Amenities
 Amenities and services may be covered by one or multiple associations and service providers.
 Pool
Pool
 Clubhouse
Park
Parking
Spa/Hot Tub
Disclaimer: Amenities are based on third-party information and may vary; buyers must independently verify all amenities, as information is deemed reliable but not guaranteed.

Building Features
Interior
Interior Features
Built In Features
Ceiling Fan(s)
Eat In Kitchen
Entrance Foyer
Five Piece Bath
Granite Counters
High Ceilings
Hot Tub
Laminate Counters
No Stairs
Open Floorplan
Pantry
Primary Suite
Smoke Free
Walk In Closet(s)
Flooring
Carpet
Laminate
Linoleum
Tile
Vinyl
Heating
Forced Air
Natural Gas
Cooling
Central Air
Appliances
Cooktop
Dishwasher
Disposal
Dryer
Gas Water Heater
Microwave
Oven
Range
Refrigerator
Self Cleaning Oven
Trash Compactor
Washer
Washer/dryer
Water Softener
Amenities & Parking
Other Features
Parking Features
Asphalt
Assigned
Garage
Guest
None
Off Street
Exterior Amenities
Balcony
Lighting
Rain Gutters
Disclaimer: Unit Features may vary by unit; buyers must independently verify all features. Information is deemed reliable but not guaranteed
- Home
- Homes For Sale
- Colorado
- Aurora
- 14333 E 1st Dr
Frequently Asked Questions
How many units are for sale at 14333 E 1st Dr?

How much does a condo at 14333 E 1st Dr cost?
What are the HOA fees at 14333 E 1st Dr?
What bedroom options are available in 14333 E 1st Dr?