 Overview
 HOA
 Available Units
 Unit Features
 Getting Around
 Nearby Buildings
 Street View
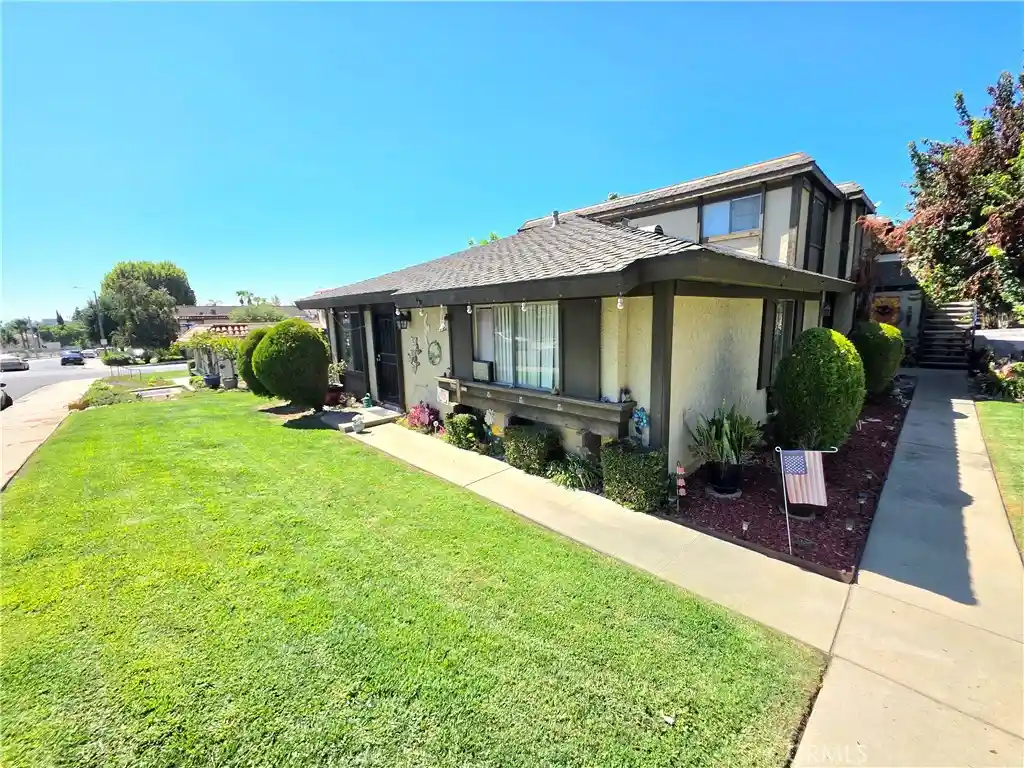
1434 Highland Ave
1434 Highland Ave, Duarte, CA 91010
Rate 1434 Highland Ave

Stories
2

Units
11

Available Units For Sale
1

Unit Types
2bd

Built Year
1979

HOA Fees
$209-312/mo
About
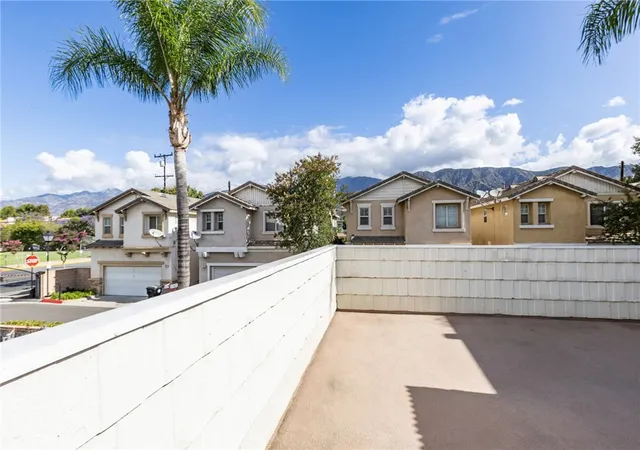
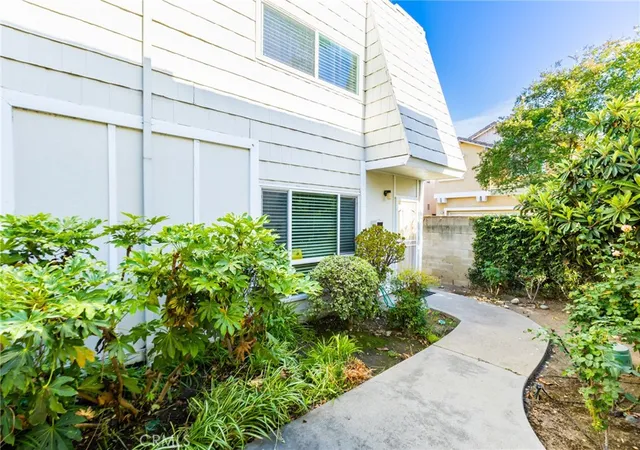
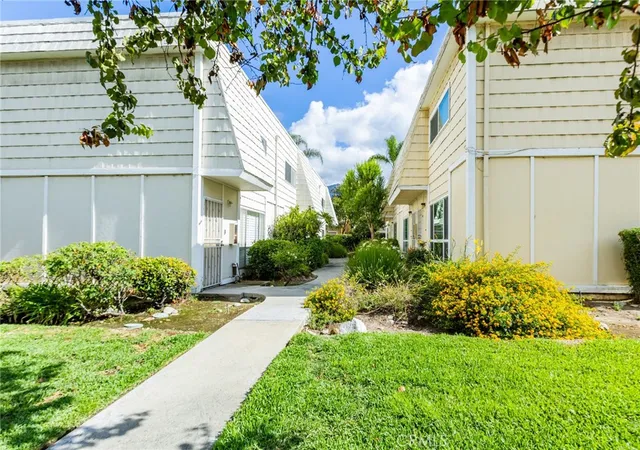
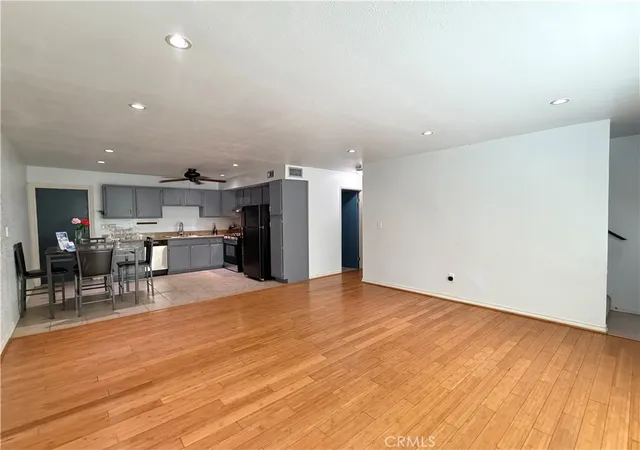
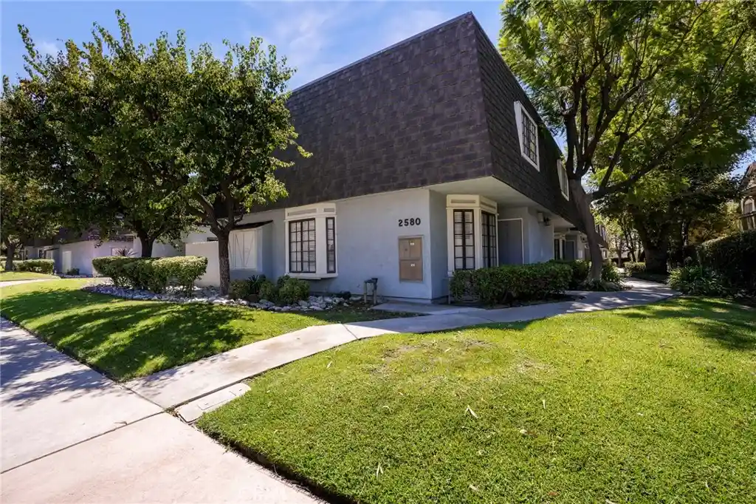
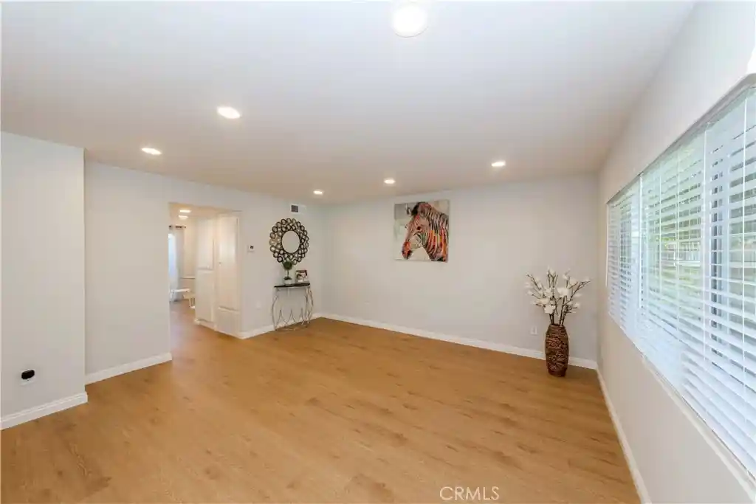
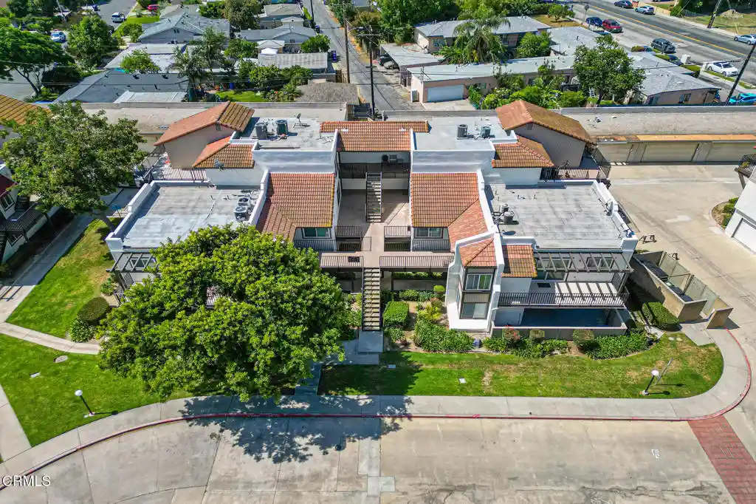
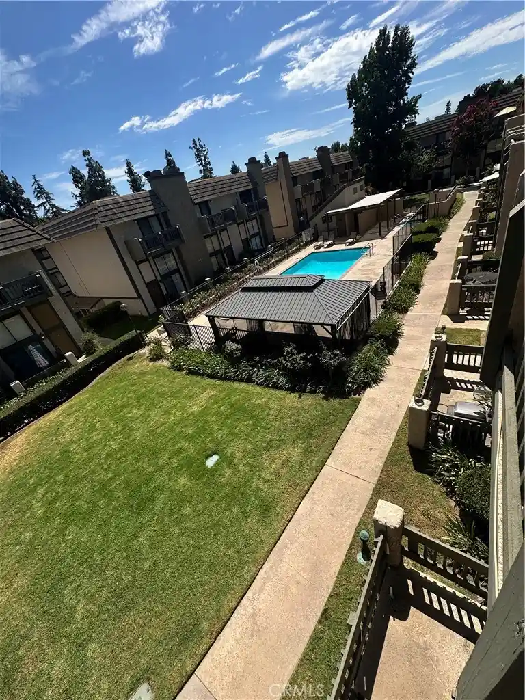
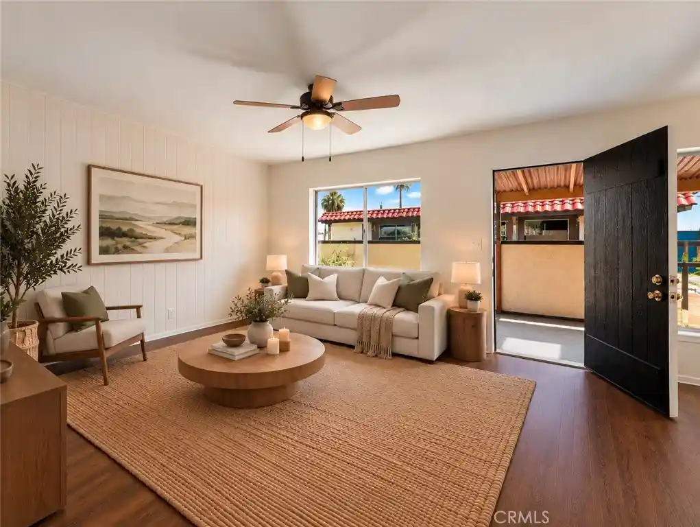
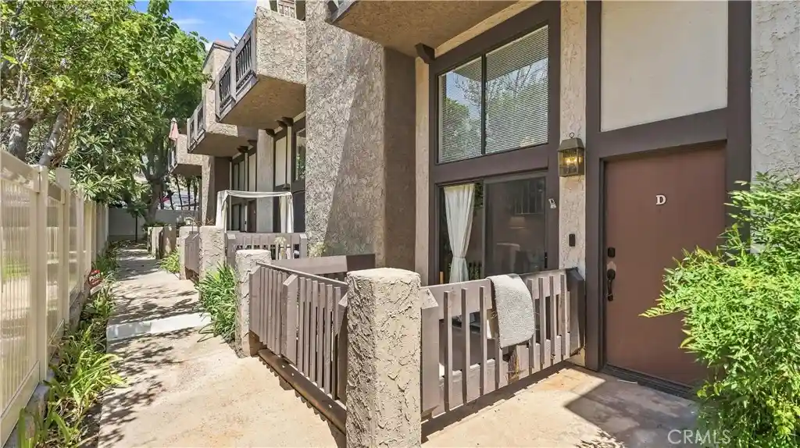
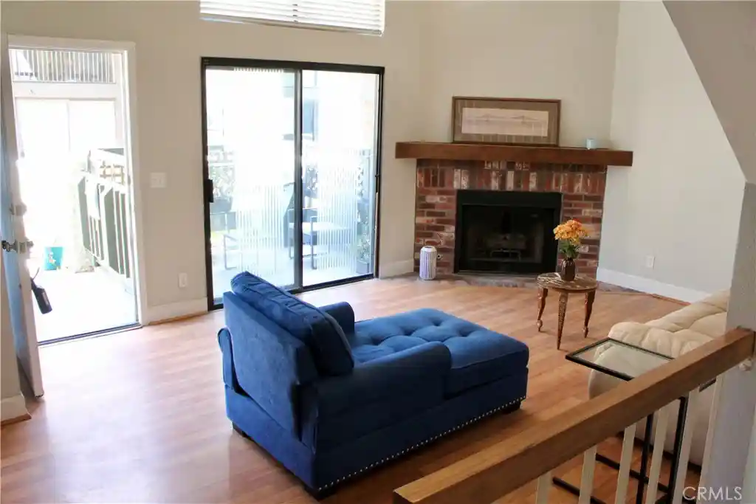
A low-rise two-story townhouse complex constructed in 1979, comprised primarily of two-bedroom units arranged as stacked townhomes with private entries. Architecturally straightforward, the community favors functional layouts with open living/dining areas, eat-in kitchens, and second-floor bedroom wings. Interior finishes commonly include granite counters, tile and laminate/tile floors, recessed lighting, ceiling fans, walk-in closets, and private balconies or oversized patios and roof decks off upper bedrooms. Most units feature an attached two-car garage with direct indoor access and laundry hookups; some garages include in-unit laundry and central HVAC. Common-area provisions are modest: exterior lighting, professionally managed grounds, and HOA-covered water and exterior maintenance. The small-scale association—about 16 units in examples—creates a quiet, low-density environment with on-site parking and street access to nearby shopping corridors. Located in Duarte, the complex sits near major arterials and transit nodes, within short distance of schools, medical centers and retail; the surrounding neighborhood mixes residential blocks with commuter-oriented amenities.
HOA Management
Call Management
HOA Fees
$225/ Monthly
Cornerstone R/E Management
HOA Fees
$312/ Monthly
Amenities
 Amenities and services may be covered by one or multiple associations and service providers.
Electricity
 Electricity
Gas
 Gas
Insurance
 Insurance
Water
 Water
CallForRules
 CallForRules
CallforRules
MaintenanceGrounds
Management
PetRestrictions
PetsAllowed
Trash
Utilities
Disclaimer: Amenities are based on third-party information and may vary; buyers must independently verify all amenities, as information is deemed reliable but not guaranteed.

Building Features
Interior
Interior Features
All Bedrooms Up
Balcony
Bar
Ceiling Fans
Eat In Kitchen
Granite Counters
Open Floorplan
Recessed Lighting
Tile Counters
Walk In Closets
Flooring
Carpet
Laminate
Tile
Heating
Central
Forced Air
Cooling
Central Air
Appliances
Dishwasher
Disposal
Gas Cooktop
Gas Oven
Gas Range
Microwave
Range Hood
Refrigerator
Water Heater
Amenities & Parking
Other Features
Parking Features
Concrete
Direct Access
Door Multi
Garage
Garage Door Opener
Garage Faces Rear
Shared Driveway
Exterior Amenities
Lighting
Disclaimer: Unit Features may vary by unit; buyers must independently verify all features. Information is deemed reliable but not guaranteed
Nearby Buildings
- Home
- Homes For Sale
- California
- Duarte
- 1434 Highland Ave
Frequently Asked Questions
How many units are for sale at 1434 Highland Ave?

How much does a condo at 1434 Highland Ave cost?
What are the HOA fees at 1434 Highland Ave?
What bedroom options are available in 1434 Highland Ave?