 Overview
 HOA
 Available Units
 Unit Features
 Getting Around
 Nearby Buildings
 Street View
1434 Marshall Rd
1434 Marshall Rd, Alpine, CA 91901
Rate 1434 Marshall Rd

Stories
1

Units
40

Available Units For Sale
1

Unit Types
2bd

Built Year
1995

HOA Fees
$195-452/mo
About
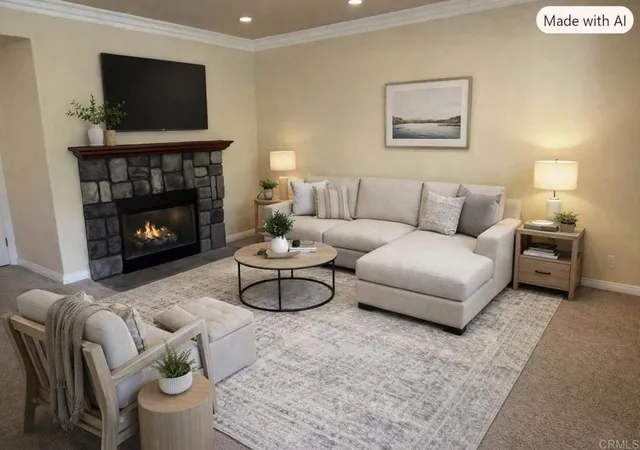
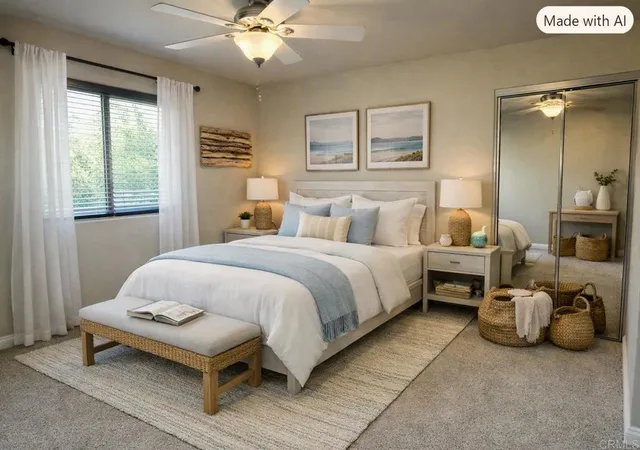
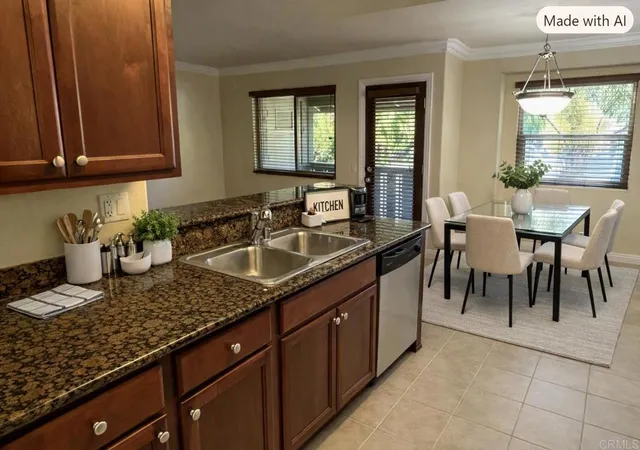
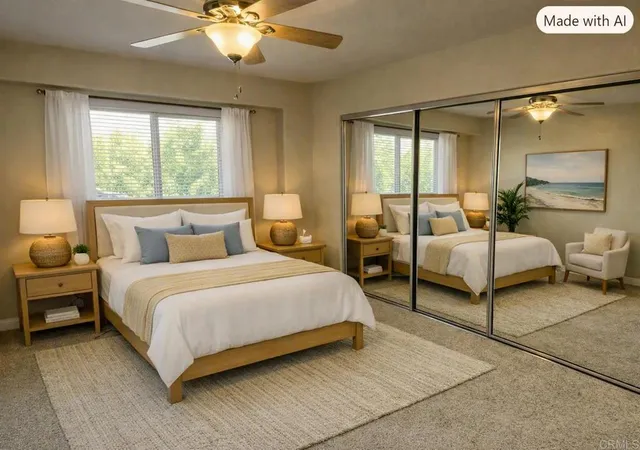
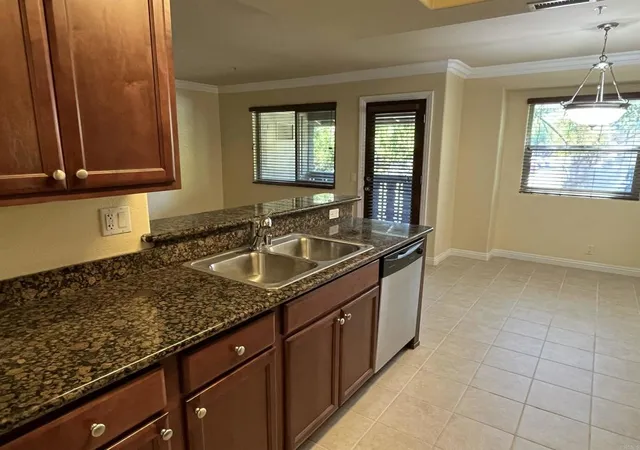
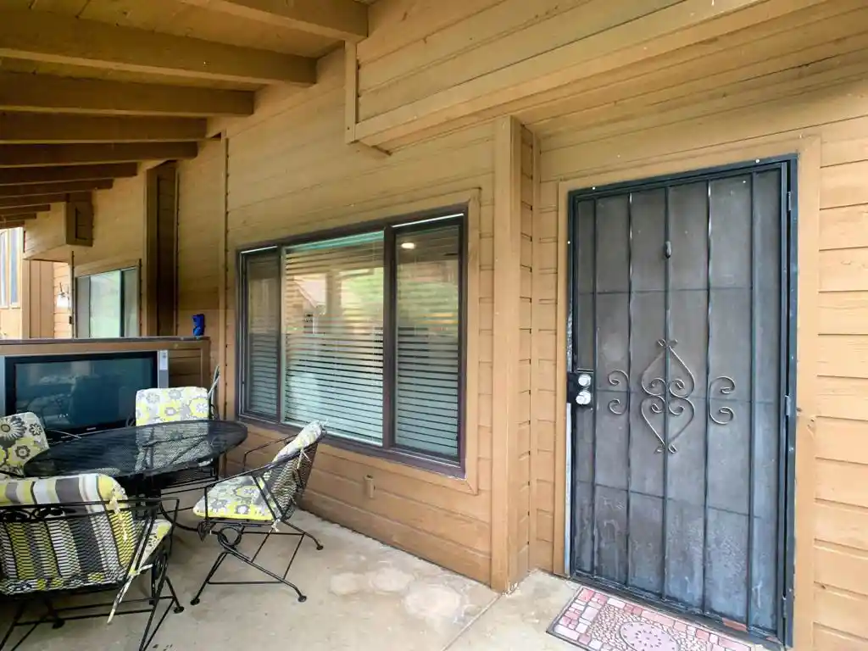
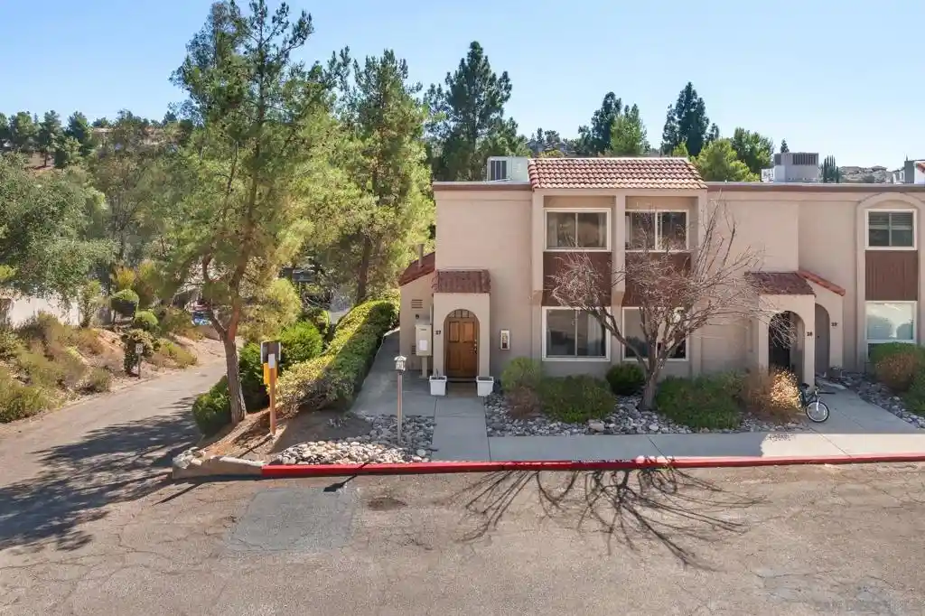
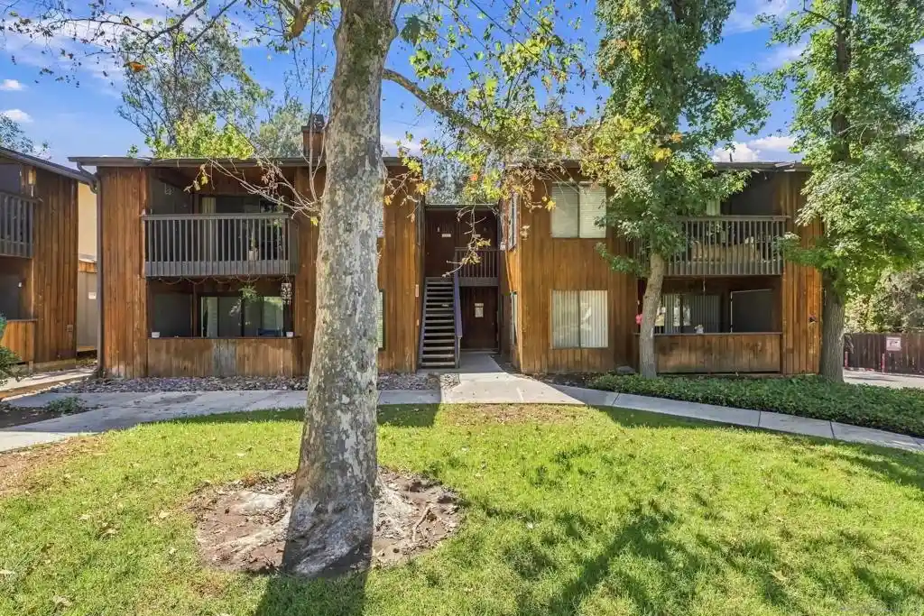
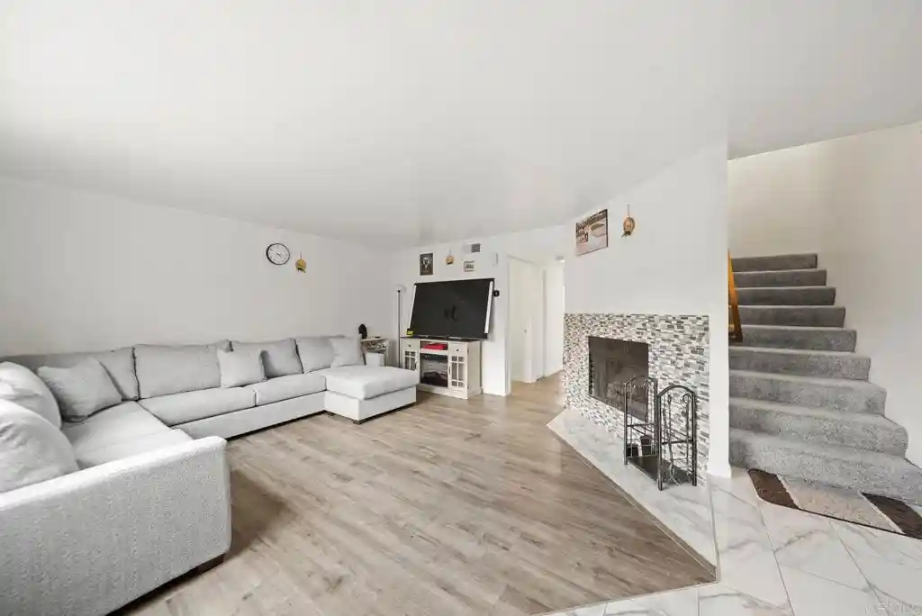
Silver Mountain is a low-rise, single-story condominium complex built in 1995 and composed primarily of two-bedroom units. The architecture leans toward Craftsman/bungalow details with pitched roofs, modest eaves, and a residential scale that fits Alpine’s small-town context. Interiors commonly feature vaulted or cathedral ceilings, crown molding, recessed lighting, granite counters in kitchens and bathrooms, built-in pantries, and open floor plans with main-level primary suites. Typical units include private balconies or patios, fireplaces, walk-in closets, indoor laundry/utility rooms, and a mix of tile, carpet, and wood-like flooring finishes. Shared grounds emphasize outdoor leisure: a pool and spa cluster around landscaped courtyards, with BBQ areas, a fire pit and exterior lighting creating evening gathering spaces. Additional community facilities include a clubhouse and a small fitness room. Parking is provided via assigned spaces (often two per unit, sometimes one covered); designated storage and trash areas are on-site. Pet policies and specific HOA rules vary by unit; monthly assessments cover common-area maintenance and utilities like sewer. The complex sits in central Alpine within walking distance of shops, restaurants and schools, offering easy access to Highway 8 while maintaining a neighborhood, country-living atmosphere.
HOA Management
Brecken Ridge
HOA Fees
$246/ Monthly
Castel Breckenridge
HOA Fees
$295/ Monthly
Amenities
 Amenities and services may be covered by one or multiple associations and service providers.
 Insurance
 Pool
 Water
 Barbecue
Clubhouse
FitnessCenter
HotWater
MaintenanceGrounds
Management
MeetingRoom
OutdoorCookingArea
PetRestrictions
PetsAllowed
RecreationRoom
SpaHotTub
Trash
Disclaimer: Amenities are based on third-party information and may vary; buyers must independently verify all amenities, as information is deemed reliable but not guaranteed.

Building Features
Interior
Interior Features
All Bedrooms Down
Balcony
Bedroom On Main Level
Cathedral Ceilings
Ceiling Fans
Crown Molding
Eat In Kitchen
Galley Kitchen
Granite Counters
High Ceilings
Main Level Primary
Open Floorplan
Pantry
Primary Suite
Recessed Lighting
See Remarks
Separate Formal Dining Room
Storage
Utility Room
Walk In Closets
Flooring
Carpet
Laminate
Tile
Vinyl
Wood
Heating
Central
Combination
Electric
Fireplaces
Floor Furnace
Forced Air
Natural Gas
See Remarks
Wood
Cooling
Central Air
Electric
See Remarks
Wall Window Units
Appliances
Convection Oven
Counter Top
Dishwasher
Disposal
Dryer
Electric Cooking
Electric Cooktop
Electric Oven
Electric Range
Electric Water Heater
Energy Star Qualified Appliances
Exhaust Fan
Freezer
Gas Water Heater
Ice Maker
Microwave
Refrigerator
Self Cleaning Oven
Washer
Water Heater
Amenities & Parking
Other Features
Parking Features
Asphalt
Assigned
Carport
Community Structure
Covered
Driveway
On Site
One Space
Paved
Uncovered
Exterior Amenities
Fire Pit
Lighting
Disclaimer: Unit Features may vary by unit; buyers must independently verify all features. Information is deemed reliable but not guaranteed
Nearby Buildings
- Home
- Homes For Sale
- California
- Alpine
- 1434 Marshall Rd
Frequently Asked Questions
How many units are for sale at 1434 Marshall Rd?

How much does a condo at 1434 Marshall Rd cost?
What are the HOA fees at 1434 Marshall Rd?
What bedroom options are available in 1434 Marshall Rd?