 Overview
 HOA
 Available Units
 Unit Features
 Getting Around
 Nearby Buildings
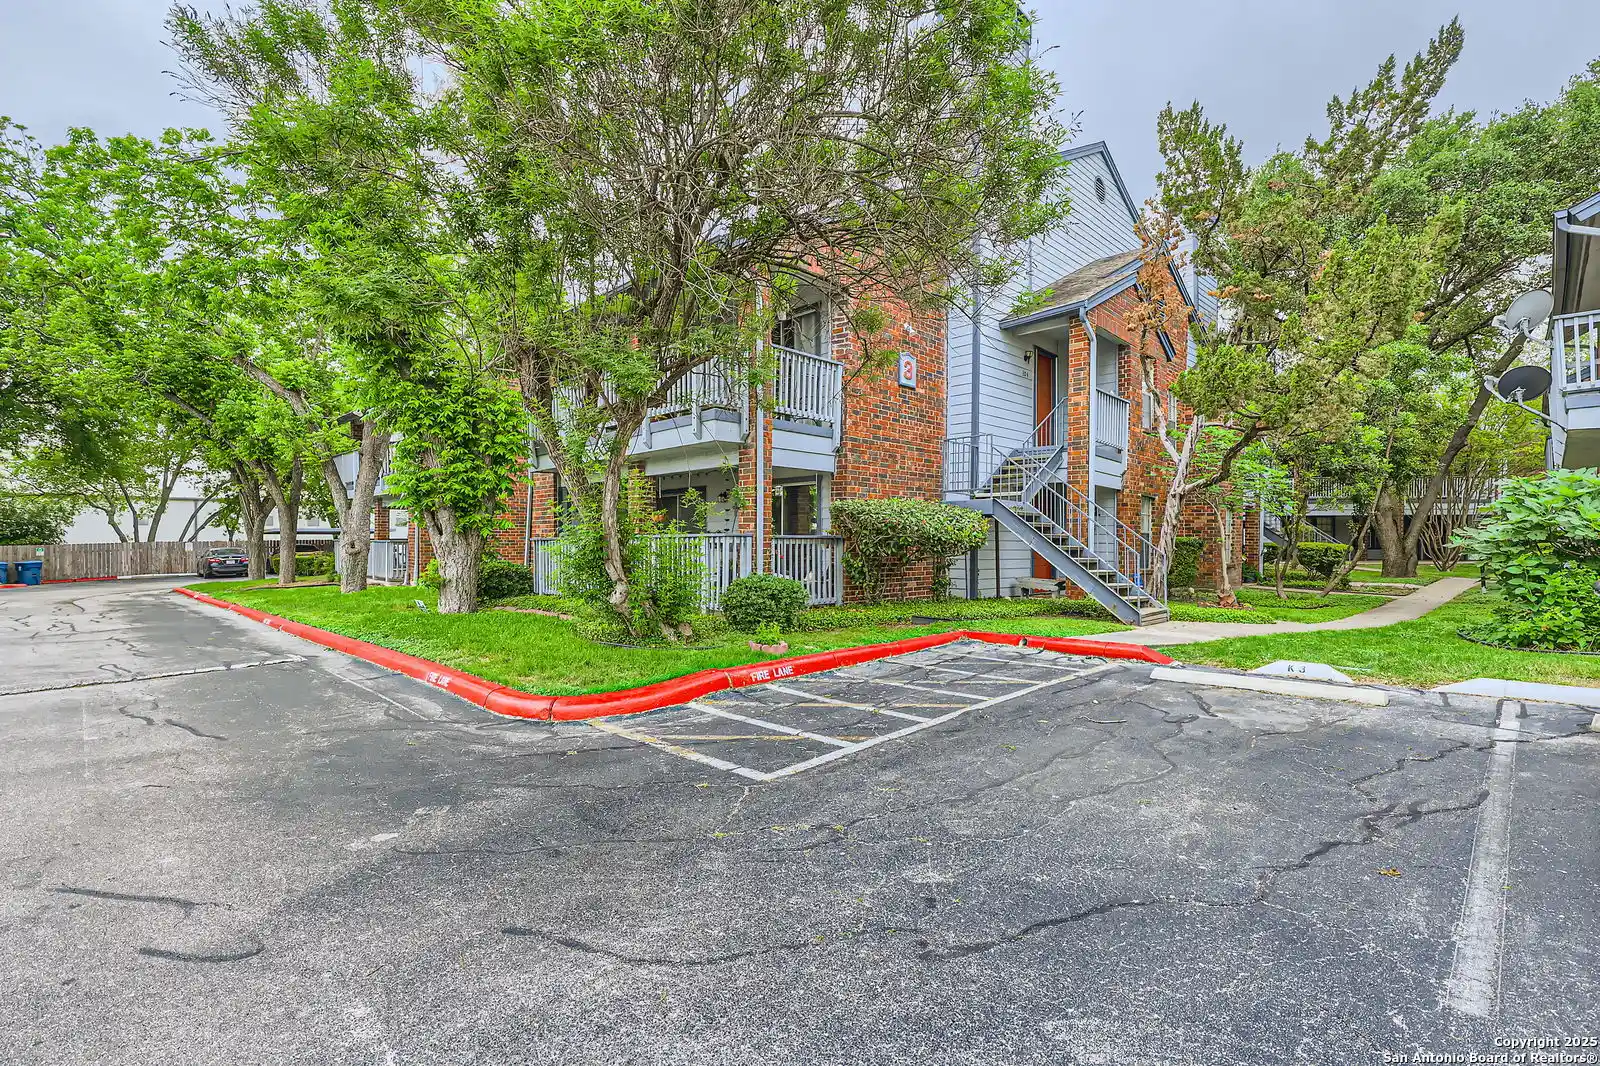
 Street View
14343 Judson Rd
14343 Judson Rd, San Antonio, TX 78233
Rate 14343 Judson Rd

Stories
2

Units
49

Available Units For Sale
10

Unit Types
1bd, 2bd

Built Year
1988

HOA Fees
$160-418.33/mo
About
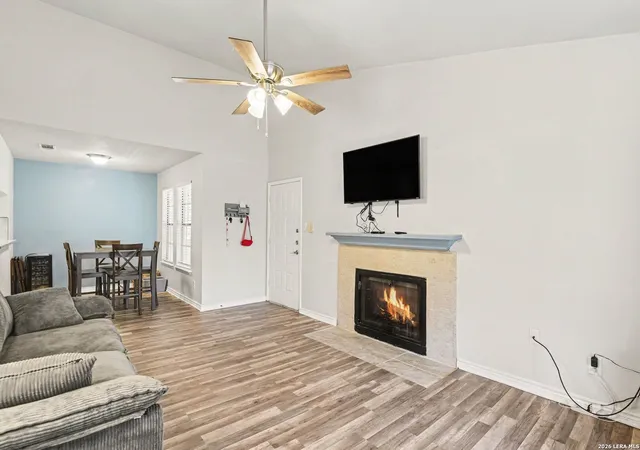
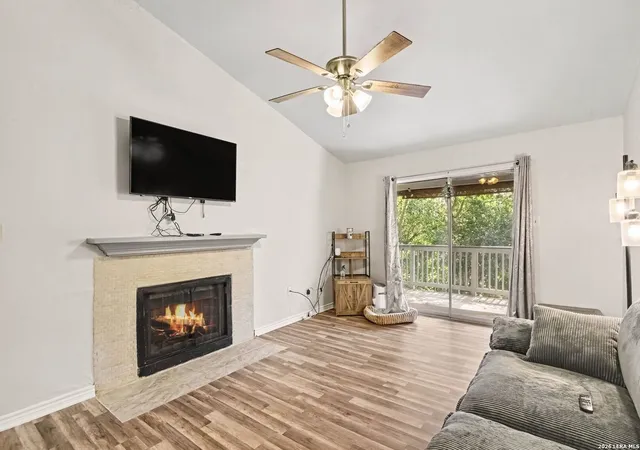
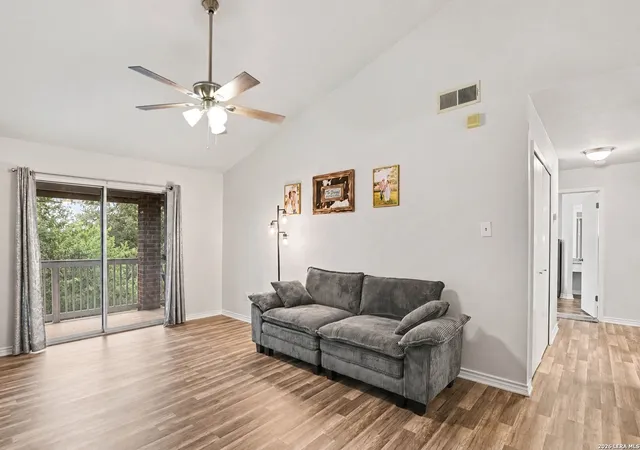
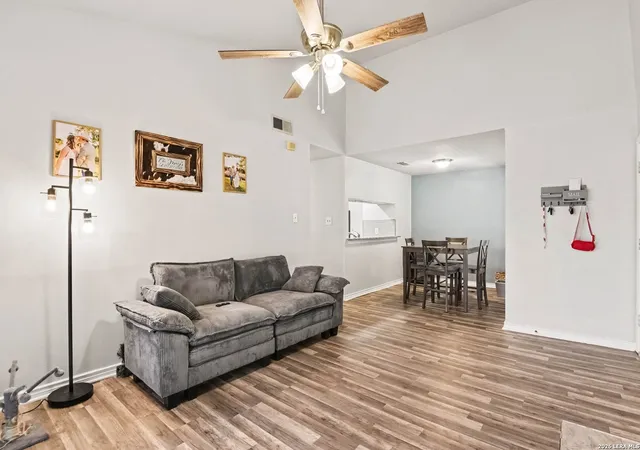
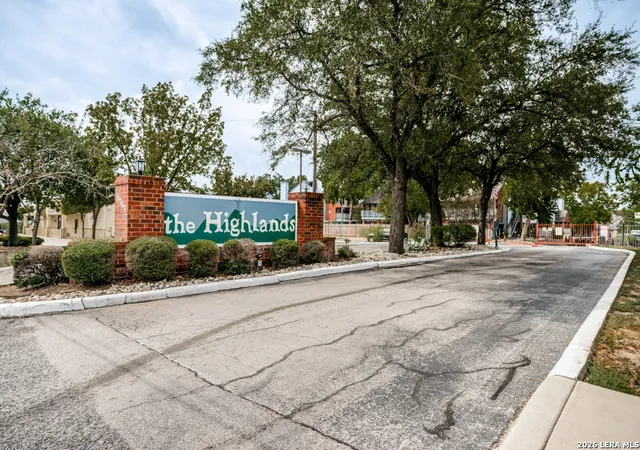
A low-rise, garden-style condominium complex built in 1988 composed of two-story buildings that house one- and two-bedroom units. Architecture is modest and functional with pitched roofs, exterior walkways and ground-level entries; some upper units offer covered balconies while ground-floor homes open to private covered patios. Interiors commonly feature open living plans, vaulted or higher ceilings in select units, fireplaces in living rooms, eat-in or island kitchens with granite or solid-surface counters, and in-unit laundry provisions. Units emphasize main-level primary layouts or all-bedrooms-down configurations, with walk-in closets and updated finishes such as tile or hardwood-look flooring, custom cabinets and contemporary backsplashes. Grounds are landscaped with mature trees, controlled-access entry and pedestrian pathways that connect shared amenities: two community pools, a clubhouse, playground, reserve-covered parking and occasional storage rooms. Exterior conveniences include covered patios and basic rain guttering. The community supports practical, everyday living with proximity to major highways, retail corridors and nearby schools; pet policies and HOA services vary by unit but generally reflect typical condominium governance and maintenance for pool and common-area upkeep.
HOA Management
FIRST SERVICE RESIDENTISL
HOA Fees
$248/ Monthly
H HOMEOWNER'S ASSOCIATION, INC.
HOA Fees
$238/ Monthly
Disclaimer: Amenities are based on third-party information and may vary; buyers must independently verify all amenities, as information is deemed reliable but not guaranteed.

Building Features
Interior
Interior Features
Allbedsdown
All Bedrooms Down
Bdsup
Brkfs
Breakfast Bar
Built In Features
Cable
Cmnut
Ceiling Fans
Custom Cabinets
Eatin
Hicel
Islnd
Ldcmb
Ldycloset
Ldykitchen
Ldylower
Ldymain
Ldyrm
Main Level Primary
Opnfl
Open Floorplan
Primary Downstairs
Secdn
Sepdn
Solid Surface Counters
Telephone
Tub Shower
Utari
Vanity
Wic
Walk In Closets
Window Treatments
1fllv
1lvar
Flooring
Carpet
Ceramic Tile
Heating
Cooling
One Unit
Appliances
Built In Oven
Dishwasher
Disposal
Electric Water Heater
Microwave
Range
Refrigerator
Amenities & Parking
Other Features
Parking Features
Exterior Amenities
Covered Patio
Rain Gutters
Disclaimer: Unit Features may vary by unit; buyers must independently verify all features. Information is deemed reliable but not guaranteed
Nearby Buildings
- Home
- Homes For Sale
- Texas
- San Antonio
- 14343 Judson Rd
Frequently Asked Questions
How many units are for sale at 14343 Judson Rd?

How much does a condo at 14343 Judson Rd cost?
What are the HOA fees at 14343 Judson Rd?
What bedroom options are available in 14343 Judson Rd?