 Street View
14347 Albers St
14347 Albers St, Los Angeles, CA 91401
Rate 14347 Albers St

Stories
0

Units
14

Available Units For Sale
1

Unit Types
2bd

Built Year
1989

HOA Fees
$523-747/mo
About
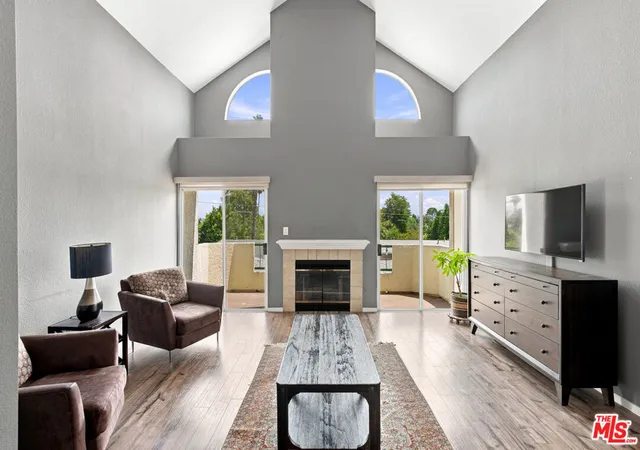
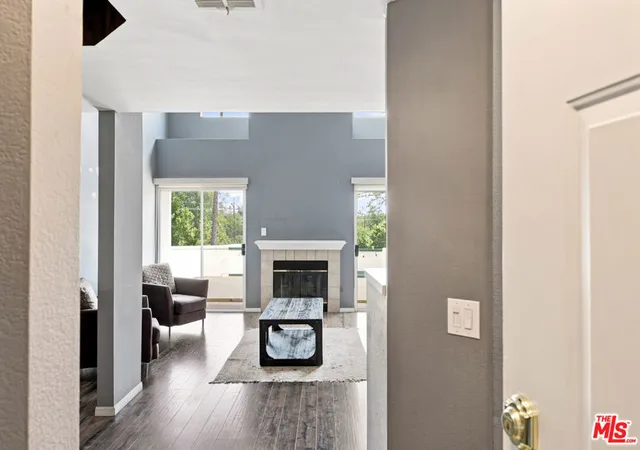
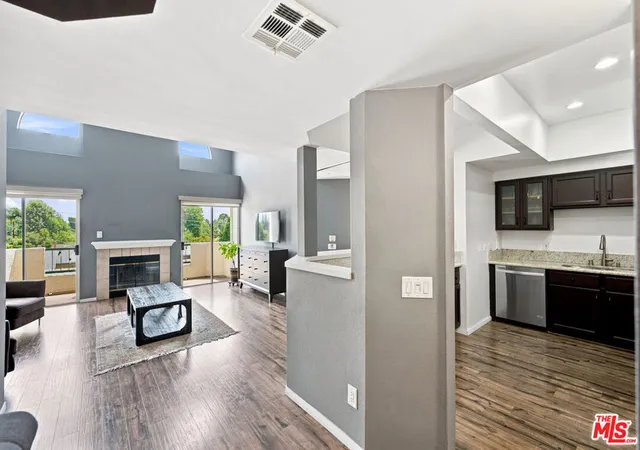
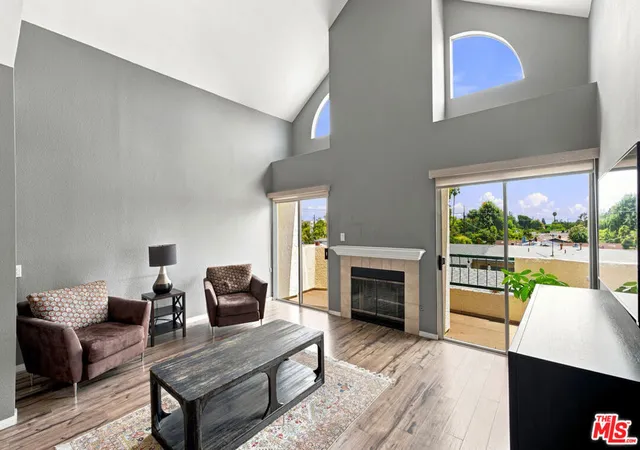
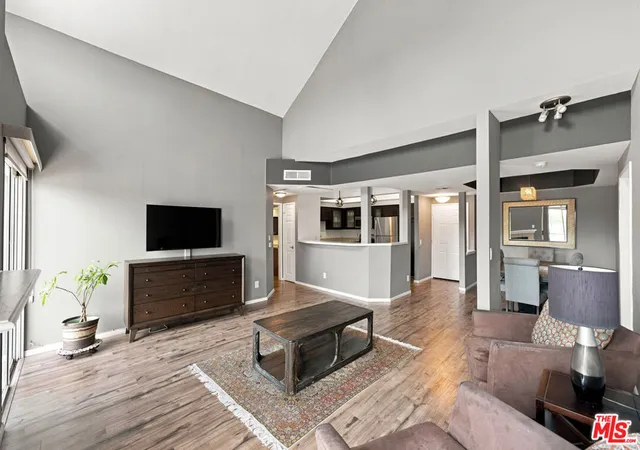
Chandler Park Village is a gated, single-story condominium community in Sherman Oaks originally developed in 1989. The complex is low-rise and arranged around landscaped, tree-lined courtyards on a quiet cul-de-sac, offering a neighborhood scale rather than an urban tower profile. Units are predominantly two-bedroom residences laid out for single-level living, many with cathedral or high ceilings, formal dining areas, and living rooms anchored by fireplaces and large sliding glass doors to private patios or balconies. Kitchens commonly feature granite or quartz counters, stainless appliances, and breakfast nooks; interiors often include built-in storage, walk-in closets, in-unit laundry hookups, recessed lighting and a mix of hardwood and tile flooring. Shared amenities are resort-oriented: multiple swimming pools and spas, BBQ areas, a fitness center, a rec room, and guest parking, with HOA coverage typically including earthquake insurance and utilities such as water and sewer. Parking is secure and subterranean with assigned tandem spaces plus private storage cabinets; an elevator provides access between garage and some floors. The setting places residents within easy reach of local shopping, parks, bike paths and freeway access, combining suburban tranquility with convenient Valley connectivity.
HOA Management
CHANDLER PARK VILLAGE
HOA Fees
$523/ Monthly
Call
HOA Fees
$747/ Monthly
Amenities
 Amenities and services may be covered by one or multiple associations and service providers.
 Insurance
 Playground
 Pool
Pool
 Storage
 Water
Water
 Barbecue
Clubhouse
ControlledAccess
DuesPaidMonthly
FitnessCenter
HotWater
MaintenanceGrounds
MeetingRoom
OutdoorCookingArea
PetRestrictions
PetsAllowed
RecreationRoom
Sauna
SpaHotTub
Trash
Utilities
Disclaimer: Amenities are based on third-party information and may vary; buyers must independently verify all amenities, as information is deemed reliable but not guaranteed.

Building Features
Interior
Interior Features
All Bedrooms Down
Balcony
Bedroom On Main Level
Breakfast Area
Builtin Features
Cathedral Ceilings
Ceiling Fans
Coffered Ceilings
Elevator
Entrance Foyer
Granite Counters
High Ceilings
Jackand Jill Bath
Main Level Primary
Multiple Primary Suites
Open Floorplan
Pantry
Primary Suite
Recessed Lighting
Separate Formal Dining Room
Storage
Tandem
Tile Counters
Two Story Ceilings
Walk In Closets
Wet Bar
Flooring
Carpet
Laminate
Tile
Wood
Heating
Central
Fireplaces
Forced Air
Cooling
Central Air
Appliances
Built In Range
Dishwasher
Disposal
Dryer
Electric Range
Freezer
Gas Cooktop
Gas Oven
Gas Range
Gas Water Heater
Microwave
Refrigerator
Trash Compactor
Washer
Amenities & Parking
Other Features
Parking Features
Assigned
Community Structure
Controlled Entrance
Covered
Garage
Garage Faces Front
Gated
Guest
Tandem
Underground
Exterior Amenities
Lighting
Disclaimer: Unit Features may vary by unit; buyers must independently verify all features. Information is deemed reliable but not guaranteed
- Home
- Homes For Sale
- California
- Los Angeles
- 14347 Albers St
Frequently Asked Questions
How many units are for sale at 14347 Albers St?

How much does a condo at 14347 Albers St cost?
What are the HOA fees at 14347 Albers St?
What bedroom options are available in 14347 Albers St?