 Overview
 Available Units
 Unit Features
 Getting Around
 Nearby Buildings
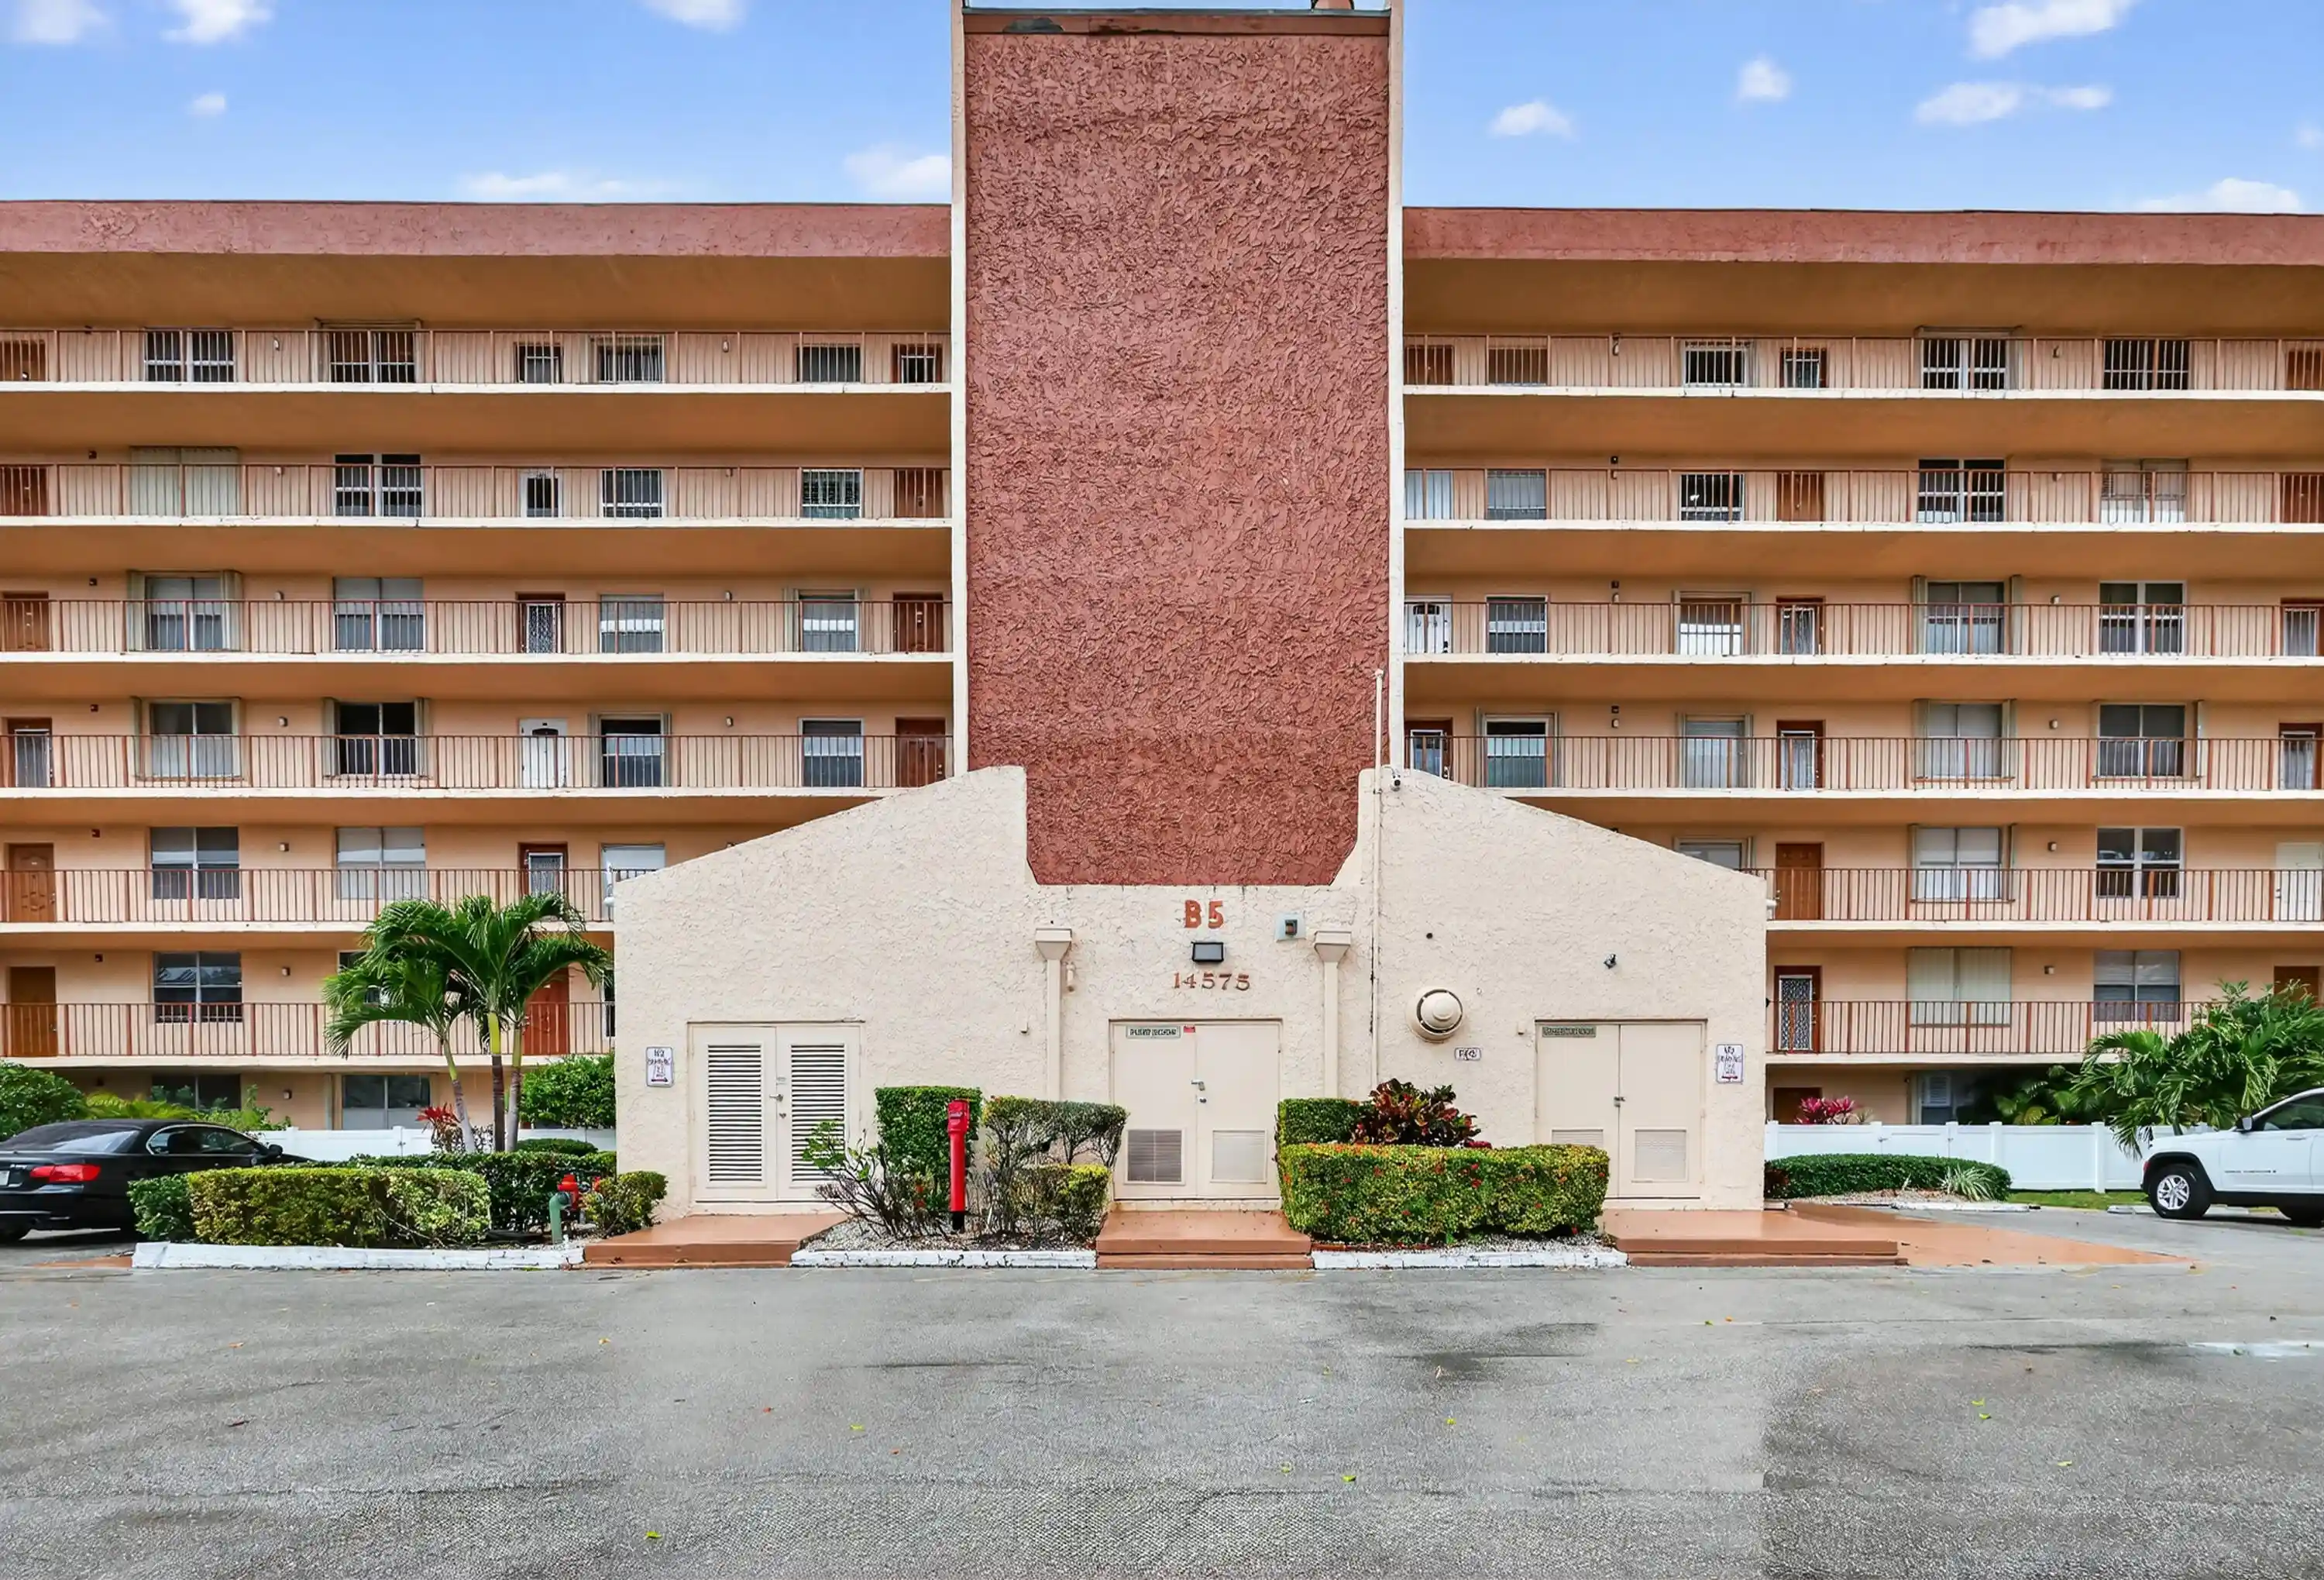
 Street View
14375 Strathmore Ln
14375 Strathmore Ln, Delray Beach, FL 33446
Rate 14375 Strathmore Ln

Stories
4

Units
18

Available Units For Sale
1

Unit Types
2bd

Built Year
1981

HOA Fees
N/A
About
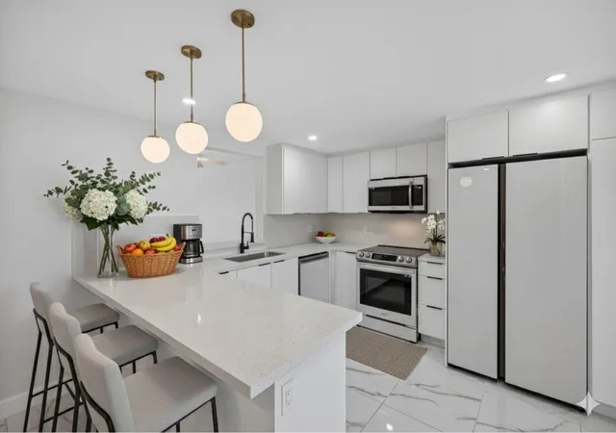
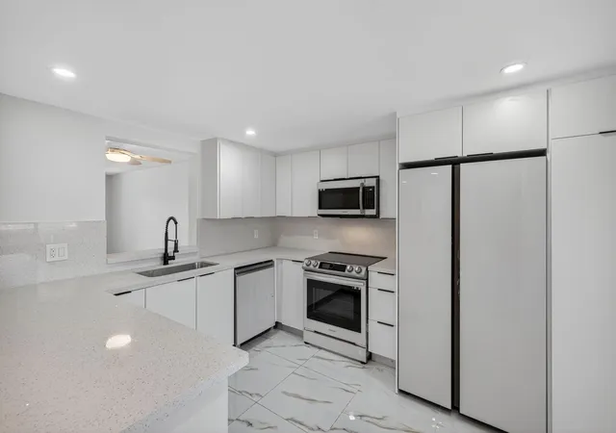
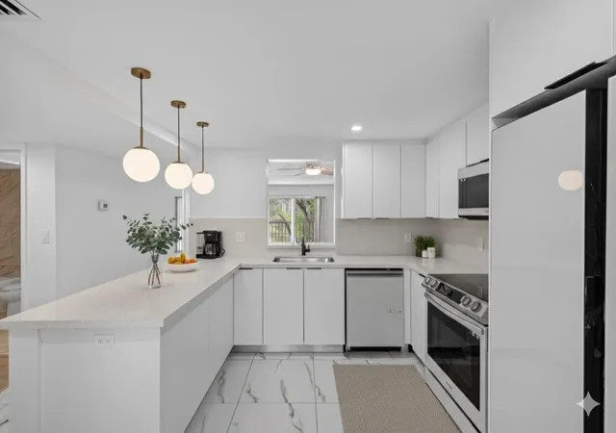
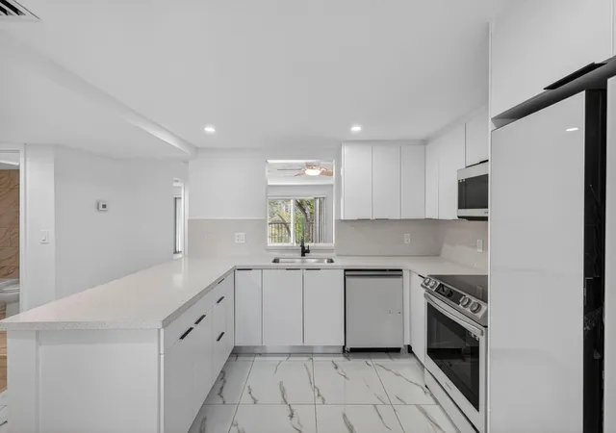
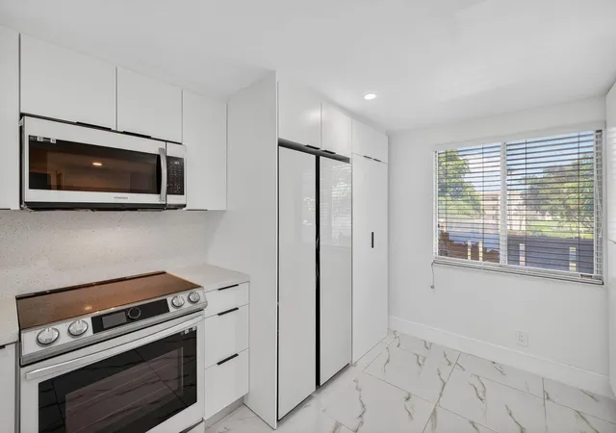
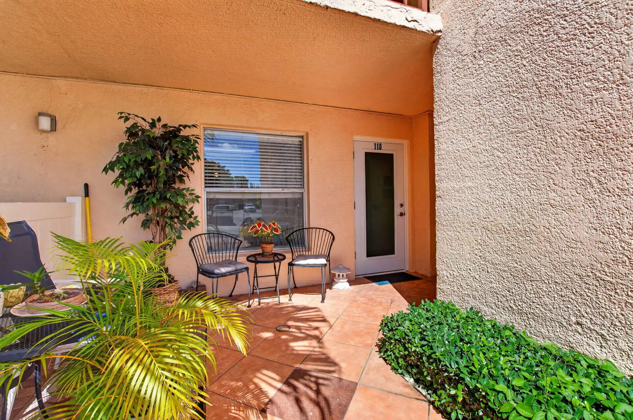
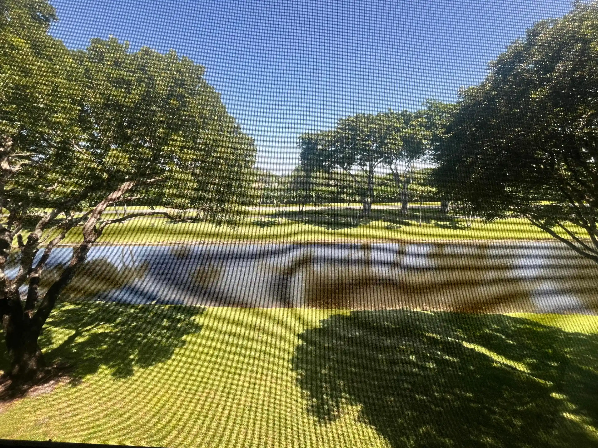
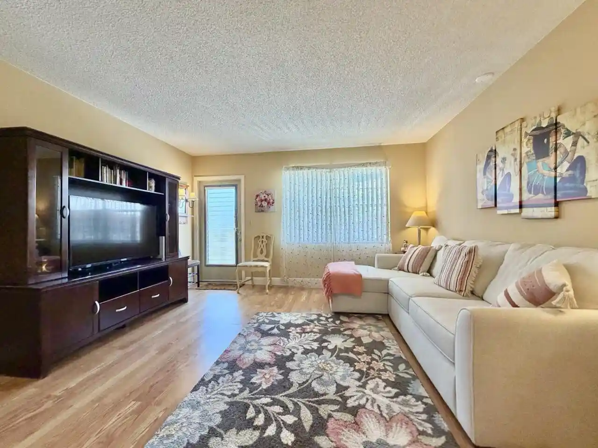
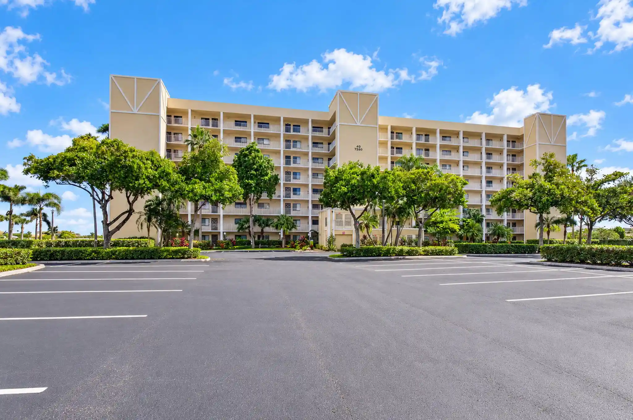
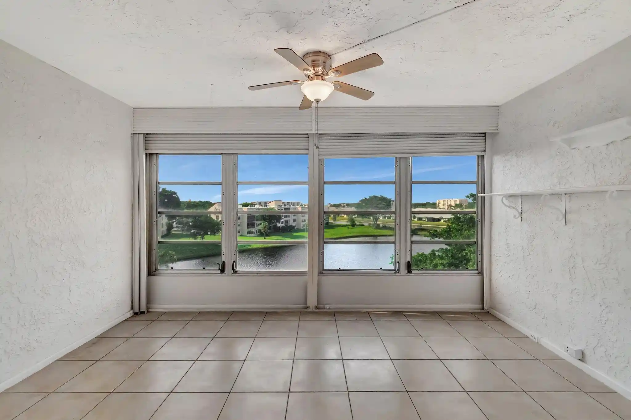
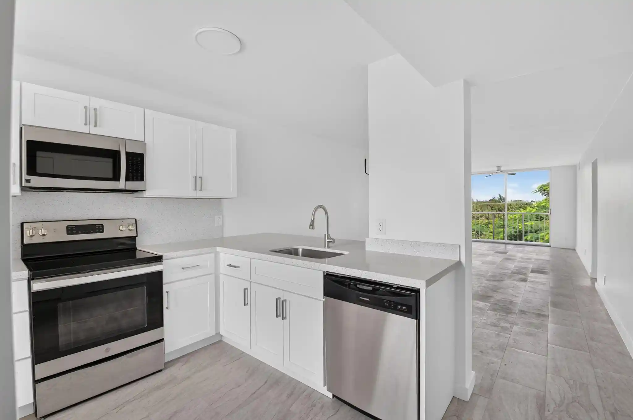
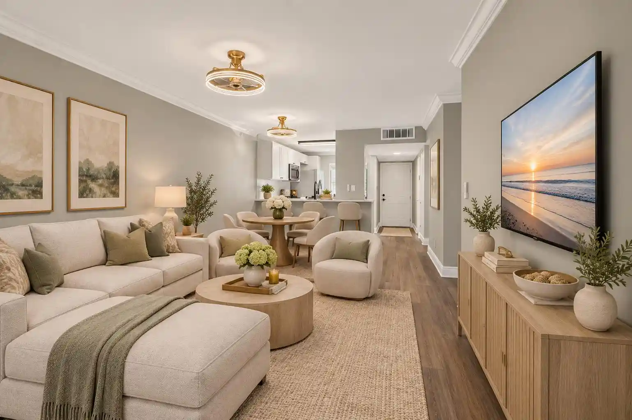
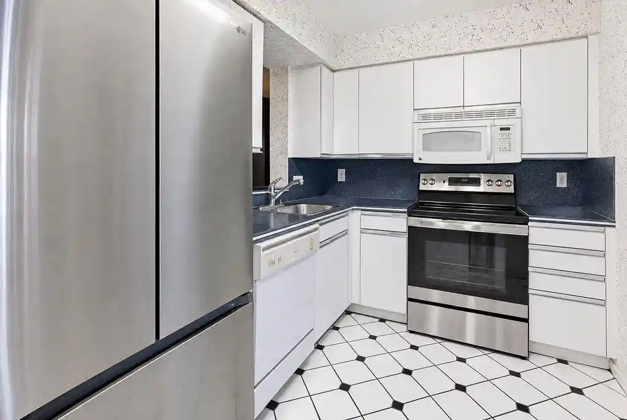
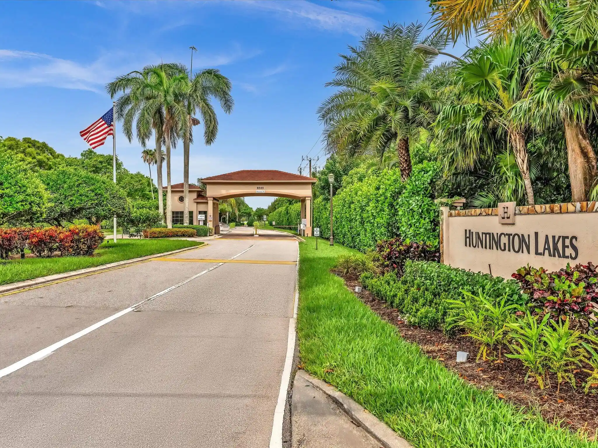
Huntington Lakes is a low-rise, garden-style condominium complex in Delray Beach built in 1981 and organized primarily into two-bedroom villa-like units spread across four stories. Units typically feature open living/dining layouts, eat-in kitchens with islands or breakfast bars, enclosed Florida rooms or balconies overlooking lakes or landscaped courtyards, and practical touches such as walk-in closets, skylights, built-in cabinetry, and in-unit washer/dryers. Flooring is commonly tile on the diagonal; many residences have been renovated with modern finishes including shaker cabinetry, quartz or granite counters, frameless showers, recessed lighting, and updated HVAC. The community emphasizes accessible ground-floor entries and parking immediately adjacent to front doors in some sections, plus storage closets for beach and golf gear. Common areas read as a resort-scale amenity program for active adults: a central 50,000+ sq. ft. clubhouse with a 600-seat theater, fitness studios, indoor Olympic-size pool, spa/sauna facilities, and numerous activity rooms. Outdoor amenities include multiple satellite pools, lighted tennis courts (plus pickleball and racquet sports), bocce, extensive walking paths, and lakeside landscaping. The development is 55+ gated with 24-hour security, courtesy bus service, and on-site maintenance/management. Units are a short drive from Delray Beach’s downtown and the ocean, placing suburban, amenity-rich living within easy reach of shopping, dining, and coastal recreation.
Available Units

Building Features
Interior
Interior Features
Bar
Breakfast Area
Breakfast Bar
Built In Features
Custom Mirrors
Dining Area
Eat In Kitchen
Elevator
Entrance Foyer
Family Dining Room
High Ceilings
Kitchen Dining Combo
Kitchen Island
Living Dining Room
None
Pantry
Separate Formal Dining Room
Separate Shower
Split Bedrooms
Tub Shower
Walk In Closets
Flooring
Carpet
Ceramic Tile
Concrete
Laminate
Tile
Wood
Heating
Central
Electric
Cooling
Ceiling Fans
Central Air
Electric
Exhaust Fan
Appliances
Dishwasher
Disposal
Dryer
Electric Range
Electric Water Heater
Ice Maker
Microwave
Range
Refrigerator
Washer
Washer Dryer
Water Heater
Amenities & Parking
Other Features
Parking Features
Assigned
Deeded
Guest
Open
Exterior Amenities
Balcony
Enclosed Porch
Fence
Patio
Tennis Courts
Tv Antenna
Disclaimer: Unit Features may vary by unit; buyers must independently verify all features. Information is deemed reliable but not guaranteed
Nearby Buildings
- Home
- Homes For Sale
- Florida
- Delray Beach
- 14375 Strathmore Ln
Frequently Asked Questions
How many units are for sale at 14375 Strathmore Ln?

How much does a condo at 14375 Strathmore Ln cost?
What bedroom options are available in 14375 Strathmore Ln?