 Street View
14401 Patty Berg Dr
14401 Patty Berg Dr, Fort Myers, FL 33919
Rate 14401 Patty Berg Dr

Stories
3

Units
11

Available Units For Sale
1

Unit Types
3bd

Built Year
1999

HOA Fees
N/A
About
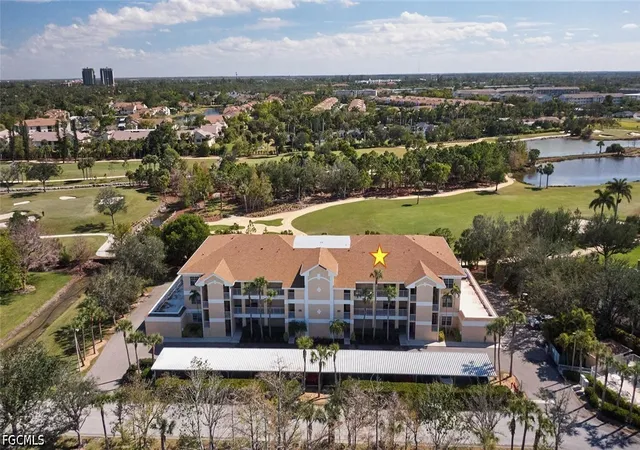
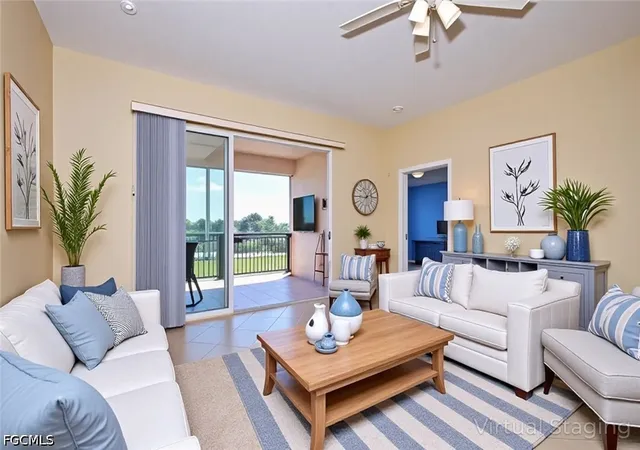
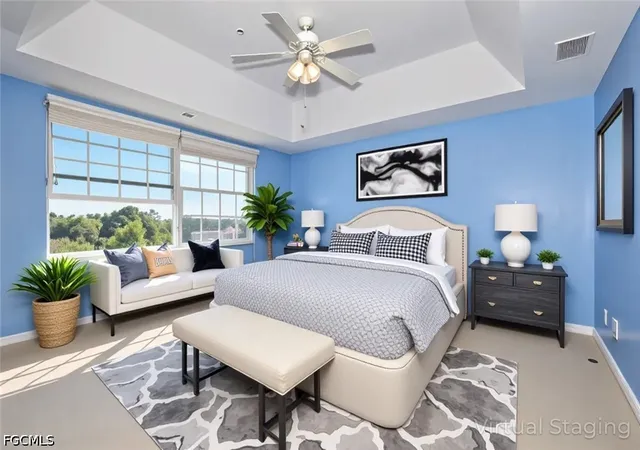
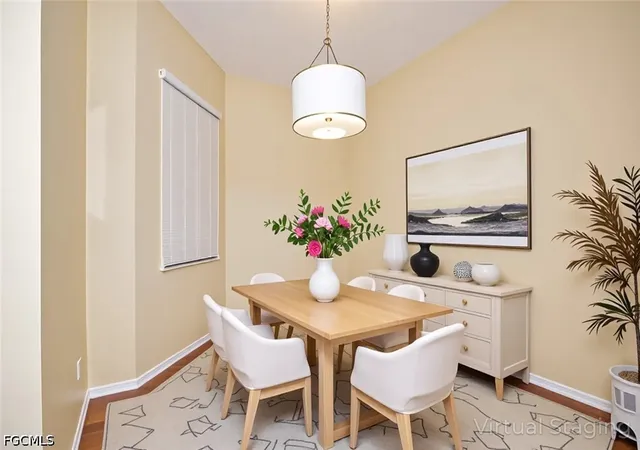
A low-rise condominium complex built in 1999, Cypress Lake Country Club Villas consists of three stories with small buildings clustered around landscaped grounds and a golf course. Units are primarily three-bedroom plans (often marketed as two bedrooms plus den) laid out to feel like single-family homes with open living/dining areas, eat-in kitchens with islands or breakfast bars, and screened lanais facing the 12th hole of Cypress Lake Golf Club. Interior features commonly include tray or high ceilings, large primary suites with walk-in closets and dual sinks, French doors to flexible dens or home offices, laundry space, and upgraded finishes such as granite counters, built-ins, plantation shutters, and luxury vinyl or wood-look flooring. Common building features vary by block but include elevator access in some buildings, private garages or assigned covered parking, individual storage rooms, and ground-floor units with direct garage access. Exterior amenities emphasize low-maintenance Florida living: gated landscaping, patios, fenced yards on select units, and hurricane protection like electric/manual shutters. Community-scale amenities include a heated pool and spa, clubhouse/library, and optional golf and social memberships through the adjacent Cypress Lake Golf Club. The property’s location in south Fort Myers places it minutes from beaches, dining, shopping, and the downtown arts district, offering a blend of leisure-oriented and convenience-focused lifestyles.

Building Features
Interior
Interior Features
Bar
Bedroom On Main Level
Breakfast Area
Breakfast Bar
Built In Features
Cable Tv
Custom Mirrors
Dual Sinks
Eat In Kitchen
Entrance Foyer
Family Dining Room
French Doors Atrium Doors
Handicap Access
High Ceilings
High Speed Internet
Home Office
Kitchen Island
Living Dining Room
Main Level Primary
Pantry
See Remarks
Separate Formal Dining Room
Separate Shower
Shower Only
Split Bedrooms
Tray Ceilings
Walk In Closets
Window Treatments
Flooring
Carpet
Laminate
Tile
Vinyl
Wood
Heating
Central
Electric
Cooling
Ceiling Fans
Central Air
Electric
Appliances
Cooktop
Dishwasher
Disposal
Double Oven
Dryer
Electric Cooktop
Freezer
Ice Maker
Microwave
Range
Refrigerator
Refrigerator With Ice Maker
Self Cleaning Oven
Washer
Water Purifier
Wine Cooler
Amenities & Parking
Other Features
Parking Features
Assigned
Attached
Covered
Detached
Detached Carport
Garage
Garage Door Opener
Guest
One Space
Paved
Exterior Amenities
Fence
None
Patio
Shutters Electric
Shutters Manual
Sprinkler Irrigation
Storage
Disclaimer: Unit Features may vary by unit; buyers must independently verify all features. Information is deemed reliable but not guaranteed
- Home
- Homes For Sale
- Florida
- Fort Myers
- 14401 Patty Berg Dr
Frequently Asked Questions
How many units are for sale at 14401 Patty Berg Dr?

How much does a condo at 14401 Patty Berg Dr cost?
What bedroom options are available in 14401 Patty Berg Dr?