 Overview
 HOA
 Available Units
 Unit Features
 Getting Around
 Nearby Buildings

 Street View
1441 Central St
1441 Central St, Denver, CO 80211
Rate 1441 Central St

Stories
-

Units
51

Available Units For Sale
3

Unit Types
Studio, 2bd

Built Year
2004

HOA Fees
$211-605/mo
About
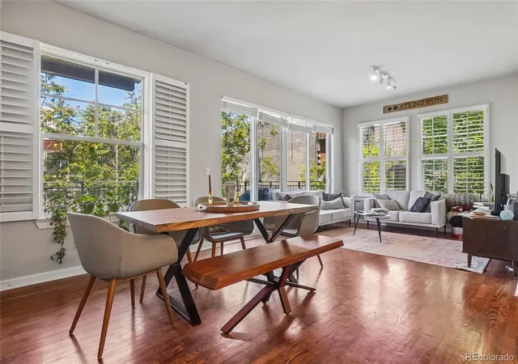
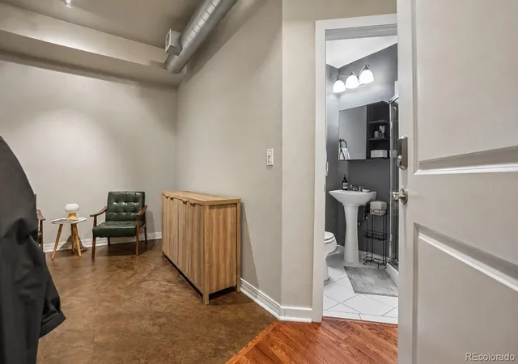
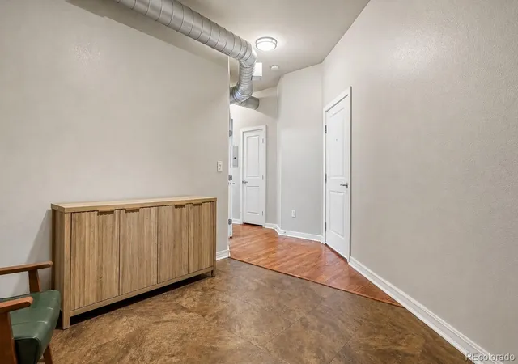
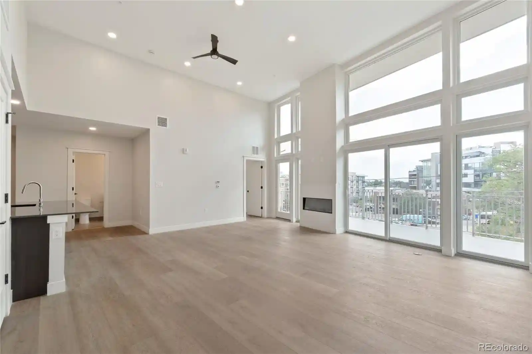
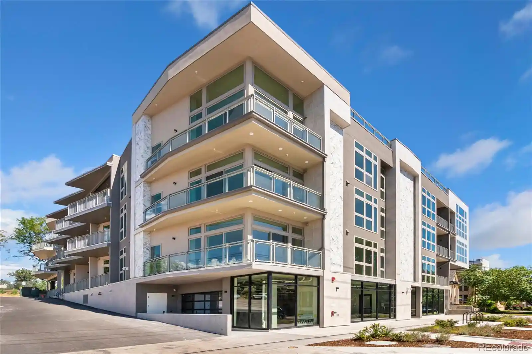
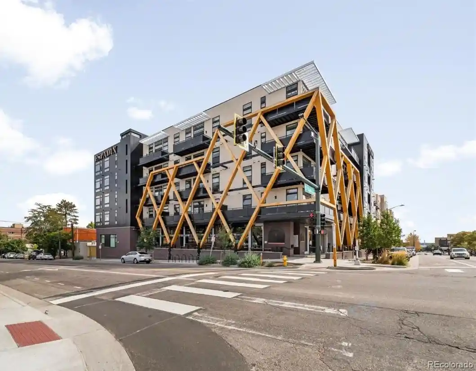
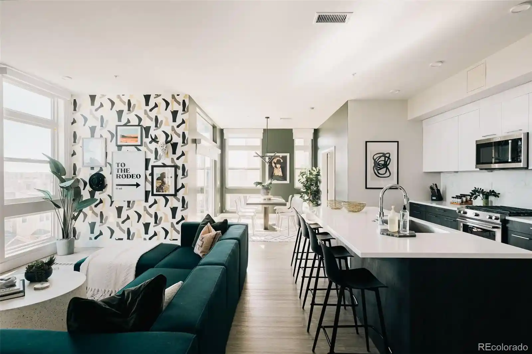
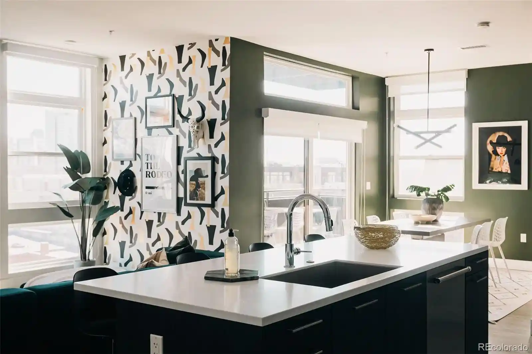
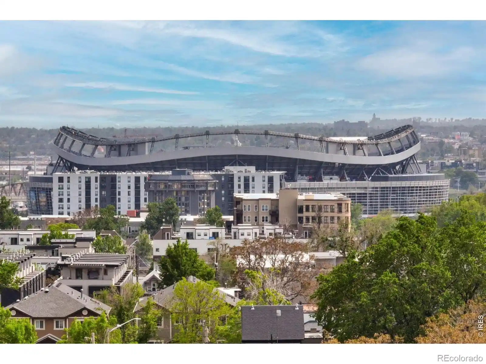
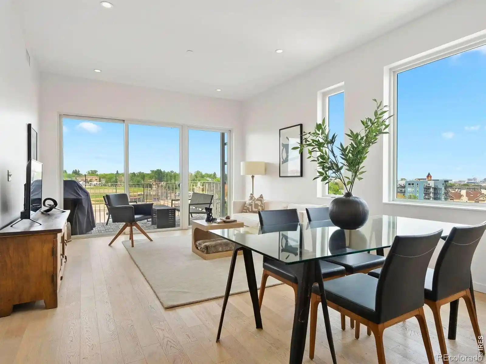
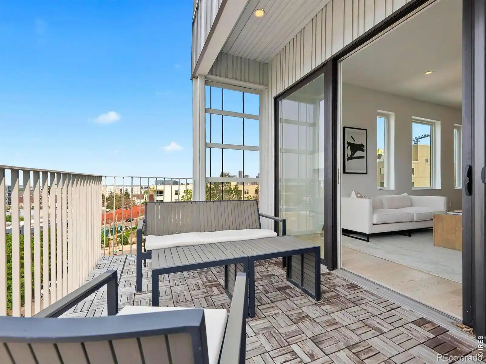
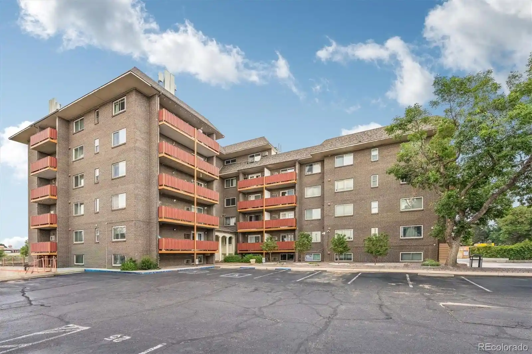
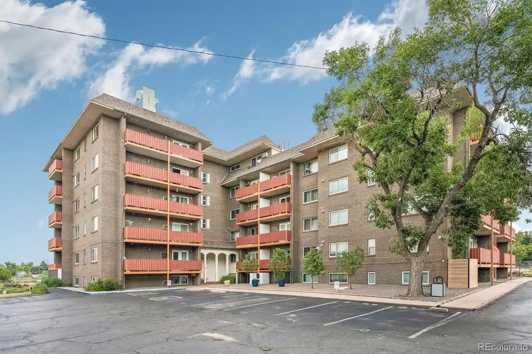
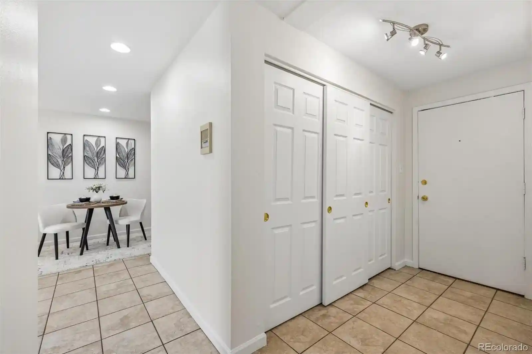
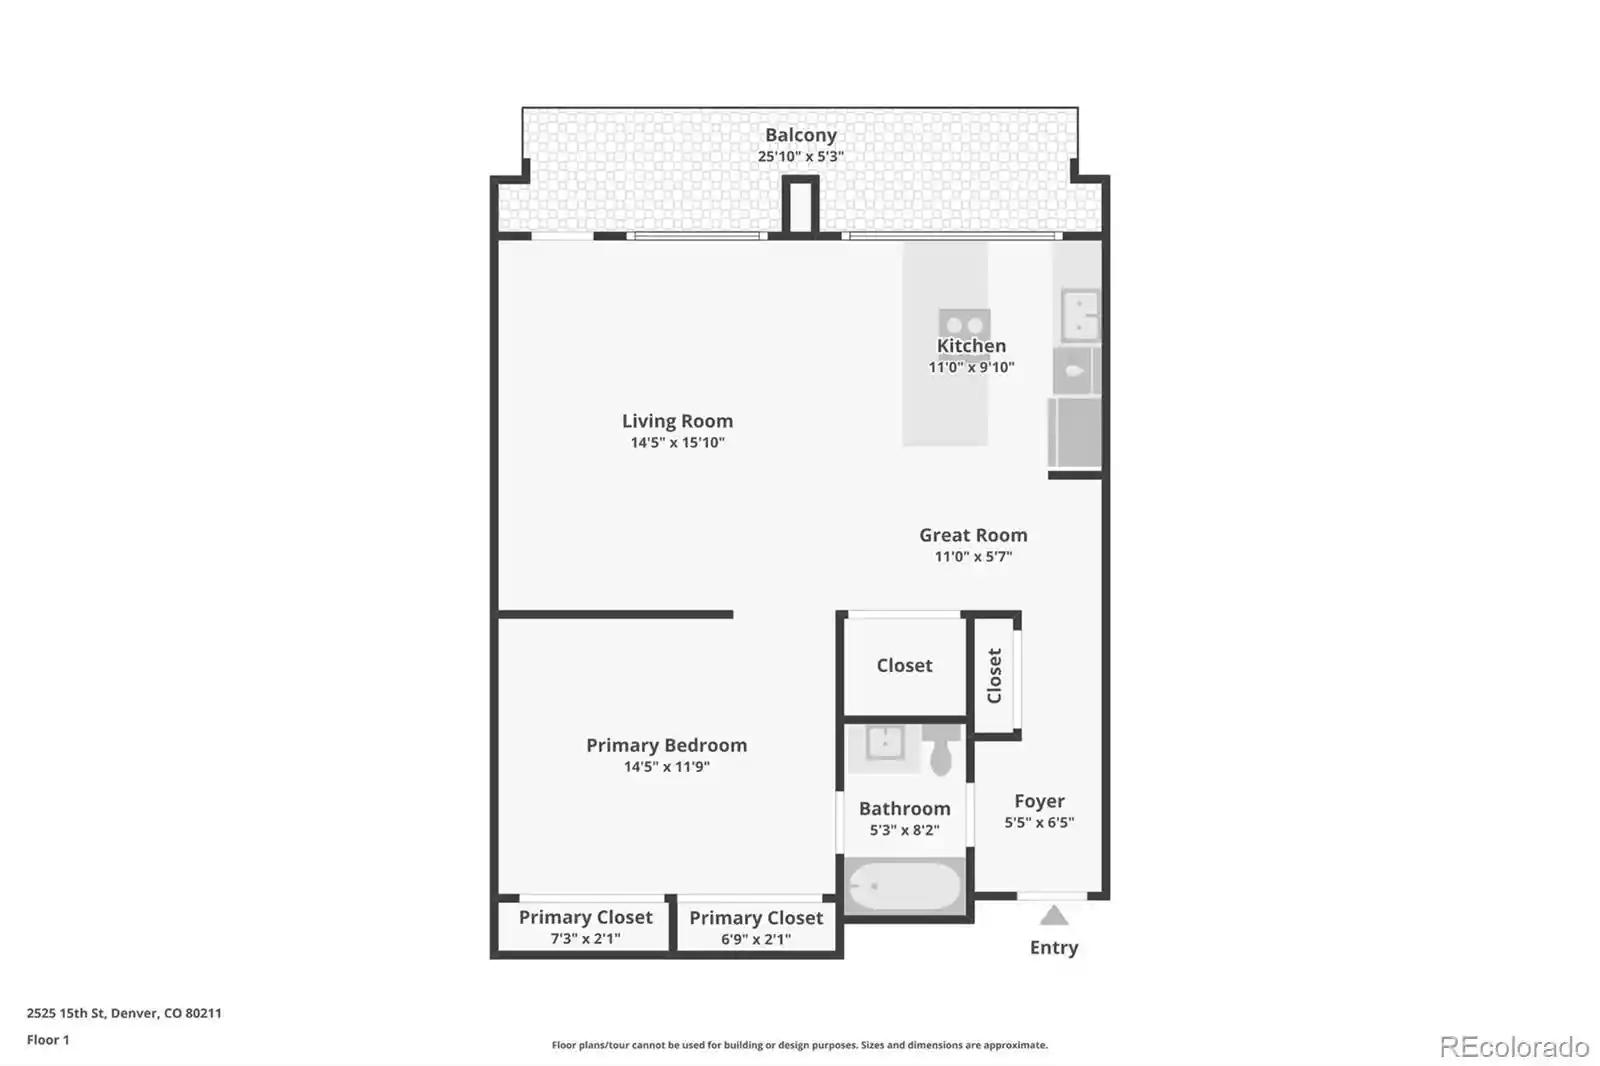
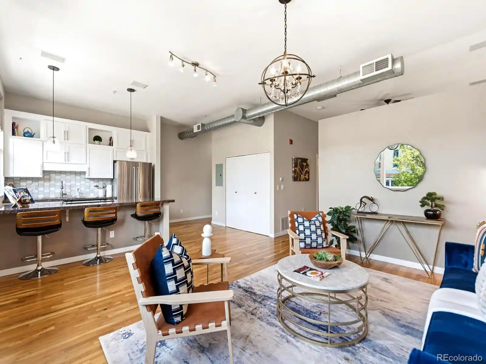
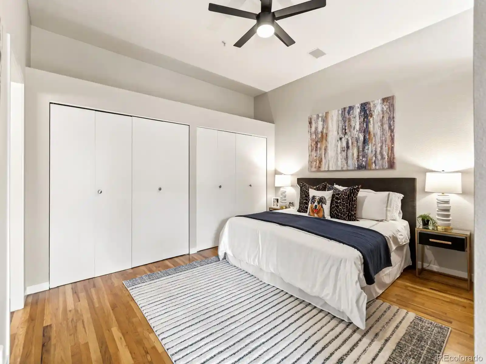
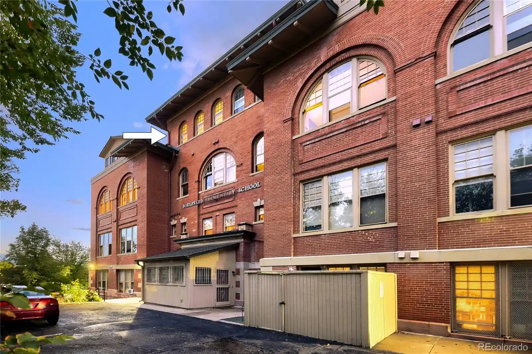
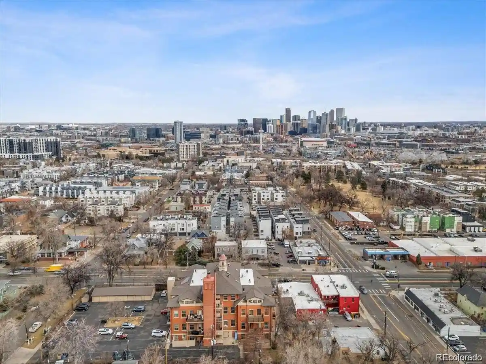
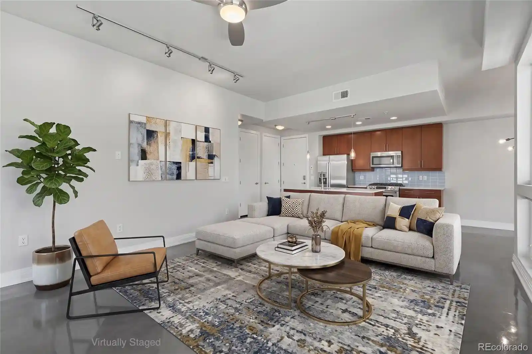
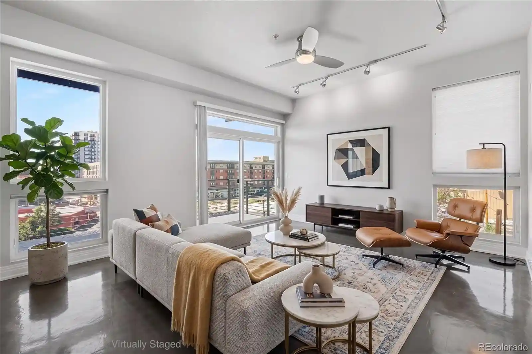
A boutique loft condominium completed in 2004, this mid-rise property in Denver’s LoHi neighborhood contains primarily studio and two-bedroom lofts arranged over several stories. Architectural character favors open floorplans, high and vaulted ceilings, abundant windows and expansive private balconies or wrap-around decks that capture city and mountain views. Interiors commonly include hardwood or luxury plank floors, modern kitchens with granite or quartz counters and islands, built-in storage, primary suites with walk-in closets and five-piece baths, and tech upgrades such as smart thermostats and wired data. Shared areas focus on active urban living: an on-site fitness center, roof-level hot tub/spa, secured elevator access and a heated garage with deeded parking and extra storage rooms. Exterior maintenance-free finishes and rooftop lighting create a low-upkeep envelope while balconies and barbecues support outdoor entertaining. The building supports a mostly smoke-free environment, allows pets per individual policies, and emphasizes convenience with elevator access and no-stair units available. Located in Lower Highlands, the property sits within easy walking distance of restaurants, bars, parks, and transit corridors, offering a street-level urban lifestyle with quick access to downtown Denver and regional highways.
HOA Management
Century Management
HOA Fees
$302.09/ Monthly
Dakota Lofts
HOA Fees
$464.47/ Monthly
Amenities
 Amenities and services may be covered by one or multiple associations and service providers.
 Bike Storage
 Fitness Center
 Storage
 Clubhouse
Elevator(s)
Parking
Security
Spa/Hot Tub
Disclaimer: Amenities are based on third-party information and may vary; buyers must independently verify all amenities, as information is deemed reliable but not guaranteed.
Available Units


Building Features
Interior
Interior Features
Built In Features
Ceiling Fan(s)
Eat In Kitchen
Elevator
Entrance Foyer
Five Piece Bath
Granite Counters
High Ceilings
High Speed Internet
Hot Tub
Jack & Jill Bathroom
Kitchen Island
Laminate Counters
No Stairs
Open Floorplan
Pantry
Primary Suite
Quartz Counters
Smart Ceiling Fan
Smart Light(s)
Smart Thermostat
Smoke Free
Solid Surface Counters
Sound System
Tile Counters
Vaulted Ceiling(s)
Walk In Closet(s)
Wet Bar
Wired For Data
Flooring
Carpet
Laminate
Tile
Vinyl
Wood
Heating
Electric
Forced Air
Natural Gas
Cooling
Ceiling Fan(s)
Central Air
None
Appliances
Bar Fridge
Cooktop
Dishwasher
Disposal
Double Oven
Dryer
Electric Water Heater
Freezer
Gas Water Heater
Microwave
Oven
Range
Range Hood
Refrigerator
Self Cleaning Oven
Washer
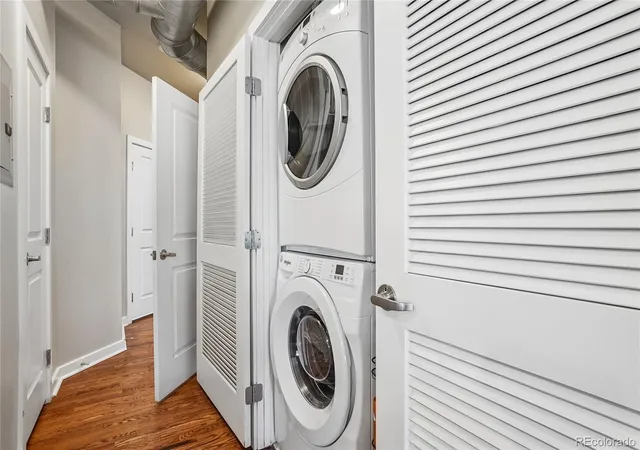
Washer/dryer
Wine Cooler
Amenities & Parking
Other Features
Parking Features
Assigned
Concrete
Detached Carport
Exterior Access Door
Garage
Heated Garage
Lighted
None
Storage
Tandem
Underground
Exterior Amenities
Balcony
Barbecue
Elevator
Lighting
Maintenance Free Exterior
Spa/hot Tub
Disclaimer: Unit Features may vary by unit; buyers must independently verify all features. Information is deemed reliable but not guaranteed
Nearby Buildings




- Home
- Homes For Sale
- Colorado
- Denver
- 1441 Central St
Frequently Asked Questions
How many units are for sale at 1441 Central St?

How much does a condo at 1441 Central St cost?
What are the HOA fees at 1441 Central St?
What bedroom options are available in 1441 Central St?