 Overview
 HOA
 Available Units
 Unit Features
 Getting Around
 Nearby Buildings


 Street View
1441 Pine Gln Ln
1441 Pine Gln Ln, Tarpon Springs, FL 34688
Rate 1441 Pine Gln Ln

Stories
1

Units
15

Available Units For Sale
1

Unit Types
2bd

Built Year
1985

HOA Fees
$265-488.84/mo
About
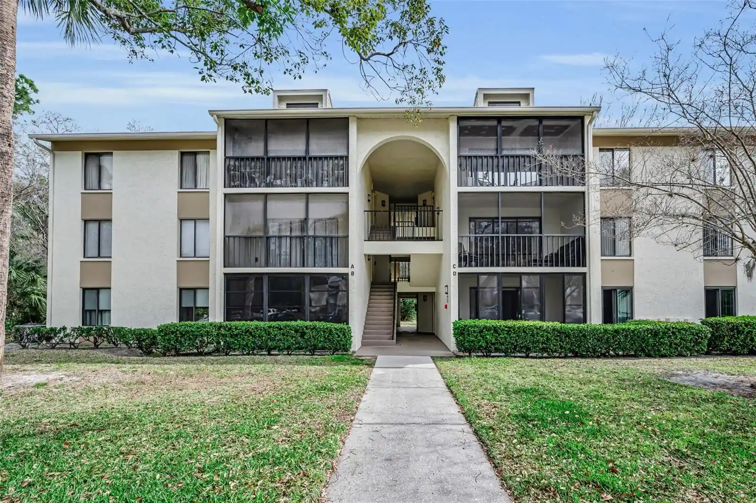
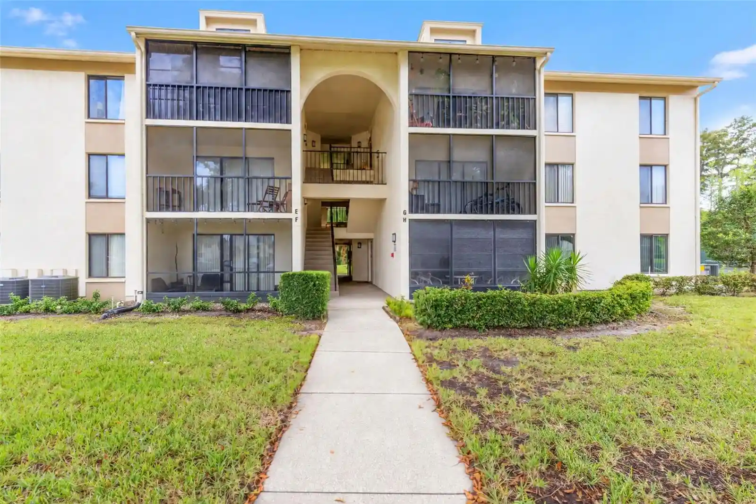
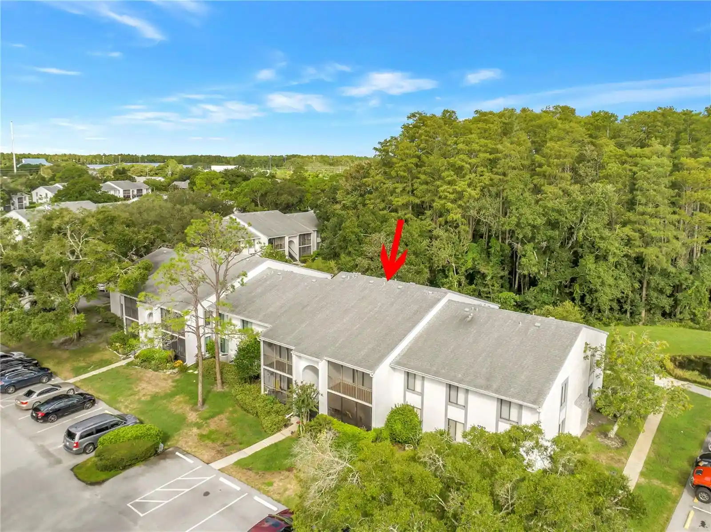
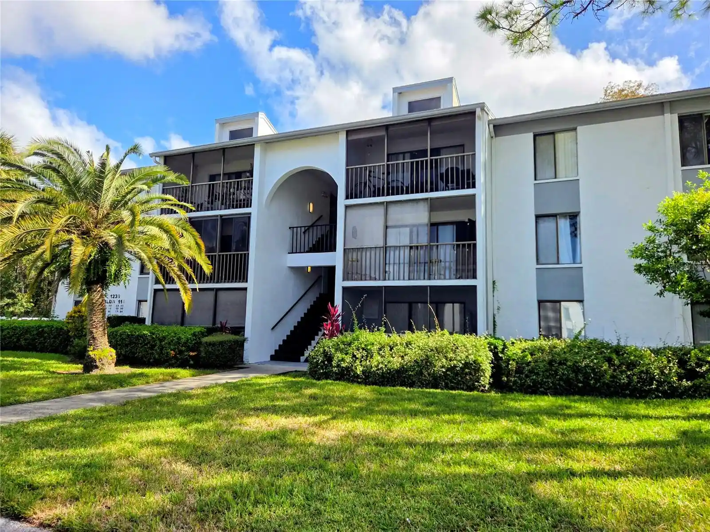
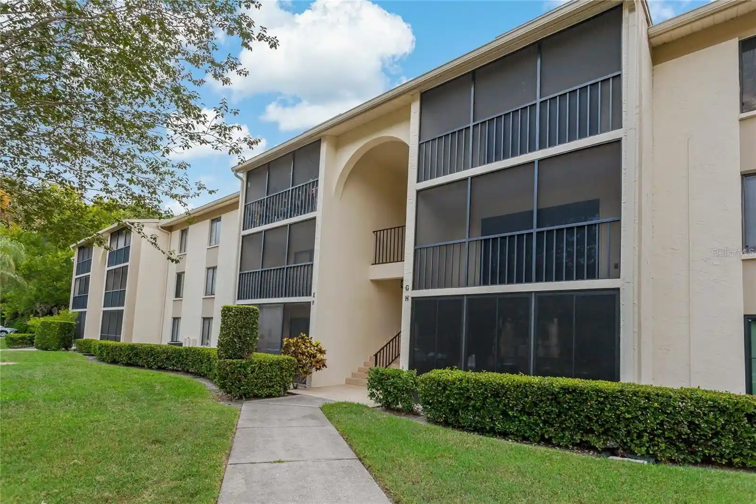
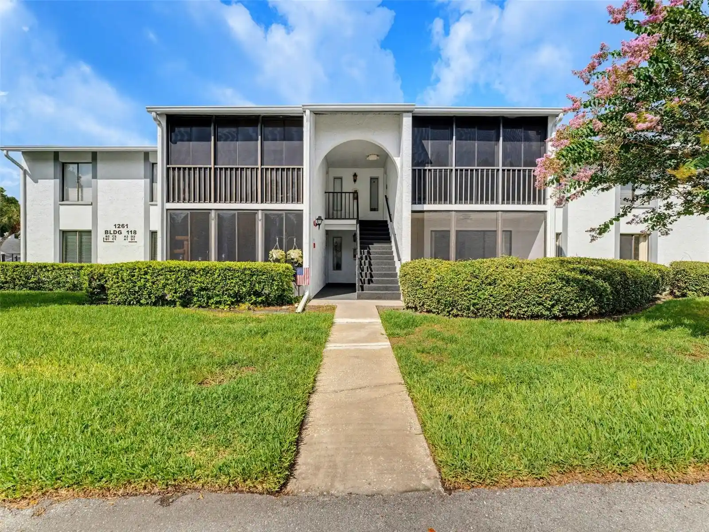
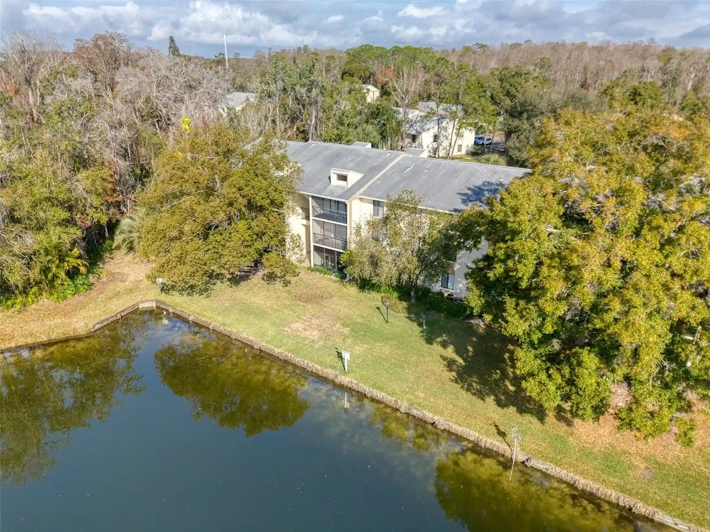
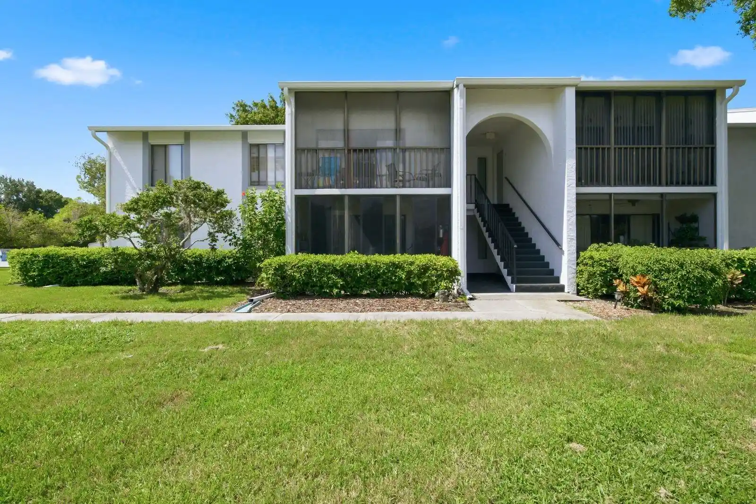
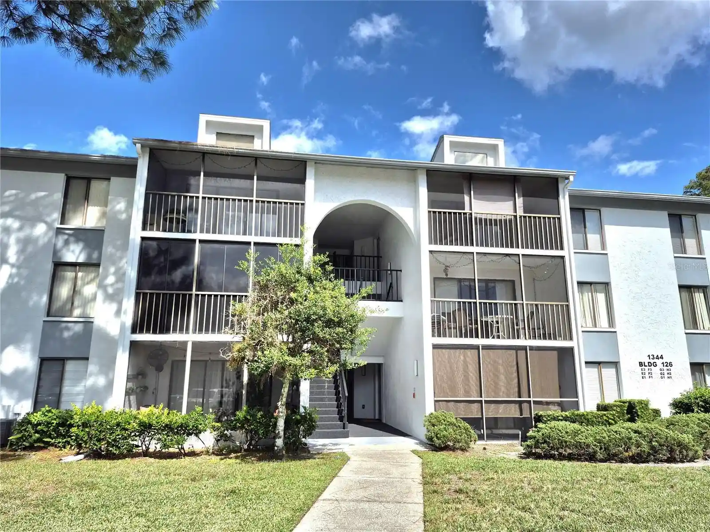
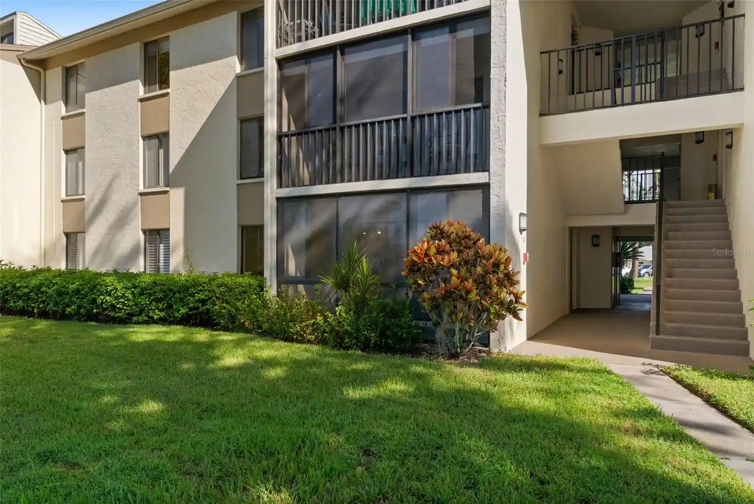
Deer Hollow at Pine Ridge is a single-story condo community completed in 1985 that primarily offers two-bedroom units clustered around ponds, walking trails and landscaped common areas. Buildings are low-rise, garden-style blocks with ground-floor and some second-floor units; many homes feature enclosed screened lanais or balconies that face water or conservation views. Interior finishes commonly include open floorplans with eat-in kitchens, solid wood cabinetry, stone or granite counters, tile flooring in main living areas, carpeting in bedrooms, ceiling fans, crown molding and sizable primary suites with walk-in closets. The community emphasizes outdoor living with sidewalks, irrigation, tennis courts and maintained green space; a clubhouse anchors social activity and overlooks a heated pool and spa. On-site conveniences include assigned parking, laundry/utility rooms in units, exterior maintenance and common-area care handled by the HOA. Pet rules are permissive but limited by size in some units; leasing is restricted for a period after purchase. Located in the East Lake/Tarpon Springs corridor, the complex sits minutes from John Chestnut Park, local schools, the Sponge Docks and Gulf beaches, offering a maintenance-light, recreation-oriented Florida lifestyle.
HOA Management
N/A
HOA Fees
$265/ Monthly
ALEX OELNAGA
HOA Fees
$488.84/ Quarterly
Amenities
 Amenities and services may be covered by one or multiple associations and service providers.
 Clubhouse & Club Rooms
 Fitness Center
 Common Area Maintenance
 Picnic & Parks
 Pickleball
Playground
 Pool
Recreation Facilities
 Security & Guard
 Spa & Hot Tub
 Tennis
Disclaimer: Amenities are based on third-party information and may vary; buyers must independently verify all amenities, as information is deemed reliable but not guaranteed.


Building Features
Interior
Interior Features
Ceiling Fans(s)
Crown Molding
Eat In Kitchen
Kitchen/family Room Combo
Living Room/dining Room Combo
Open Floorplan
Primary Bedroom Main Floor
Solid Surface Counters
Solid Wood Cabinets
Stone Counters
Thermostat
Walk In Closet(s)
Window Treatments
Flooring
Carpet
Ceramic Tile
Laminate
Linoleum
Luxury Vinyl
Tile
Vinyl
Heating
Central
Electric
Cooling
Central Air
Appliances
Convection Oven
Dishwasher
Disposal
Dryer
Electric Water Heater
Exhaust Fan
Kitchen Reverse Osmosis System
Microwave
Range
Range Hood
Refrigerator
Washer
Amenities & Parking
Other Features
Parking Features
Assigned
Guest
None
Open
Exterior Amenities
Balcony
Irrigation System
Lighting
Rain Gutters
Sidewalk
Sliding Doors
Tennis Court(s)
Disclaimer: Unit Features may vary by unit; buyers must independently verify all features. Information is deemed reliable but not guaranteed
Nearby Buildings
- Home
- Homes For Sale
- Florida
- Tarpon Springs
- 1441 Pine Gln Ln
Frequently Asked Questions
How many units are for sale at 1441 Pine Gln Ln?

How much does a condo at 1441 Pine Gln Ln cost?
What are the HOA fees at 1441 Pine Gln Ln?
What bedroom options are available in 1441 Pine Gln Ln?