 Overview
 Available Units
 Unit Features
 Getting Around
 Nearby Buildings
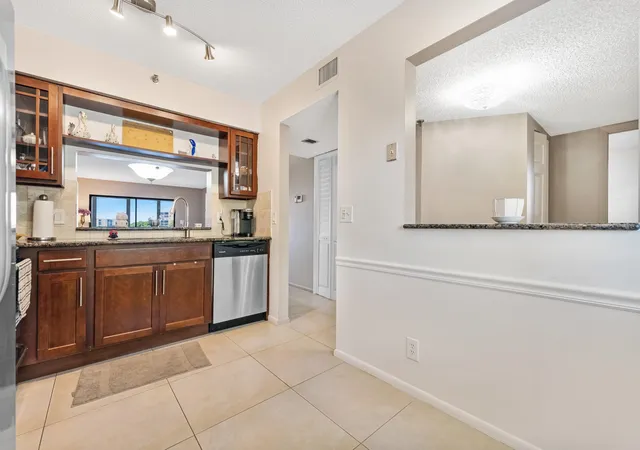
 Street View
14425 Strathmore Ln
14425 Strathmore Ln, Delray Beach, FL 33446
Rate 14425 Strathmore Ln

Stories
8

Units
12

Available Units For Sale
1

Unit Types
2bd

Built Year
1984

HOA Fees
N/A
About
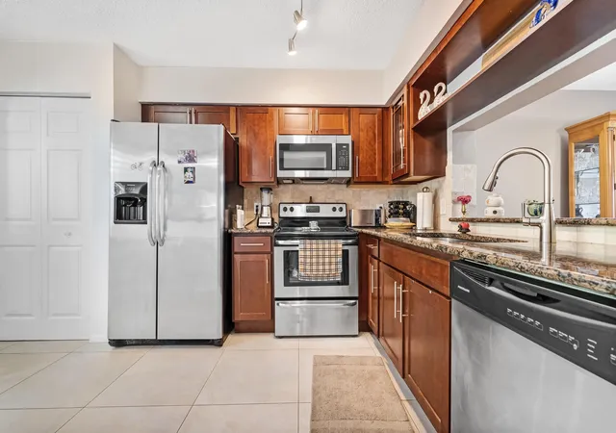
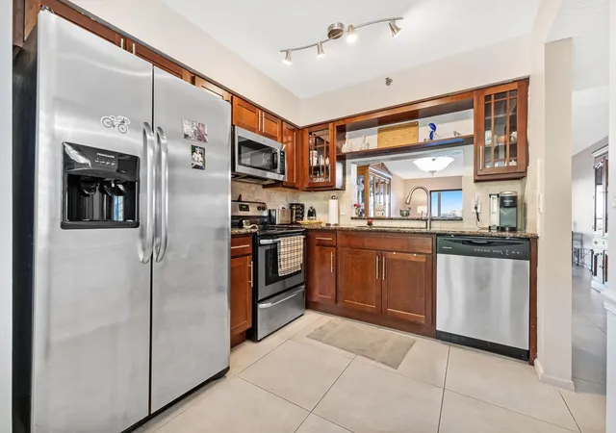
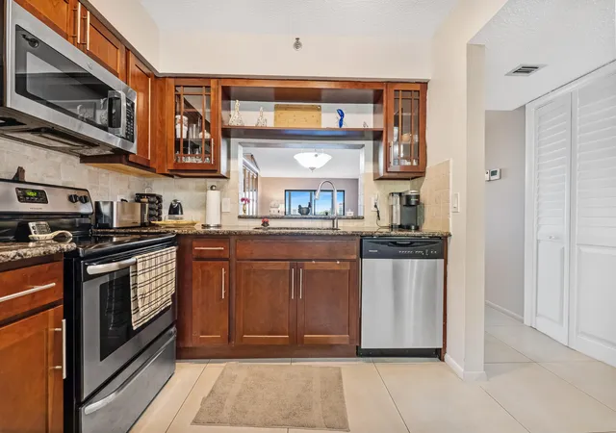
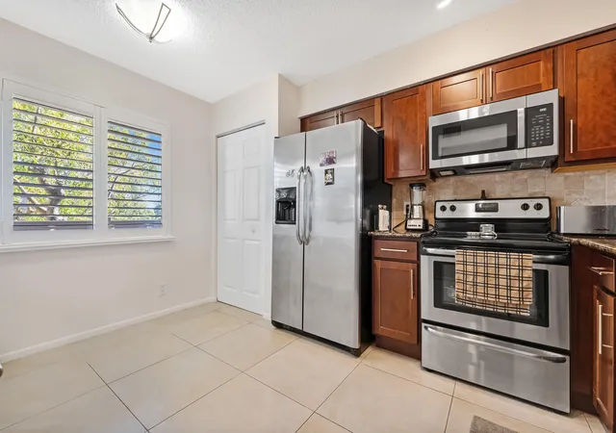
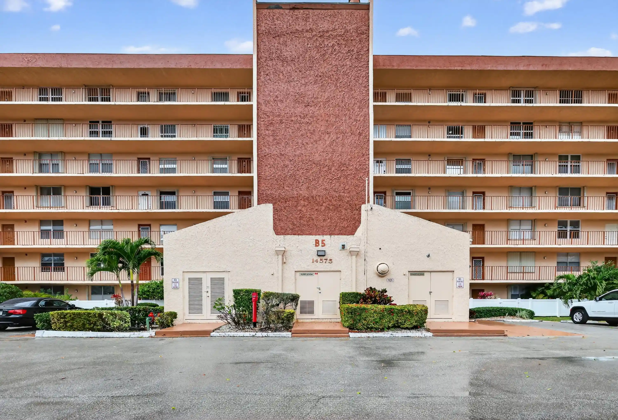
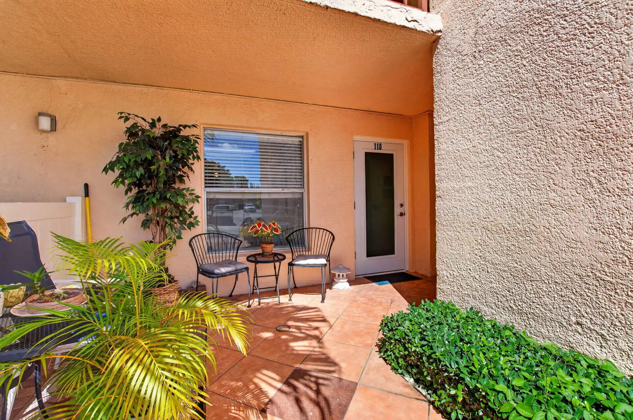
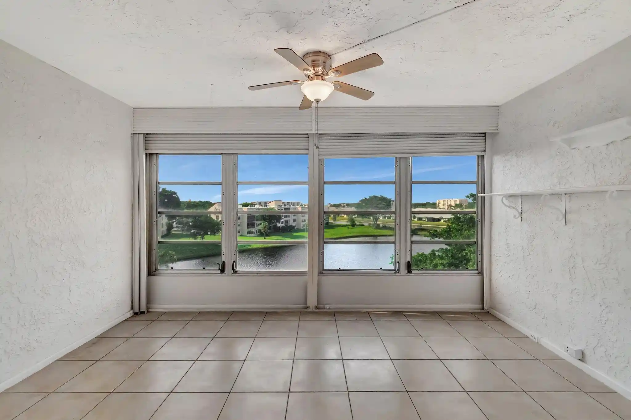
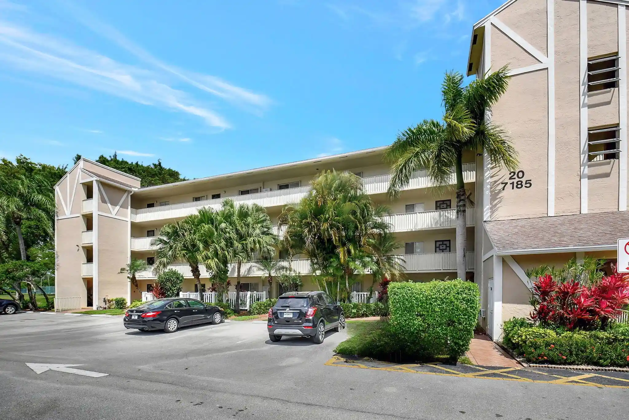
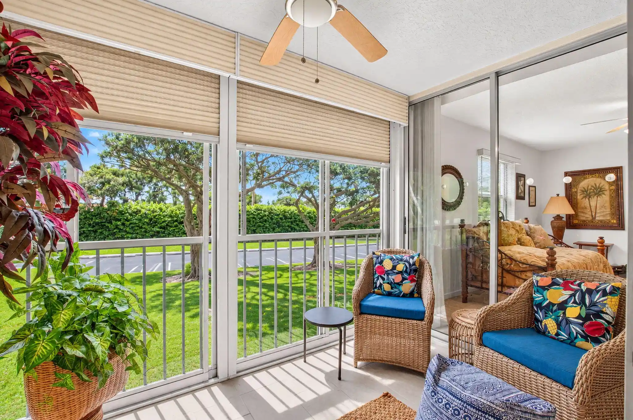
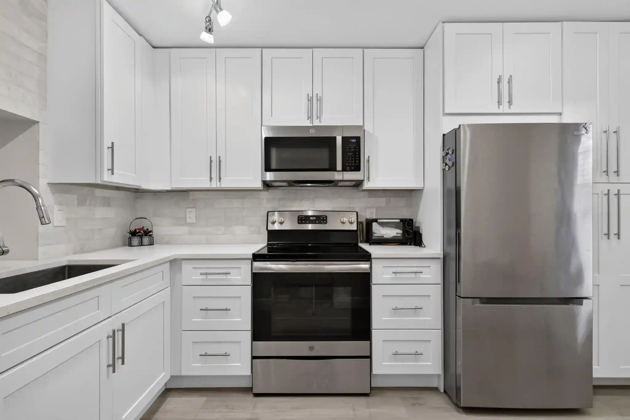
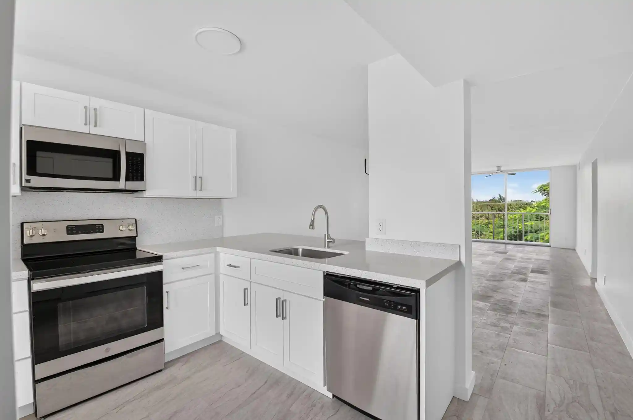
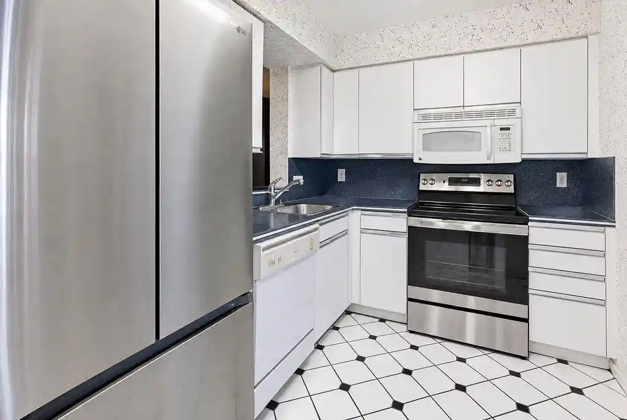
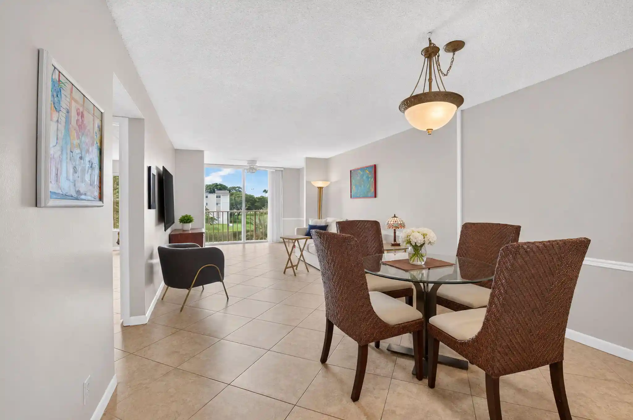
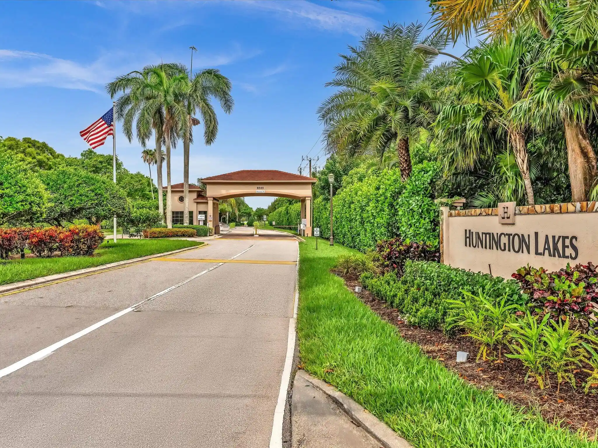
An eight-story condominium complex built in 1984, Huntington Lakes is an established, gated 55+ residential community centered on recreational and social amenities. Architecture is low- to mid-rise garden-style with multiple blocks clustered around landscaped lakes and a championship golf course; buildings feature exterior walkways, screened lanais or balconies, and storm-security shutters. Typical residences are two-bedroom, two-bath units and larger “Lancaster” footprints offering main-level primary suites, sitting areas, walk-in closets, enclosed Florida rooms, and in-unit laundry. Interiors commonly include eat-in kitchens or breakfast bars, kitchen islands or pass-throughs, porcelain or laminate floors, high ceilings, built-in cabinetry, dual sinks in primary baths, and generous closet storage. Shared facilities are extensive: a large, multiuse clubhouse with performing arts/theater space, exercise studios, library and card rooms; indoor and outdoor heated pools, spa/sauna and locker rooms; multiple sports courts (tennis, pickleball, bocce, racquetball); and satellite pools distributed through the landscaped grounds. The community provides gated access, assigned parking with storage lockers, courtesy shuttle service to nearby shopping and dining, and active programming geared to retirees. Pet and service policies vary by unit and association rules. The campus-style setting places most buildings within short walks of water, courts, and clubhouses, and is a short drive to downtown Atlantic Avenue and Delray Beach shoreline.
Available Units

Building Features
Interior
Interior Features
Bedroomon Main Level
Breakfast Area
Dual Sinks
Eat In Kitchen
Elevator
Entrance Foyer
High Ceilings
Kitchen Island
Living Dining Room
Main Level Primary
Main Living Area Entry Level
Multiple Primary Suites
Pantry
Separate Shower
Sitting Area In Primary
Split Bedrooms
Stacked Bedrooms
Storage
Walk In Closets
Flooring
Carpet
Ceramic Tile
Laminate
Tile
Vinyl
Heating
Central
Electric
Individual
Cooling
Ceiling Fans
Central Air
Electric
Appliances
Dishwasher
Disposal
Dryer
Electric Range
Electric Water Heater
Ice Maker
Microwave
Oven
Range
Refrigerator
Washer
Washer Dryer
Water Heater
Amenities & Parking
Other Features
Parking Features
Assigned
Guest
One Space
Open
Parking Pad
Exterior Amenities
Balcony
Barbecue
Built In Barbecue
Outdoor Grill
Outdoor Living Area
Patio
Tv Antenna
Disclaimer: Unit Features may vary by unit; buyers must independently verify all features. Information is deemed reliable but not guaranteed
Nearby Buildings
- Home
- Homes For Sale
- Florida
- Delray Beach
- 14425 Strathmore Ln
Frequently Asked Questions
How many units are for sale at 14425 Strathmore Ln?

How much does a condo at 14425 Strathmore Ln cost?
What bedroom options are available in 14425 Strathmore Ln?