


 Street View
14439 E 1st Dr
14439 E 1st Dr, Aurora, CO 80011
Rate 14439 E 1st Dr

Stories
-

Units
10

Available Units For Sale
1

Unit Types
1bd

Built Year
1982

HOA Fees
$142-400/mo
About
Cherry Grove East is a low- to mid-rise condominium complex built in 1982 that primarily offers one-bedroom units alongside some two-bedroom plans. The buildings exhibit straightforward, suburban multifamily architecture with modest exterior details, private balconies or patios, and shared landscaped courtyards. Interiors commonly feature vaulted or high ceilings with skylights in top-floor homes, open floorplans, laminate or LVT flooring, fireplaces in many living rooms, full-size laundry spaces, and primary suites with walk-in closets and five-piece bath layouts in select units. Community amenities include an outdoor pool, clubhouse, tennis courts (recently reworked), added pickleball courts, playground, lighting, and on-site storage; parking is provided through assigned carports or surface spaces. The homeowners association maintains exterior painting, roof and siding upkeep, and periodic capital repairs; many recent projects cited include roof replacement, skylight work, stair/retaining-wall repairs, and updates to site lighting and drainage. Pet-friendly outdoor areas, resident social groups, and proximity to light rail, shopping, schools, and major highways shape its suburban-urban crossover location and everyday lifestyle.
HOA Management
CHERRY GROVE EAST
HOA Fees
$260/ Monthly
COMMUNITY MANG SPEC
HOA Fees
$144/ Monthly
Amenities
 Amenities and services may be covered by one or multiple associations and service providers.
 Fitness Center
 Pool
Pool
 Clubhouse
Park
Parking
Sauna
Tennis Court(s)
Disclaimer: Amenities are based on third-party information and may vary; buyers must independently verify all amenities, as information is deemed reliable but not guaranteed.
Available Units
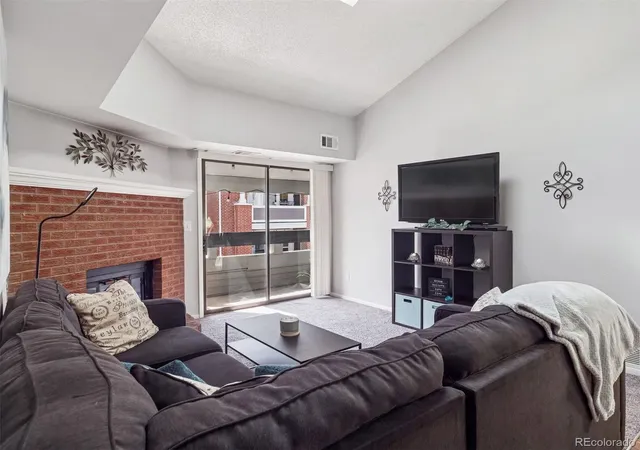

Building Features
Interior
Interior Features
Ceiling Fan(s)
Five Piece Bath
High Ceilings
Laminate Counters
Open Floorplan
Primary Suite
Smoke Free
Vaulted Ceiling(s)
Walk In Closet(s)
Wired For Data
Flooring
Carpet
Laminate
Linoleum
Vinyl
Wood
Heating
Forced Air
Natural Gas
Cooling
Central Air
Appliances
Dishwasher
Disposal
Double Oven
Dryer
Electric Water Heater
Microwave
Oven
Range
Range Hood
Refrigerator
Self Cleaning Oven
Washer
Washer/dryer
Amenities & Parking
Other Features
Parking Features
Asphalt
Off Street
Parking Lot
Exterior Amenities
Balcony
Lighting
Playground
Tennis Court(s)
Disclaimer: Unit Features may vary by unit; buyers must independently verify all features. Information is deemed reliable but not guaranteed
Getting Around 14439 E 1st Dr
Bike Score®

Bikeable
69/100
Walk Score®

Very Walkable
72/100
Transit Score®

Good Transit
52/100
Data provided by Redfin
- Home
- Homes For Sale
- Colorado
- Aurora
- 14439 E 1st Dr
Frequently Asked Questions
How many units are for sale at 14439 E 1st Dr?

How much does a condo at 14439 E 1st Dr cost?
What are the HOA fees at 14439 E 1st Dr?
What bedroom options are available in 14439 E 1st Dr?