 Overview
 Available Units
 Unit Features
 Getting Around
 Nearby Buildings


 Street View
Brickell 25 Condo
145 Se 25Th Rd, Miami, FL 33129
Rate Brickell 25 Condo

Stories
12

Units
25

Available Units For Sale
4

Unit Types
2bd, 3bd

Built Year
1970

HOA Fees
N/A
About
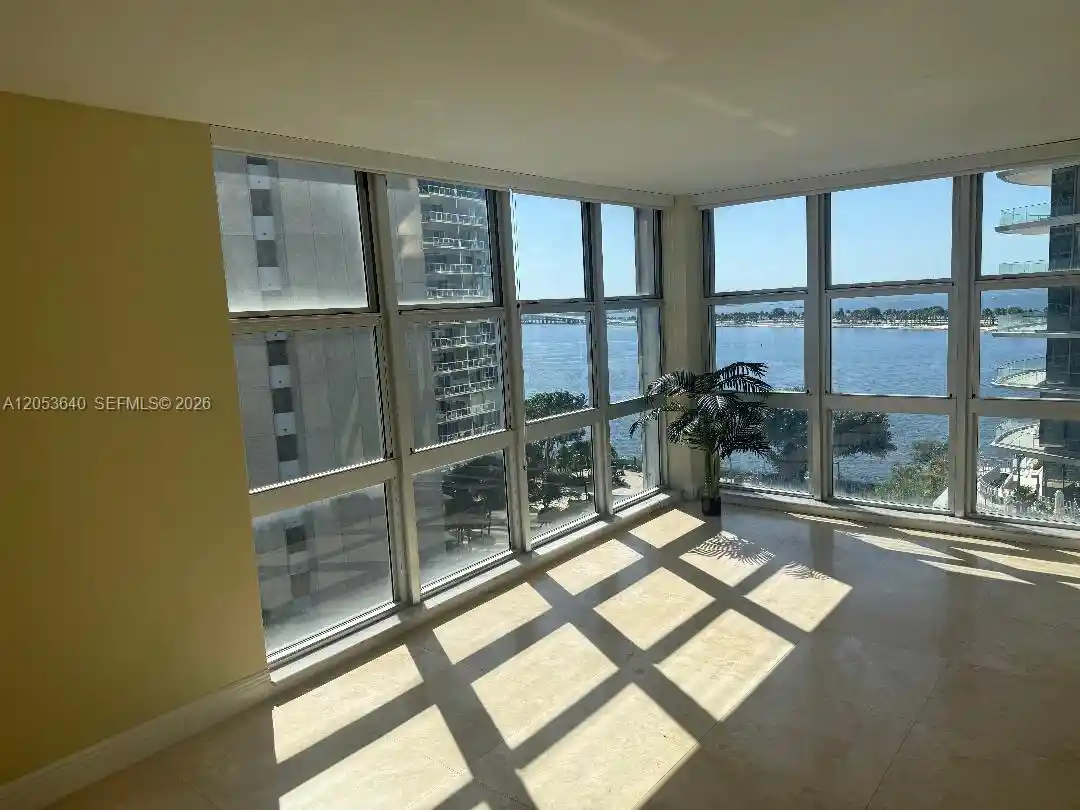
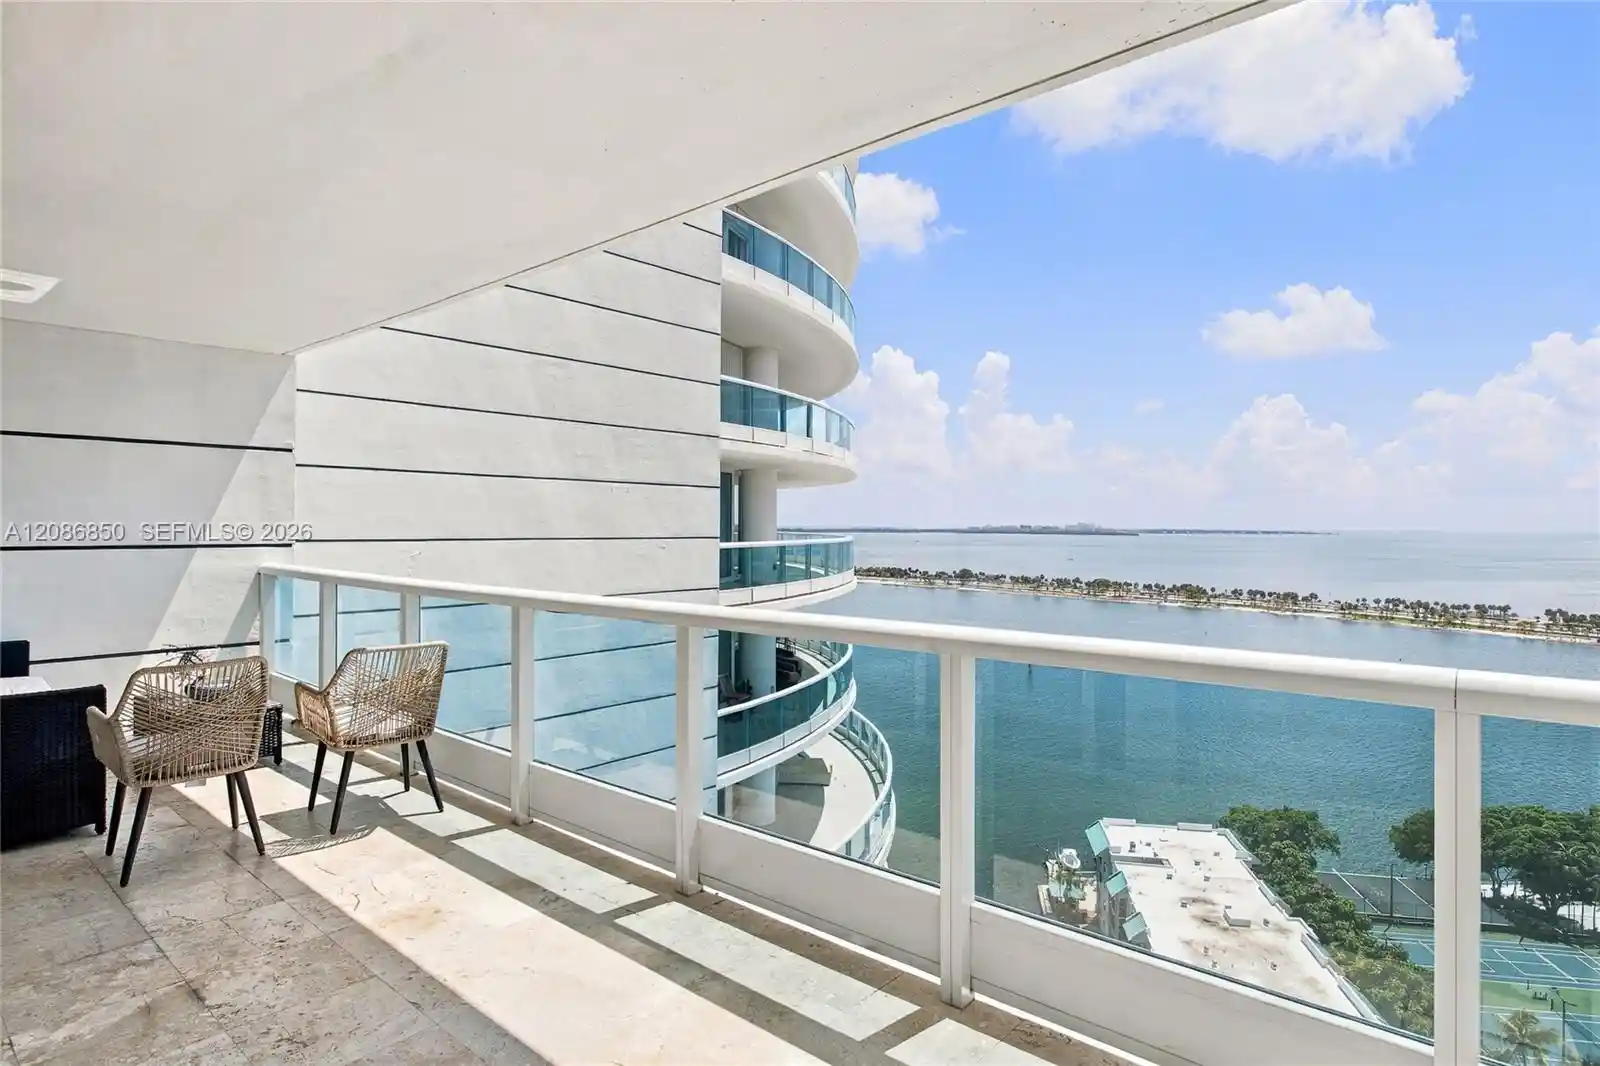
Brickell 25 Condo is a low-rise, 12-story boutique condominium completed in 1970 and located on a quiet cul-de-sac east of Brickell Avenue in Miami. The property contains primarily two- and three-bedroom residences, many offering enclosed balconies or expansive bay and city views. Typical interior features include open living/dining layouts, updated kitchens with granite counters and stainless appliances in many units, in-unit washer/dryers or communal laundry rooms, skylights in select homes, and generous primary suites with walk-in closets and en-suite baths. Common areas and building amenities are modest but well-maintained and oriented to everyday convenience: a secured lobby with key/elevator access, exercise room, sauna, pool and outdoor deck, covered assigned parking with additional storage, and laundry facilities on each floor. Exterior characteristics include balconies, storm shutters/impact glass in some units, awnings, and outdoor living space. The building enforces rules regarding pets depending on specific management notices and features low-density floors with typically four units per floor, contributing to a residential, quieter footprint. Situated minutes from I-95, Brickell City Center, Key Biscayne causeway access, and neighborhood transit, Brickell 25 blends mid‑century construction with periodic unit renovations and easy access to waterfront recreation and downtown amenities.
Available Units


Building Features
Interior
Interior Features
Bar
Bathtub
Bedroom On Main Level
Bidet
Breakfast Bar
Built In Features
Dining Area
Eat In Kitchen
Elevator
Entrance Foyer
Family Dining Room
First Floor Entry
Garden Tub Roman Tub
Handicap Access
Jetted Tub
Living Dining Room
Main Level Primary
Main Living Area Entry Level
Pantry
Separate Formal Dining Room
Separate Shower
Sitting Area In Primary
Skylights
Soaking Tub
Stacked Bedrooms
Storage
Tub Shower
Walk In Closets
Flooring
Carpet
Ceramic Tile
Hardwood
Laminate
Marble
Tile
Vinyl
Wood
Heating
Central
Electric
Cooling
Ceiling Fans
Central Air
Electric
Appliances
Dishwasher
Disposal
Dryer
Electric Range
Electric Water Heater
Ice Maker
Microwave
Refrigerator
Washer
Amenities & Parking
Other Features
Parking Features
Assigned
Attached
Attached Carport
Covered
Detached
Garage
Garage Door Opener
Guest
On Street
One Space
Underground
Exterior Amenities
Awnings
Balcony
Deck
Fence
Lighting
Outdoor Living Area
Storm Security Shutters
Disclaimer: Unit Features may vary by unit; buyers must independently verify all features. Information is deemed reliable but not guaranteed
Nearby Buildings






- Home
- Homes For Sale
- Florida
- Miami
- Brickell 25 Condo
Frequently Asked Questions
How many units are for sale at 145 Se 25Th Rd?

How much does a condo at 145 Se 25Th Rd cost?
What bedroom options are available in 145 Se 25Th Rd?