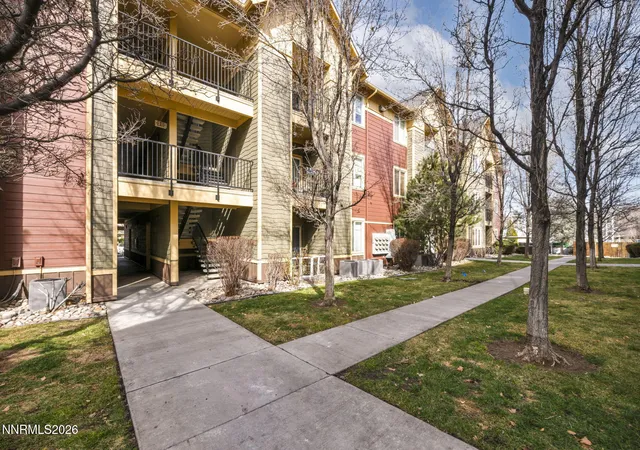
 Street View
1450 Idlewild Dr
1450 Idlewild Dr, Reno, NV 89509
Rate 1450 Idlewild Dr

Stories
-

Units
13

Available Units For Sale
3

Unit Types
1bd, 2bd

Built Year
2006

HOA Fees
$185-220/mo
About
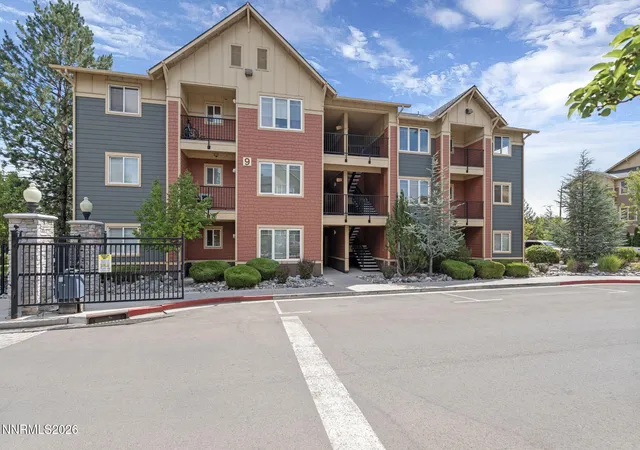
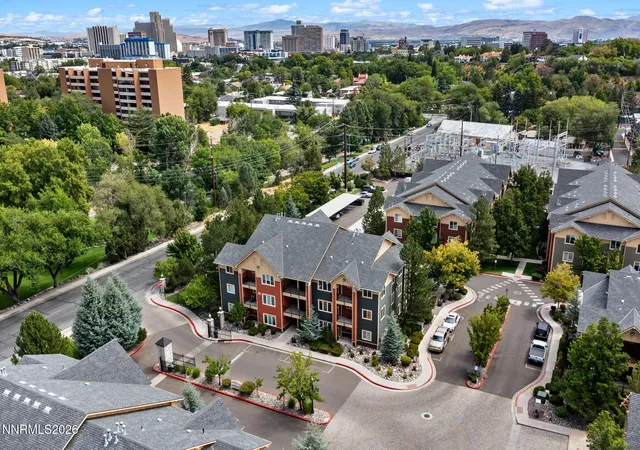
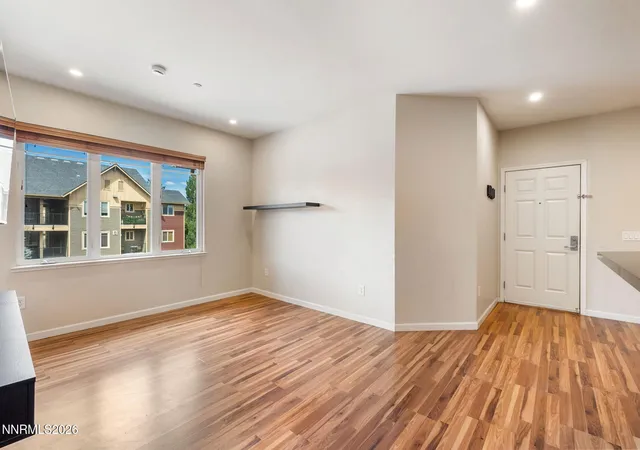
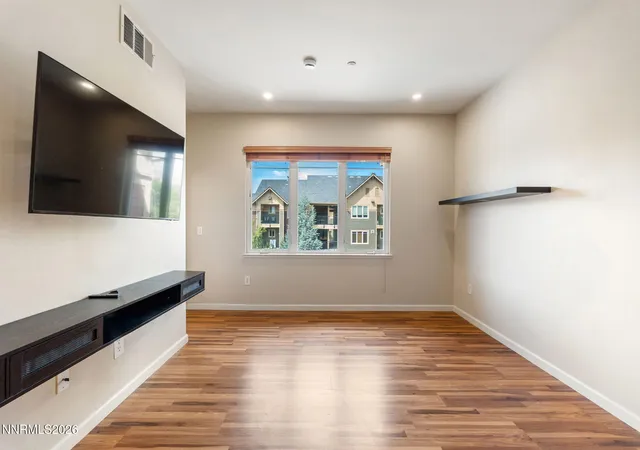
The Village at Idlewild is a gated mid-rise condo community built in 2006, located in Old Southwest Reno directly adjacent to Idlewild Park and the Truckee River. Units are primarily one- and two-bedroom layouts spread across modestly scaled buildings with carport parking, additional guest stalls, and gated entry. Interior features commonly include open kitchens with breakfast bars, pantry space, high ceilings, ceiling fans, smart thermostats, walk-in closets, in-unit laundry or laundry closets, and accessible floorplans with no interior steps in many units. Outdoors, many residences offer private balconies and some patios; community grounds include ponds, mature landscaping, walking and bike paths, and direct access to park amenities. Shared facilities are extensive for the building’s scale and HOA dues: a staffed or gated security entrance, clubhouse with rentable guest rooms and business center, media room, fitness center, seasonal pool and spa, BBQ and picnic areas, dog run, and play areas. The HOA commonly covers water and trash and manages exterior maintenance and snow removal. The setting emphasizes easy access to Midtown and Downtown Reno dining, shopping, and cultural venues while providing immediate recreational opportunities—trails, playgrounds, rose gardens, and riverfront events—right outside the complex.
HOA Management
Sierra North
HOA Fees
$220/ Monthly
The Village at Idlewild
HOA Fees
$185/ Monthly
Amenities
 Amenities and services may be covered by one or multiple associations and service providers.
 Fitness Center
 Landscaping
 Pool
Pool
 Recreation Room
 Barbecue
Clubhouse
Clubhouse/Recreation Room
Gated
Maintenance
Maintenance Grounds
Maintenance Structure
Management
Parking
Sauna
Spa/Hot Tub
Disclaimer: Amenities are based on third-party information and may vary; buyers must independently verify all amenities, as information is deemed reliable but not guaranteed.


Building Features
Interior
Interior Features
Breakfast Bar
Ceiling Fan(s)
High Ceilings
No Interior Steps
Pantry
Primary Downstairs
Smart Thermostat
Walk In Closet(s)
Flooring
Carpet
Ceramic Tile
Laminate
Luxury Vinyl
Tile
Vinyl
Wood
Heating
Electric
Forced Air
Natural Gas
Cooling
Central Air
Electric
Refrigerated
Appliances
Dishwasher
Disposal
Dryer
Energy Star Qualified Appliances
Gas Cooktop
Gas Range
Microwave
Oven
Refrigerator
Washer
Amenities & Parking
Other Features
Parking Features
Additional Parking
Assigned
Carport
Common
Detached
None
Exterior Amenities
Balcony
Built In Barbecue
None
Disclaimer: Unit Features may vary by unit; buyers must independently verify all features. Information is deemed reliable but not guaranteed
- Home
- Homes For Sale
- Nevada
- Reno
- 1450 Idlewild Dr
Frequently Asked Questions
How many units are for sale at 1450 Idlewild Dr?

How much does a condo at 1450 Idlewild Dr cost?
What are the HOA fees at 1450 Idlewild Dr?
What bedroom options are available in 1450 Idlewild Dr?