 Street View
1450 Wynkoop St
1450 Wynkoop St, Denver, CO 80202
Rate 1450 Wynkoop St

Stories
-

Units
19

Available Units For Sale
2

Unit Types
1bd, 3bd

Built Year
1909

HOA Fees
$296-1,361.87/mo
About
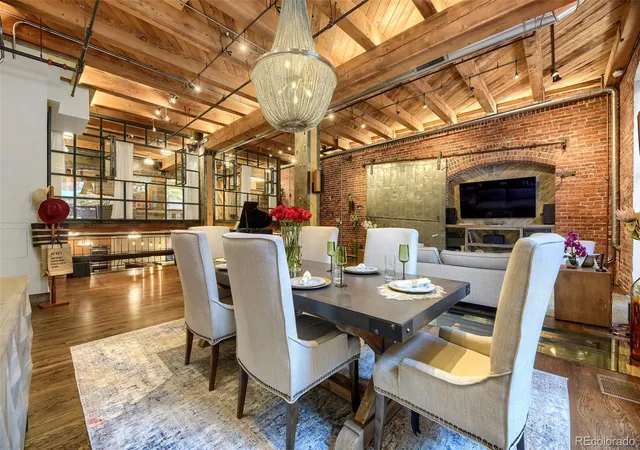
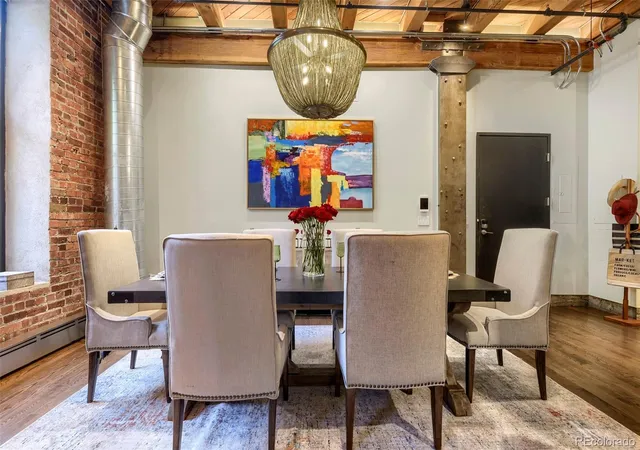
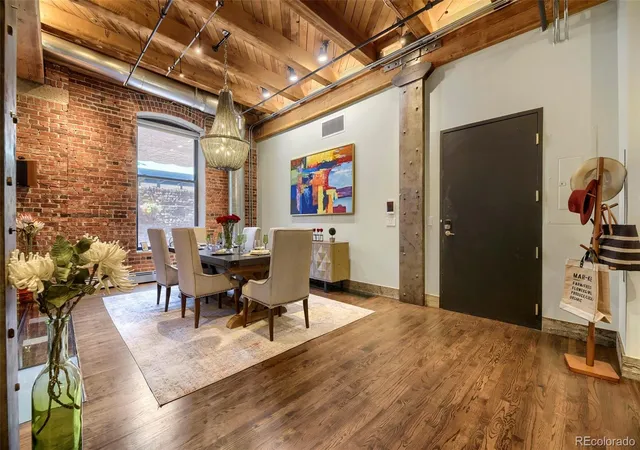
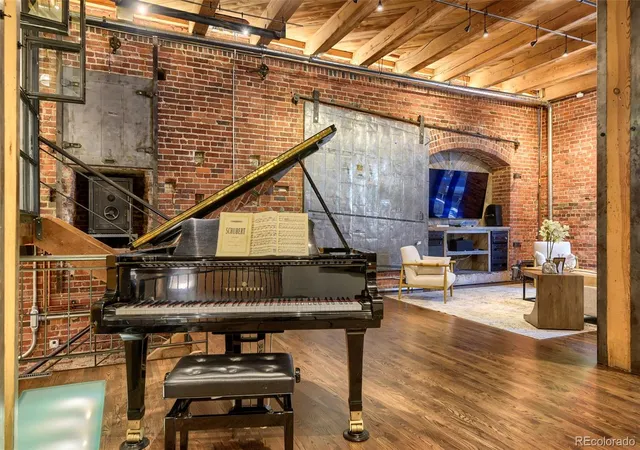
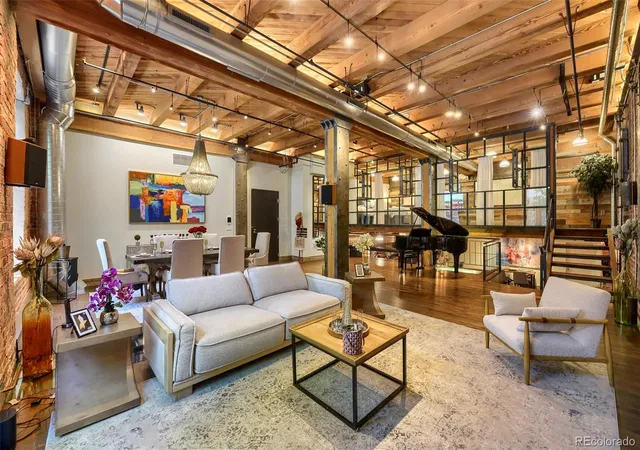
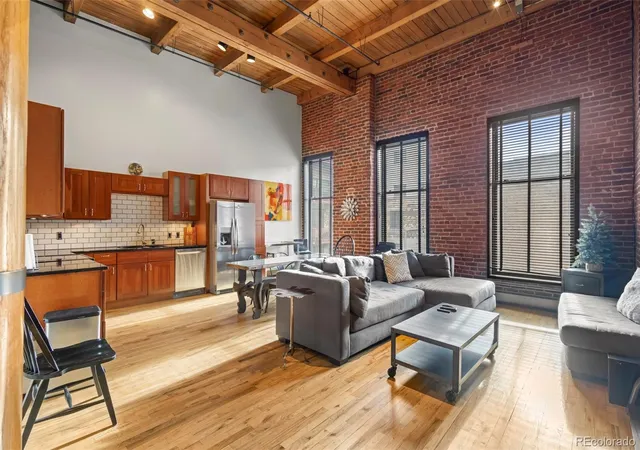
A converted early-20th-century warehouse in Denver’s LoDo, the Edbrooke Lofts date to 1909 and retain the industrial character of their original design. The low- to mid-rise masonry structure presents brick façades and timber post-and-beam construction, with units arranged as true lofts and a mix of one- and three-bedroom plans that often incorporate mezzanine/loft levels. Interiors emphasize exposed brick walls, reclaimed wood beams, expansive windows, soaring or vaulted ceilings and wide-plank hardwood floors. Kitchens range from historic-ready layouts to fully remodeled gourmet formats with large islands, stone counters and stainless appliances; many residences include built-ins, walk-in closets, primary suites, multiple bathrooms and integrated smart-home features. Common areas reflect urban rooftop living: a prominent shared roof terrace provides panoramic city and mountain views plus grilling and garden amenities; secure underground garage parking, bike storage and an attended or locked lobby support downtown convenience. Building services include elevator access, smoke-free policies, and wired high-speed infrastructure. Located one block from Union Station and the 16th Street Mall, the property sits within walking distance of transit, trails, retail, restaurants and major arenas, delivering a pedestrian-oriented, amenity-rich downtown lifestyle rooted in historic character.
HOA Management
CAP Management
HOA Fees
$324/ Monthly
CAP Management Company
HOA Fees
$531.8/ Monthly
Amenities
 Amenities and services may be covered by one or multiple associations and service providers.
 Bike Maintenance Area
 Bike Storage
 Elevator(s)
Garden Area
Parking
Disclaimer: Amenities are based on third-party information and may vary; buyers must independently verify all amenities, as information is deemed reliable but not guaranteed.

Building Features
Interior
Interior Features
Audio/video Controls
Breakfast Bar
Built In Features
Ceiling Fan(s)
Corian Counters
Eat In Kitchen
Elevator
Entrance Foyer
Five Piece Bath
Granite Counters
High Ceilings
High Speed Internet
Jet Action Tub
Kitchen Island
Marble Counters
No Stairs
Open Floorplan
Pantry
Primary Suite
Quartz Counters
Smart Light(s)
Smart Thermostat
Smart Window Coverings
Smoke Free
Solid Surface Counters
Sound System
Stone Counters
Vaulted Ceiling(s)
Walk In Closet(s)
Wired For Data
Flooring
Carpet
Concrete
Tile
Wood
Heating
Baseboard
Electric
Forced Air
Heat Pump
Hot Water
Natural Gas
Cooling
Air Conditioning Room
Central Air
Evaporative Cooling
None
Appliances
Bar Fridge
Convection Oven
Cooktop
Dishwasher
Disposal
Double Oven
Down Draft
Dryer
Freezer
Gas Water Heater
Microwave
Oven
Range
Range Hood
Refrigerator
Self Cleaning Oven
Trash Compactor
Washer
Washer/dryer
Water Purifier
Wine Cooler
Amenities & Parking
Other Features
Parking Features
Assigned
Concrete
Covered
Electric Vehicle Charging Station(s)
Exterior Access Door
Garage
Heated Garage
Off Street
Underground
Exterior Amenities
Balcony
Elevator
Garden
Gas Grill
Gas Valve
Disclaimer: Unit Features may vary by unit; buyers must independently verify all features. Information is deemed reliable but not guaranteed
- Home
- Homes For Sale
- Colorado
- Denver
- 1450 Wynkoop St
Frequently Asked Questions
How many units are for sale at 1450 Wynkoop St?

How much does a condo at 1450 Wynkoop St cost?
What are the HOA fees at 1450 Wynkoop St?
What bedroom options are available in 1450 Wynkoop St?