 Overview
 HOA
 Available Units
 Unit Features
 Getting Around
 Nearby Buildings
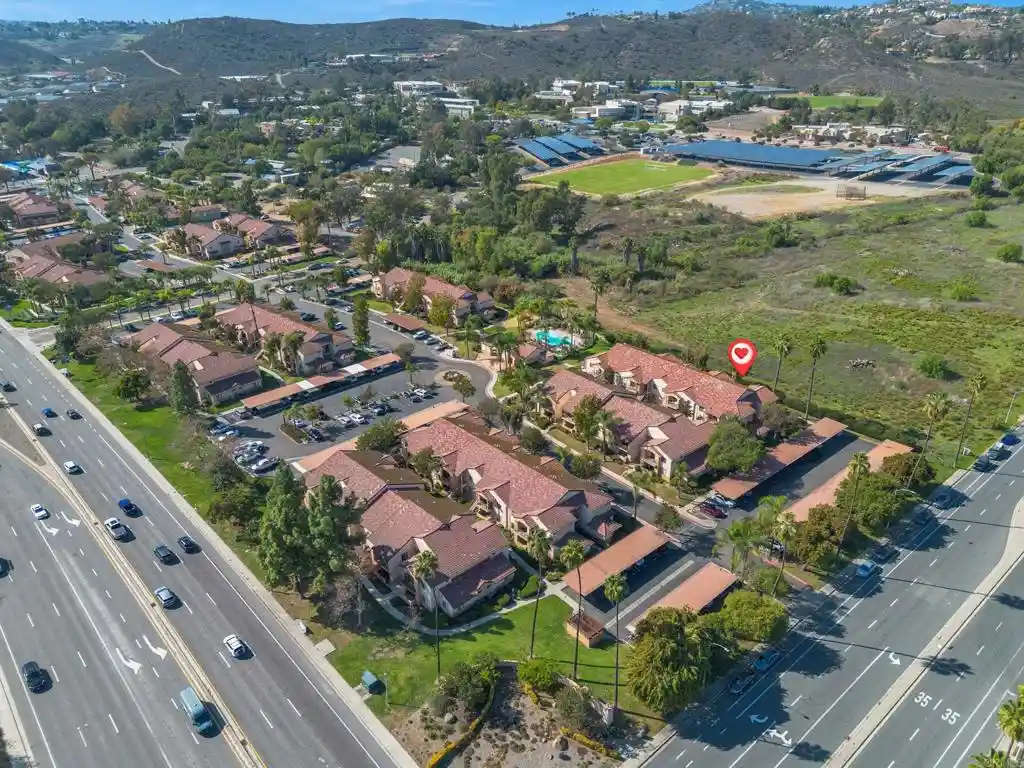
 Street View
1465 E Lexington Ave
1465 E Lexington Ave, El Cajon, CA 92019
Rate 1465 E Lexington Ave

Stories
2

Units
41

Available Units For Sale
1

Unit Types
3bd

Built Year
1988

HOA Fees
$238-335/mo
About
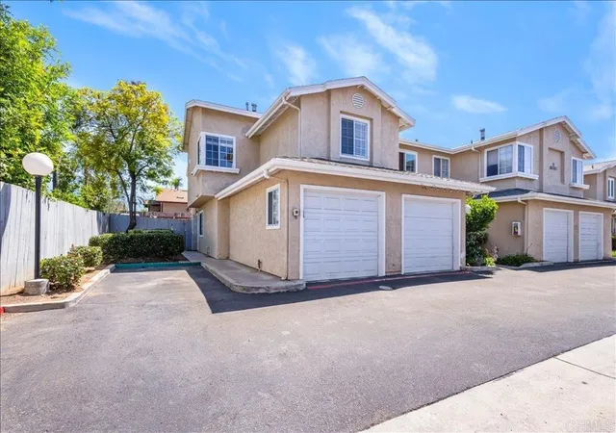
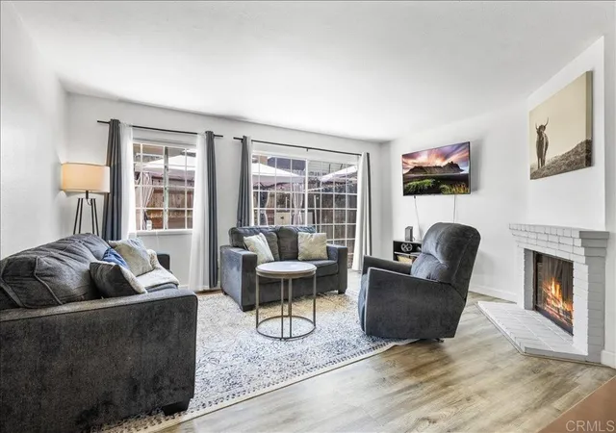
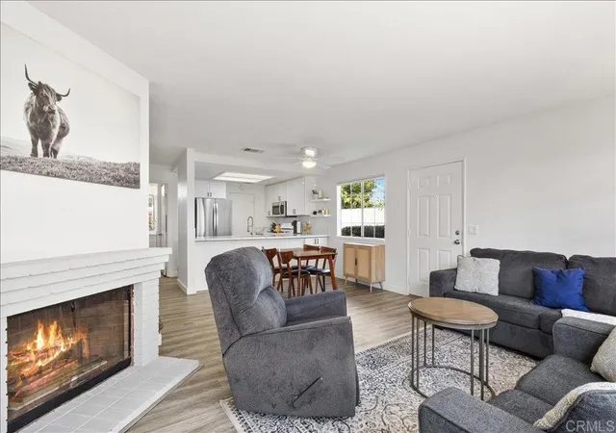
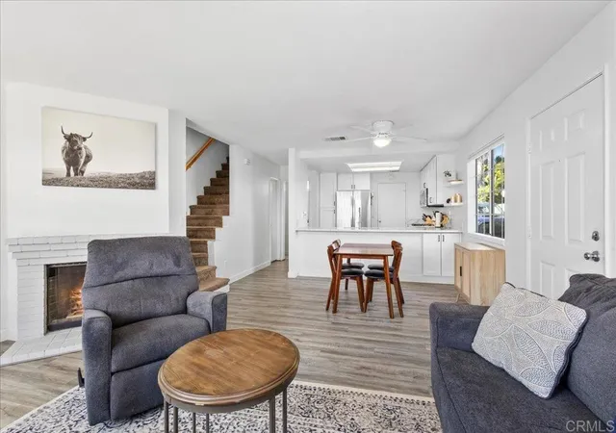
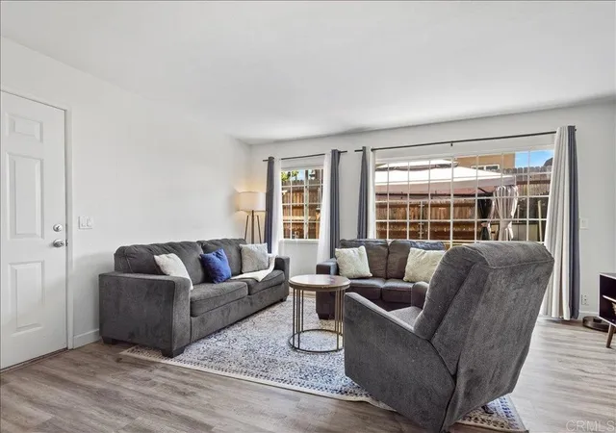
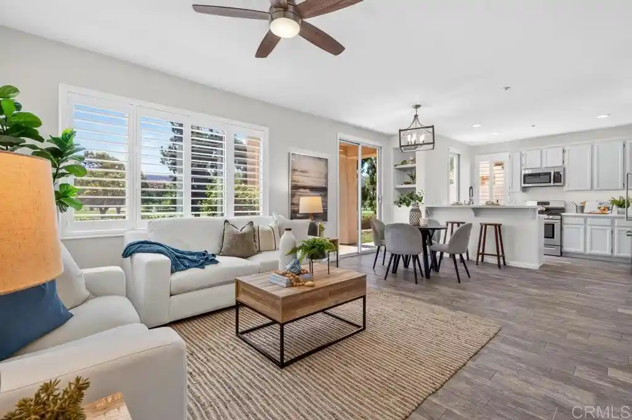
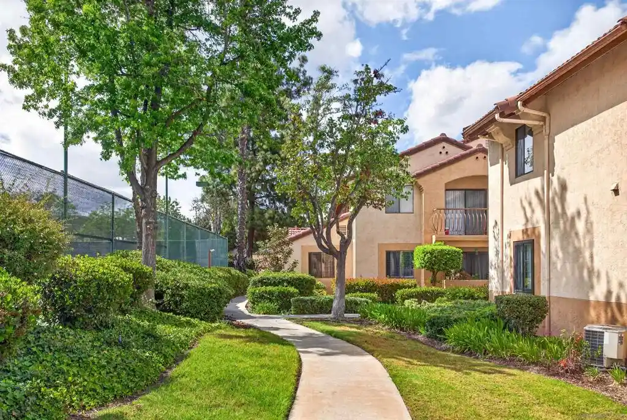
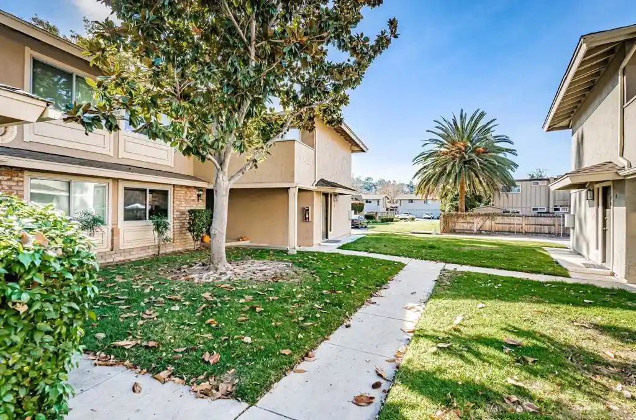
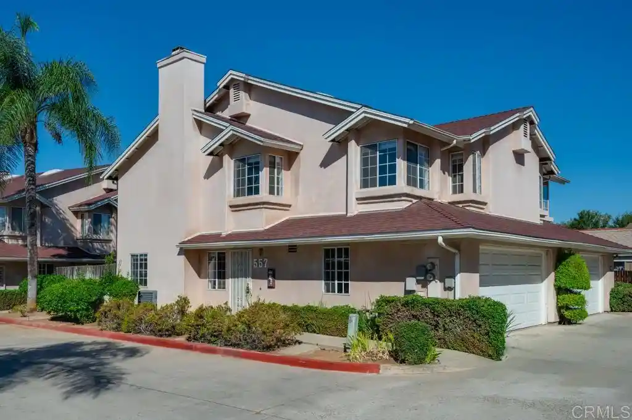
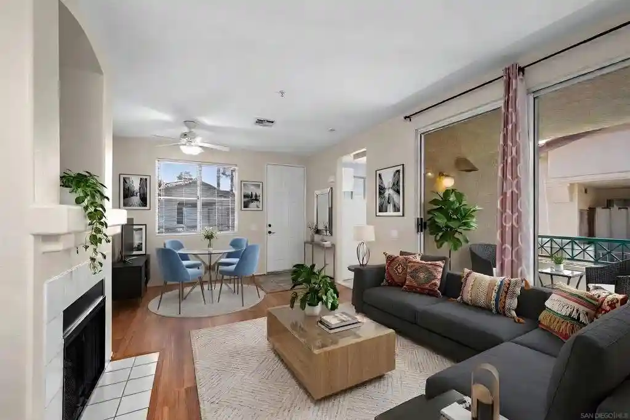
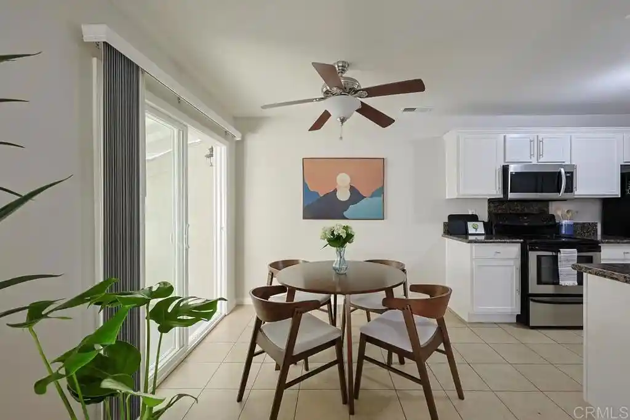
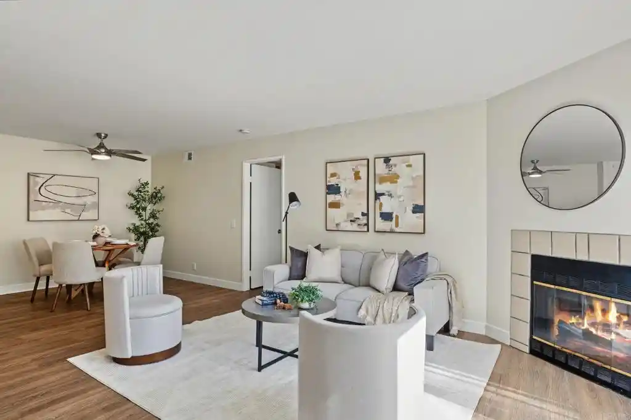
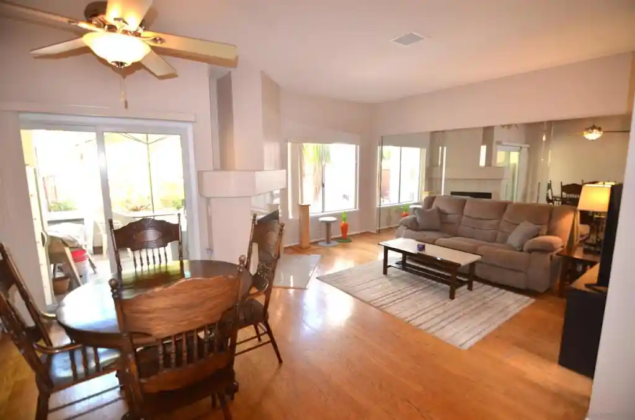
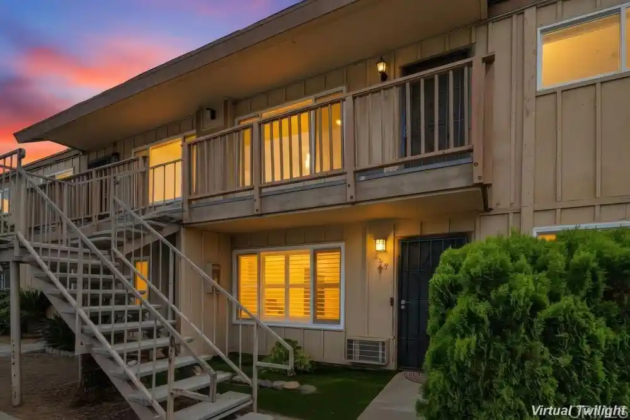
A low-rise townhouse complex built in 1988, Dover Place comprises two-story, low-density residential buildings organized around shared gardens, pool and spa areas. Units are primarily two- and three-bedroom townhomes with direct-entry attached garages or immediate garage access. Interiors commonly show vaulted second-story living areas, in-unit laundry, wood or laminate floors, granite countertops, breakfast bars and fireplaces; many homes include private patios or balconies overlooking greenbelts and the pool. Exterior common elements include maintained landscaping, a clubhouse, fire pit and RV parking; monthly HOA coverage typically includes water and trash. The community emphasizes privacy and quiet with no units above or below several layouts, and offers convenient vehicle parking with a mix of attached garages and assigned spaces. Located in the Granite Hills area of El Cajon, the complex sits near parks, shopping and freeway access, delivering suburban ease with regional connectivity and year-round sunny, outdoor-friendly weather.
HOA Management
DOVER PLACE
HOA Fees
$260/ Monthly
DOVER PLACE HOA
HOA Fees
$300/ Monthly
Amenities
 Amenities and services may be covered by one or multiple associations and service providers.
 Insurance
 Playground
 Pool
 Water
 Barbecue
CallForRules
Clubhouse
DogPark
FirePit
HotWater
MaintenanceGrounds
OutdoorCookingArea
PetRestrictions
PetsAllowed
PicnicArea
RecreationRoom
RvParking
SpaHotTub
Trash
Disclaimer: Amenities are based on third-party information and may vary; buyers must independently verify all amenities, as information is deemed reliable but not guaranteed.

Building Features
Interior
Interior Features
All Bedrooms Up
Balcony
Bedroom On Main Level
Breakfast Bar
Builtin Features
Ceiling Fans
Galley Kitchen
Granite Counters
High Ceilings
Multiple Primary Suites
Open Floorplan
Primary Suite
Recessed Lighting
See Remarks
Separate Formal Dining Room
Stone Counters
Unfurnished
Wiredfor Data
Workshop
Flooring
Bamboo
Carpet
Laminate
Tile
Wood
Heating
Central
Combination
Fireplaces
Forced Air
Natural Gas
See Remarks
Solar
Cooling
Central Air
Electric
Gas
See Remarks
Wall Window Units
Whole House Fan
Appliances
Counter Top
Dishwasher
Disposal
Dryer
Electric Cooking
Electric Cooktop
Electric Range
Free Standing Range
Freezer
Gas Cooking
Gas Cooktop
Gas Oven
Gas Range
Gas Water Heater
Ice Maker
Microwave
Refrigerator
Vented Exhaust Fan
Washer
Water Heater
Amenities & Parking
Other Features
Parking Features
Assigned
Attached Carport
Concrete
Direct Access
Door Single
Driveway
Garage
Garage Door Opener
Garage Faces Front
One Space
Paved
Permit Required
Exterior Amenities
Fire Pit
Disclaimer: Unit Features may vary by unit; buyers must independently verify all features. Information is deemed reliable but not guaranteed
Nearby Buildings
- Home
- Homes For Sale
- California
- El Cajon
- 1465 E Lexington Ave
Frequently Asked Questions
How many units are for sale at 1465 E Lexington Ave?

How much does a condo at 1465 E Lexington Ave cost?
What are the HOA fees at 1465 E Lexington Ave?
What bedroom options are available in 1465 E Lexington Ave?