 Street View
14751 E Tennessee Dr
14751 E Tennessee Dr, Aurora, CO 80012
Rate 14751 E Tennessee Dr

Stories
-

Units
25

Available Units For Sale
1

Unit Types
1bd

Built Year
1980

HOA Fees
$175-400/mo
About
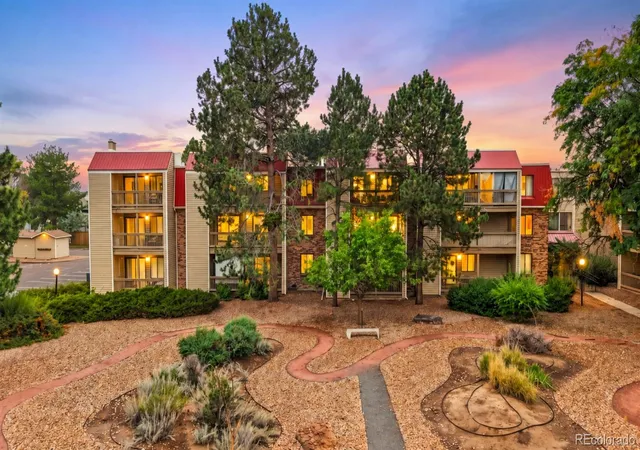
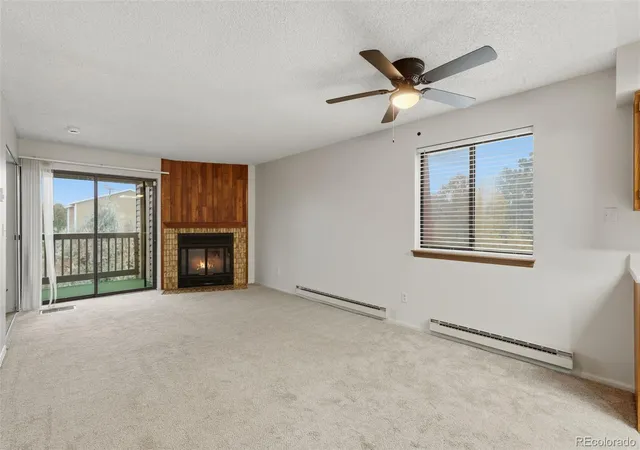
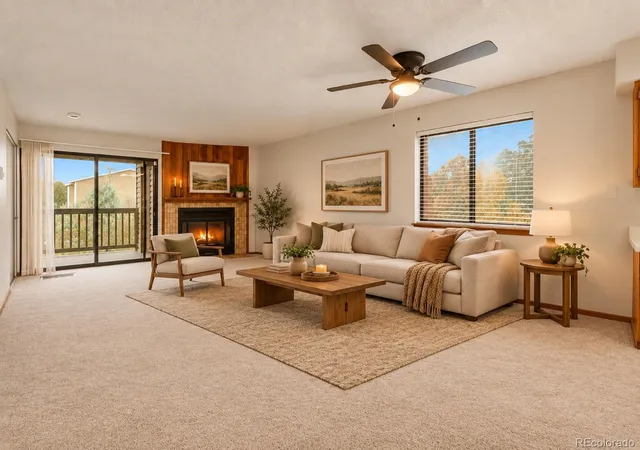
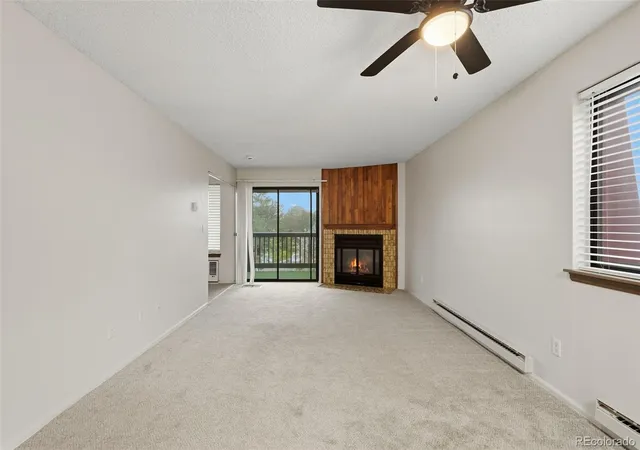
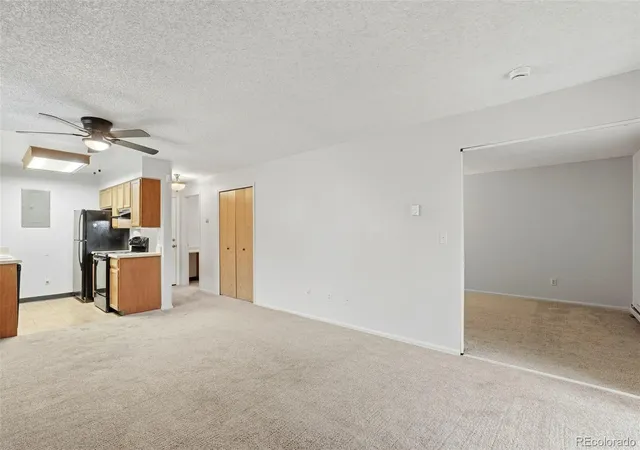
A mid-rise condominium complex built in 1980 offering primarily one-bedroom units within elevator-served walk-up floors. The architecture is straightforward late-20th-century multifamily design with practical layouts emphasizing single-level living and easy circulation. Unit interiors commonly include open floorplans, kitchen islands or breakfast bars, laminate or luxury vinyl flooring, solid-surface and tile counters, ceiling fans, built-in storage, and walk-in closets; many homes feature private balconies with added storage and south-facing exposures. Building systems include central boiler heat, recently upgraded elevators in some phases, and a secured main entrance. Shared amenities spread across the grounds include a seasonal pool, playground, tennis courts, dog area, and ample surface parking. The homeowners association is active and covers routine exterior maintenance and some utilities; HOA dues are reported around $175 per month. Pet policies and specific parking assignments vary by unit. Located in Aurora with quick access to I-225, RTD light rail, the Anschutz Medical Campus, Buckley Space Force Base, Denver International Airport, and local shopping and restaurants, the property appeals to commuters and those seeking value-oriented condo ownership with low-maintenance single-floor residences.
HOA Management
ALLEN
HOA Fees
$200/ Monthly
ALLEN & ASSOCIATES
HOA Fees
$175/ Monthly
Amenities
 Amenities and services may be covered by one or multiple associations and service providers.
 Playground
 Pool
Pool
 Clubhouse
Elevator(s)
Garden Area
Parking
Spa/Hot Tub
Tennis Court(s)
Disclaimer: Amenities are based on third-party information and may vary; buyers must independently verify all amenities, as information is deemed reliable but not guaranteed.

Building Features
Interior
Interior Features
Breakfast Bar
Built In Features
Ceiling Fan(s)
Elevator
Kitchen Island
Laminate Counters
No Stairs
Open Floorplan
Smoke Free
Solid Surface Counters
Tile Counters
Walk In Closet(s)
Flooring
Carpet
Laminate
Linoleum
Tile
Vinyl
Wood
Heating
Baseboard
Electric
Natural Gas
Cooling
Air Conditioning Room
Central Air
Evaporative Cooling
None
Appliances
Cooktop
Dishwasher
Disposal
Down Draft
Dryer
Freezer
Gas Water Heater
Microwave
Oven
Range
Range Hood
Refrigerator
Self Cleaning Oven
Washer
Amenities & Parking
Other Features
Parking Features
Asphalt
Assigned
Concrete
Off Street
Exterior Amenities
Balcony
Elevator
Playground
Tennis Court(s)
Disclaimer: Unit Features may vary by unit; buyers must independently verify all features. Information is deemed reliable but not guaranteed
- Home
- Homes For Sale
- Colorado
- Aurora
- 14751 E Tennessee Dr
Frequently Asked Questions
How many units are for sale at 14751 E Tennessee Dr?

How much does a condo at 14751 E Tennessee Dr cost?
What are the HOA fees at 14751 E Tennessee Dr?
What bedroom options are available in 14751 E Tennessee Dr?