 Overview
 HOA
 Available Units
 Unit Features
 Getting Around
 Nearby Buildings
 Street View
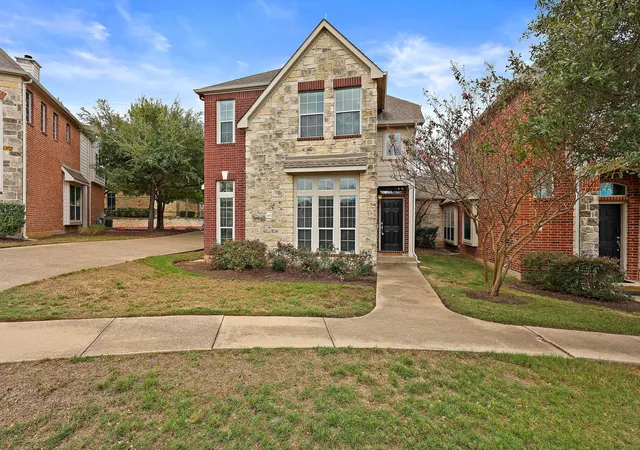
14812 Avery Ranch Blvd
14812 Avery Ranch Blvd, Austin, TX 78717
Rate 14812 Avery Ranch Blvd

Stories
-

Units
24

Available Units For Sale
1

Unit Types
3bd

Built Year
2005

HOA Fees
$200-327/mo
About
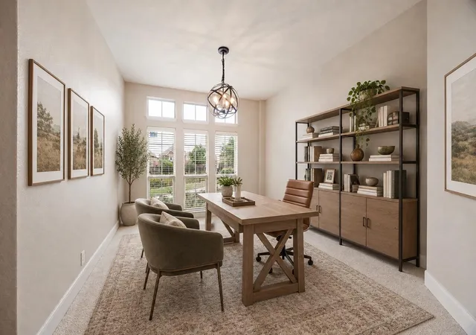
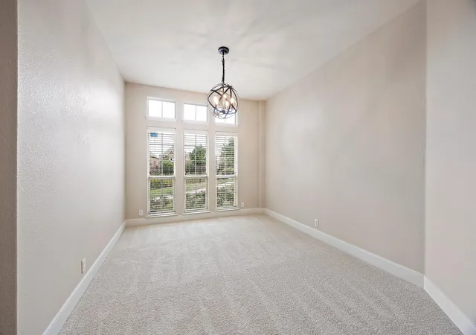
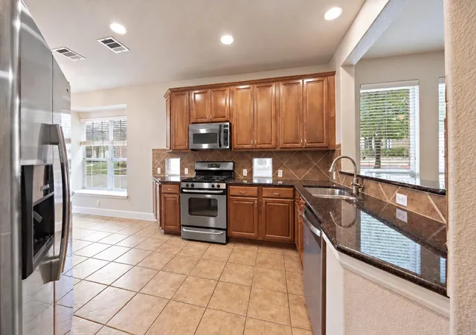
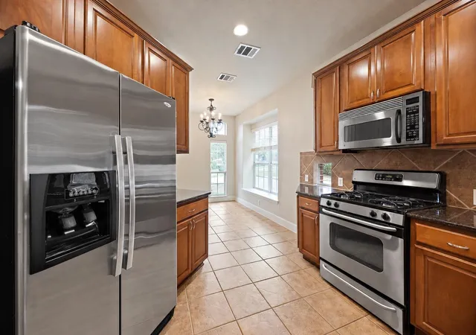
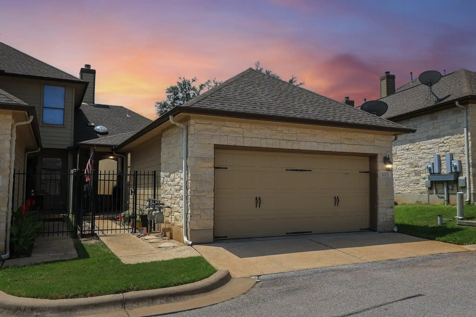
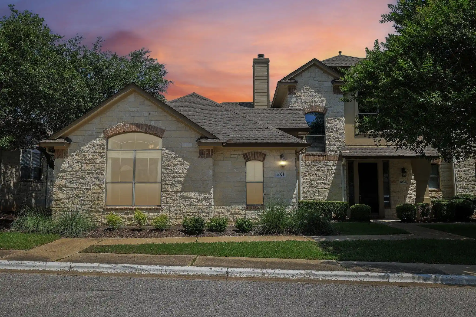
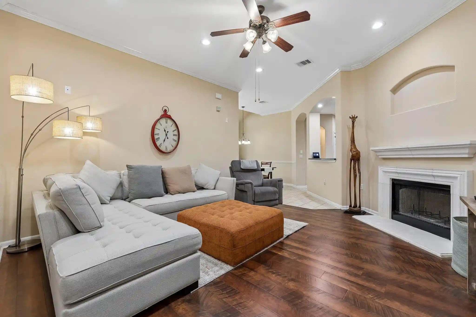
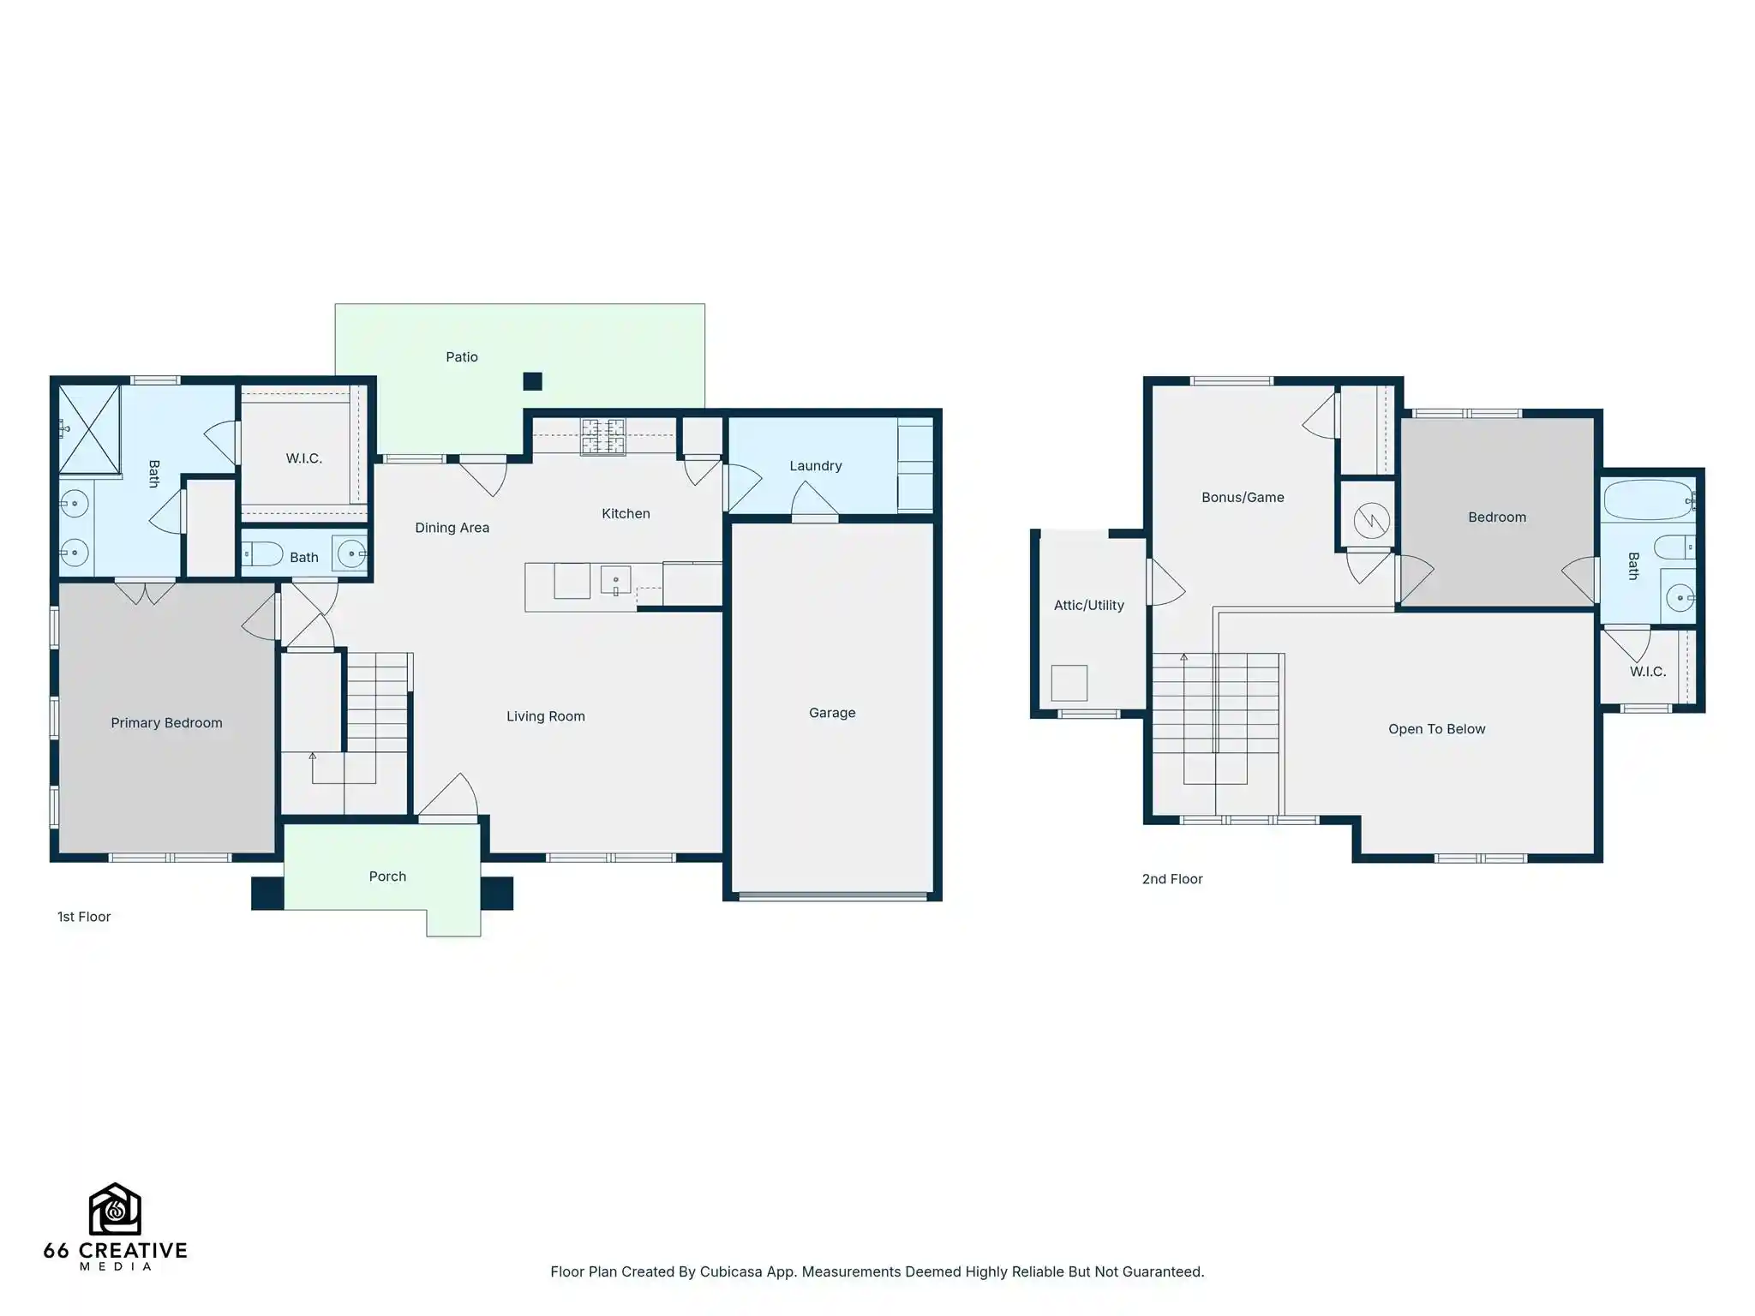
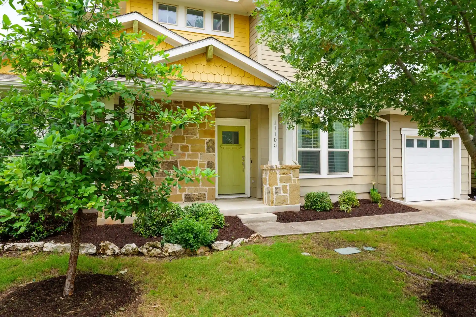
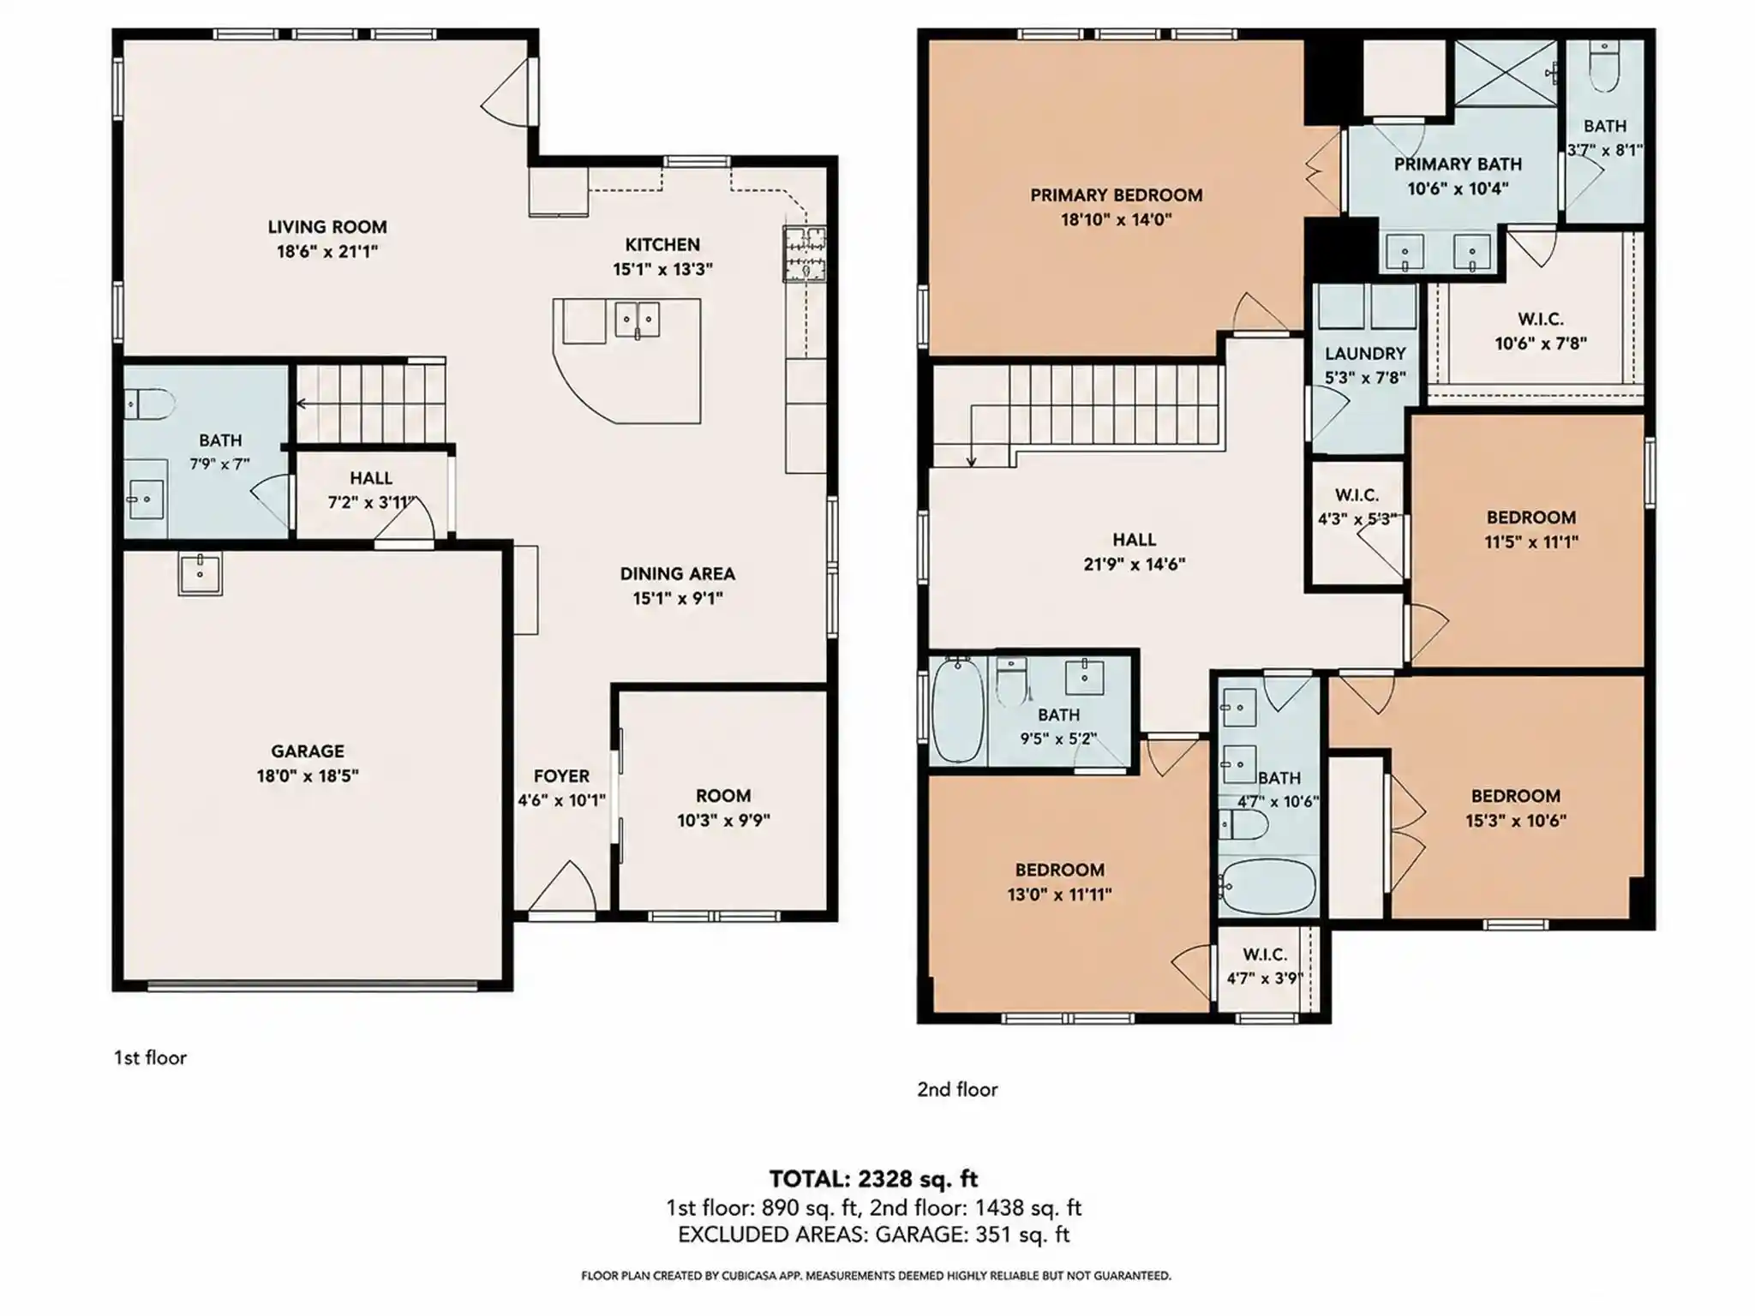
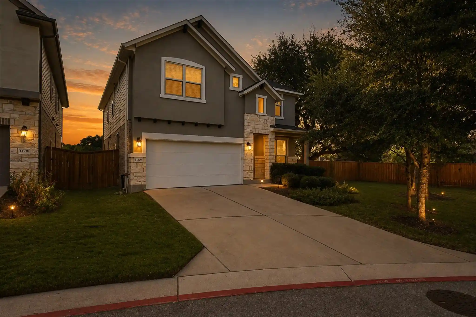
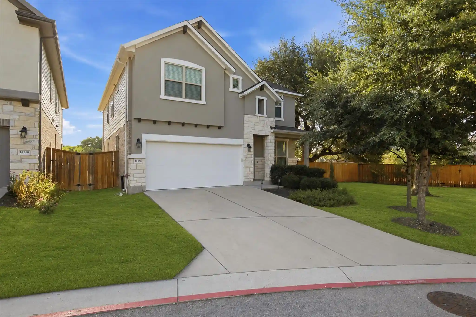
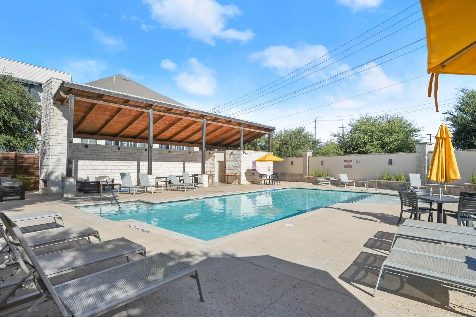
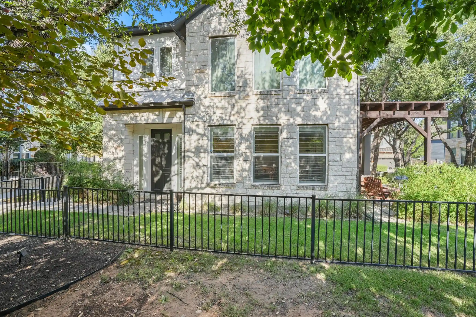
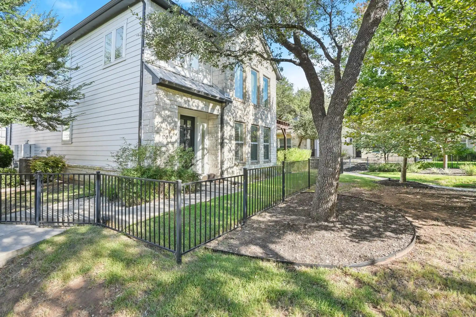
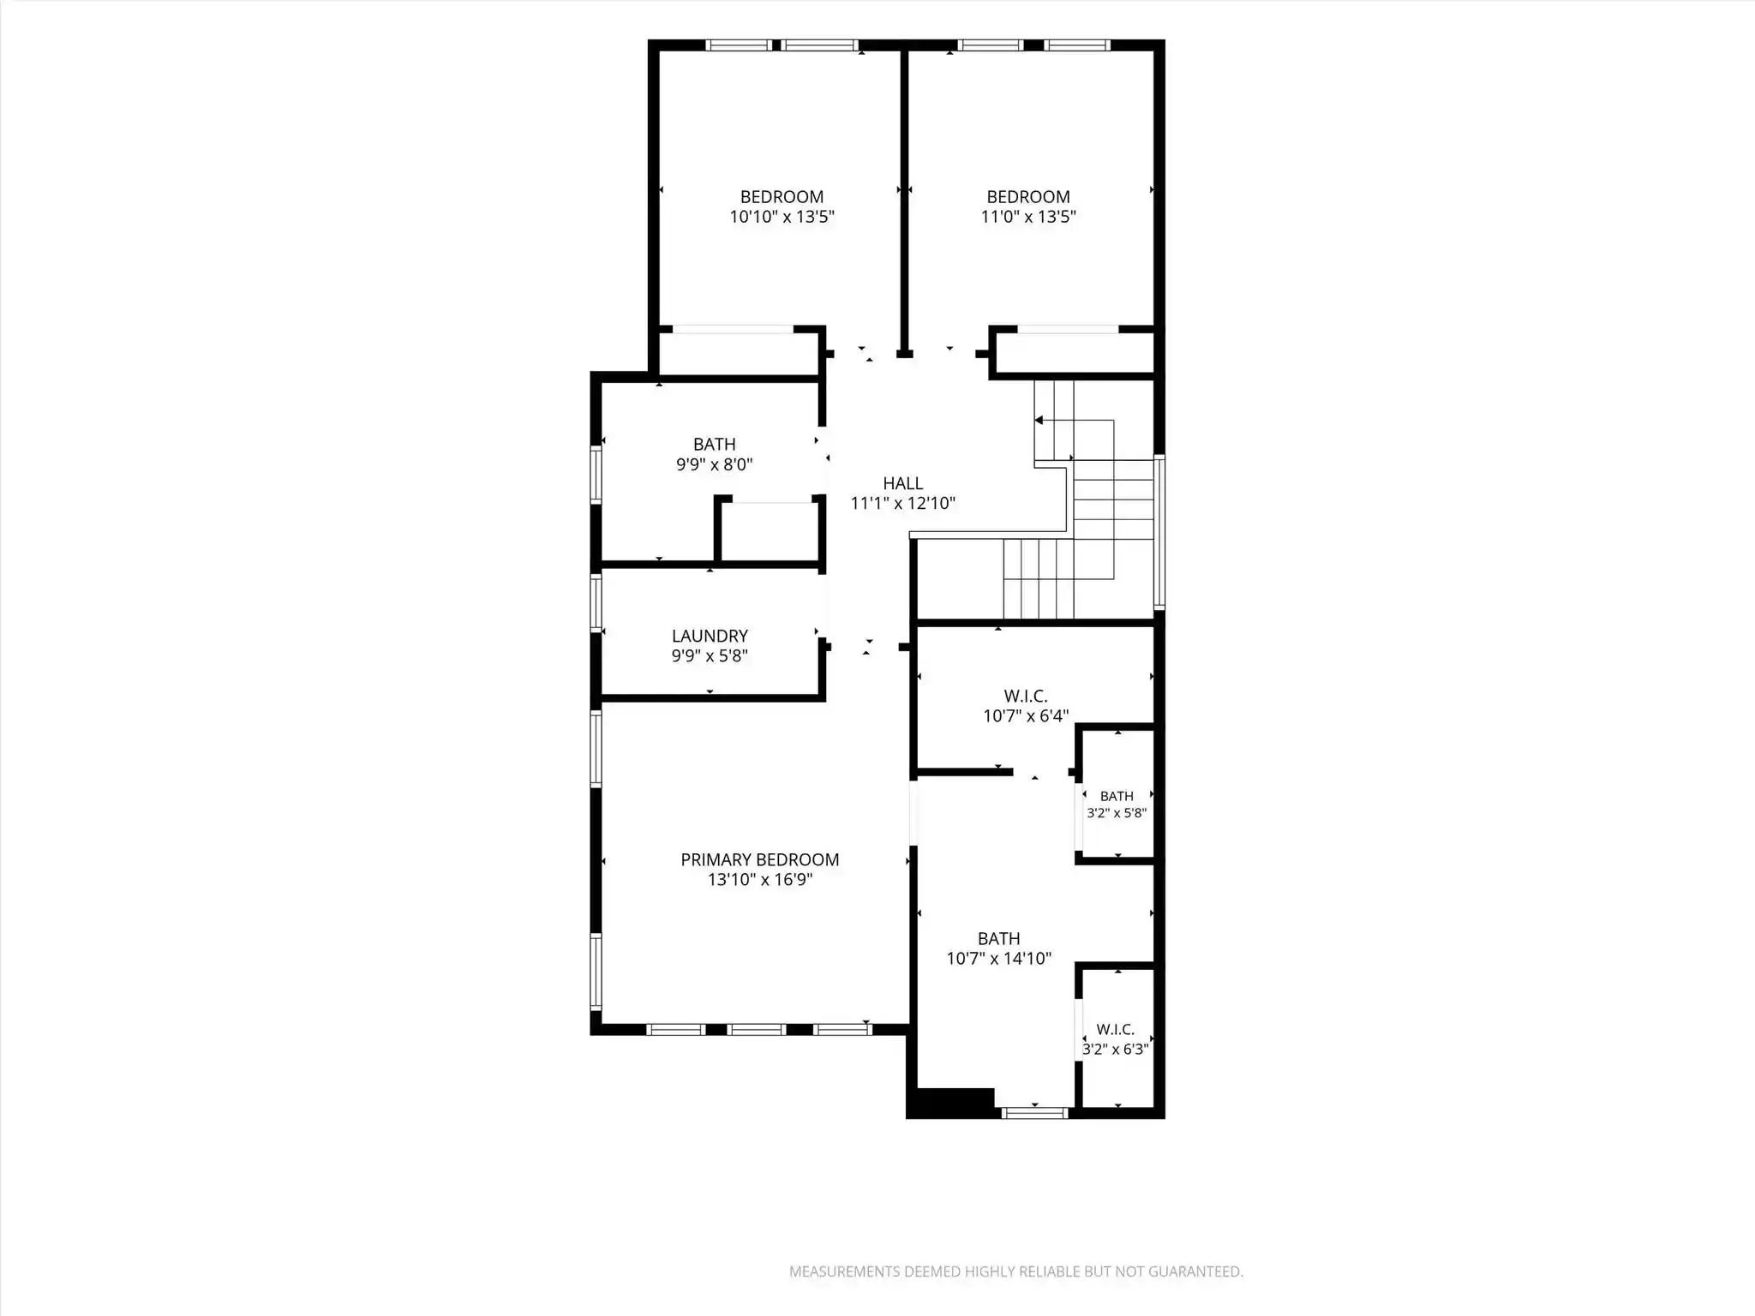
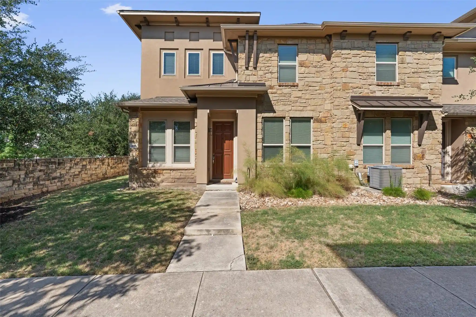
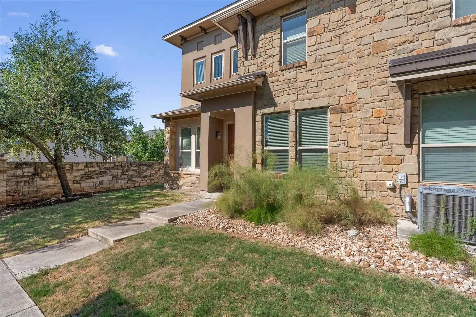
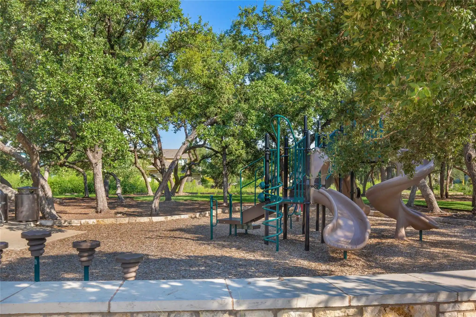
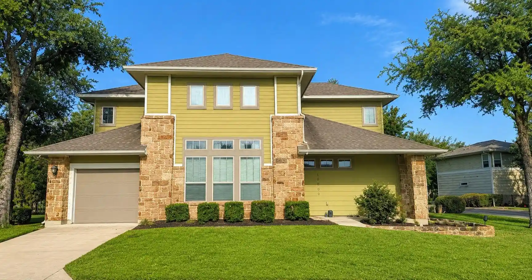
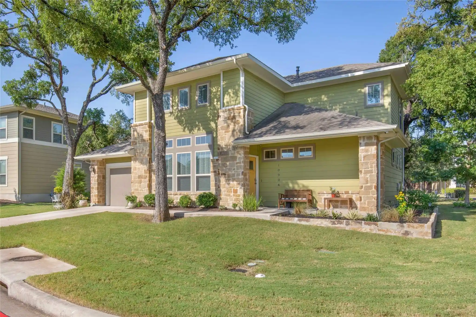
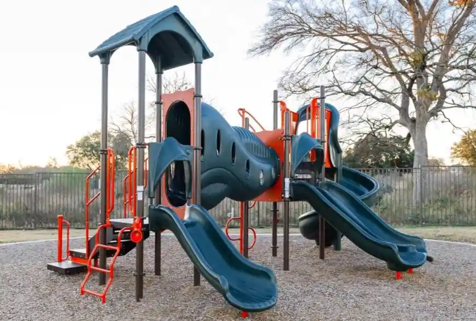
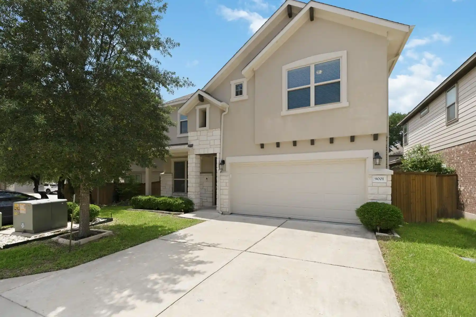
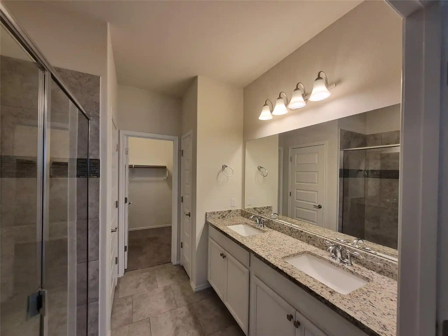
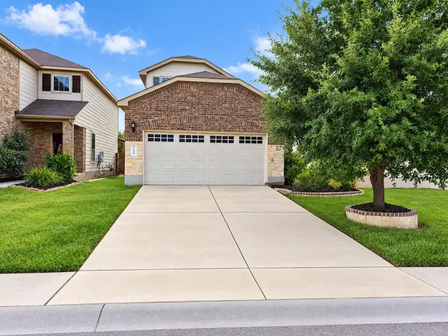
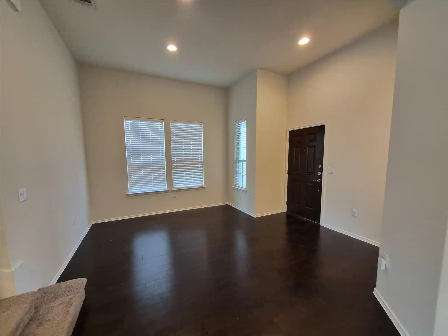
Avery Ranch townhome community in northwest Austin, completed in 2005, consists of low-rise, townhouse-style condo buildings and near-standalone units organized around shared landscaped courtyards and pedestrian paths. Typical residences are two-story layouts with open floorplans, vaulted or cathedral ceilings, multiple living areas and loft/game-room options; many units feature primary suites on the main level plus additional private bedroom suites upstairs. Interiors emphasize comfortable, upgraded suburban finishes — granite counters, 42" cabinetry, recessed lighting, crown moldings, built-in bookcases, hardwood or laminate floors in primary spaces, and wired-for-sound systems. Exterior character is residential and park-oriented with covered front porches, covered side patios, small private yards, playgrounds and community water features. The development shares a broad amenity package including multiple pools, splash pads, tennis and pickleball courts, clubhouse, hiking and biking trails and golf-course access, all maintained by a homeowners association. Parking is typically private garages (commonly 2–2.5 car) with minimal common-wall exposure in living areas; some buildings use attached-garage party walls only. Pet and HOA restrictions apply; sprinkler systems and community lighting are in place. Located within walking distance of shops and restaurants in Avery Ranch and convenient to employers and transit corridors, the neighborhood blends active suburban recreation with easy access to urban employment centers.
HOA Management
Avery Ranch
HOA Fees
$220/ Monthly
Plaza Townhomes
HOA Fees
$200/ Monthly
Disclaimer: Amenities are based on third-party information and may vary; buyers must independently verify all amenities, as information is deemed reliable but not guaranteed.
Available Units

Building Features
Interior
Interior Features
Bookcases
Breakfast Bar
Built In Features
Cathedral Ceiling(s)
Ceiling Fan(s)
Ceiling High
Coffered Ceiling(s)
Crown Molding
Double Vanity
Eat In Kitchen
Electric Dryer Hookup
Entrance Foyer
Granite Counters
High Ceilings
High Speed Internet
In Law Floorplan
Intercom
Interior Steps
Low Flow Plumbing Fixtures
Multiple Dining Areas
Multiple Living Areas
Open Floorplan
Pantry
Primary Bedroom On Main
Recessed Lighting
Soaking Tub
Storage
Study/home Office
Two Primary Baths
Two Primary Suties
Vaulted Ceiling(s)
Walk In Closet(s)
Washer Hookup
Wired For Sound
Flooring
Carpet
Laminate
No Carpet
Tile
Wood
Heating
Central
Electric
Fireplace(s)
Natural Gas
Cooling
Ceiling Fan(s)
Central Air
Electric
Appliances
Built In Oven(s)
Dishwasher
Disposal
Dryer
Energy Star Qualified Appliances
Electric Range
Electric Water Heater
Exhaust Fan
Free Standing Electric Range
Free Standing Gas Oven
Free Standing Gas Range
Free Standing Range
Free Standing Refrigerator
Gas Cooktop
Gas Oven
Gas Range
Ice Maker
Microwave
Oven
Plumbed For Ice Maker
Range
Refrigerator
See Remarks
Self Cleaning Oven
Stainless Steel Appliance(s)
Vented Exhaust Fan
Washer
Water Heater
Amenities & Parking
Other Features
Parking Features
Attached
Common
Door Multi
Door Single
Garage
Garage Door Opener
Garage Faces Front
Garage Faces Rear
Guest
Inside Entrance
Kitchen Level
Outside
Oversized
Storage
Exterior Amenities
Exterior Steps
Gutters Full
Gutters Partial
Lighting
No Exterior Steps
None
Pest Tubes In Walls
Playground
Private Entrance
Satellite Dish
Disclaimer: Unit Features may vary by unit; buyers must independently verify all features. Information is deemed reliable but not guaranteed
Nearby Buildings




- Home
- Homes For Sale
- Texas
- Austin
- 14812 Avery Ranch Blvd
Frequently Asked Questions
How many units are for sale at 14812 Avery Ranch Blvd?

How much does a condo at 14812 Avery Ranch Blvd cost?
What are the HOA fees at 14812 Avery Ranch Blvd?
What bedroom options are available in 14812 Avery Ranch Blvd?