


 Street View
14975 S Highland Ave
14975 S Highland Ave, Fontana, CA 92336
Rate 14975 S Highland Ave

Stories
2

Units
77

Available Units For Sale
3

Unit Types
2bd, 3bd

Built Year
2010

HOA Fees
$258-325/mo
About
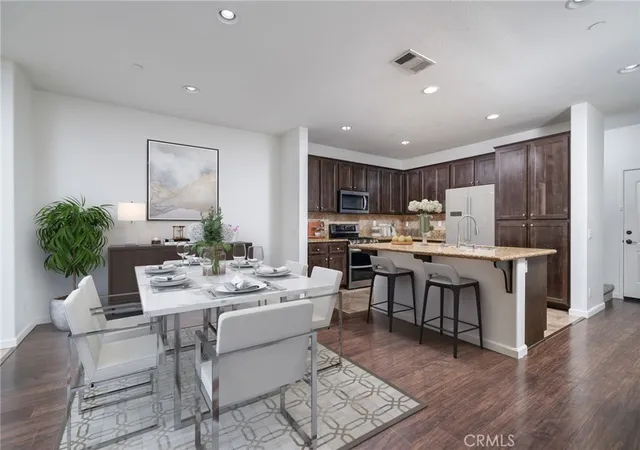
A low-rise condominium collection built in 2010, this two-story development offers predominantly two- and three-bedroom townhome-style units with attached two-car garages and private patios or balconies. Floorplans emphasize open living — oversized kitchens with granite counters and islands, walk-in pantries, upstairs laundry rooms, generous master suites with dual sinks and walk-in closets, plus loft/computer nooks in many homes. Interiors show a mix of tile and carpet or wood-look flooring, recessed lighting, crown molding, ceiling fans and wired features for data and smart-home components. Exterior common areas are maintained gardenlike grounds anchored by a gated pool and spa, barbecue and picnic areas, outdoor fireplaces/firepits, a tot lot/playground and community lighting. The complex includes tandem garages on some units, attic storage and HOA-managed landscaping; pet policies vary by unit but large dogs have been present on-site. Located in north Fontana within the Adelina community and served by the award-winning Etiwanda school district, the project sits near the 210 and 15 freeways with convenient access to Victoria Gardens, local parks and commuter routes.
HOA Management
1st Service Residential
HOA Fees
$320/ Monthly
ADELINA
HOA Fees
$300/ Monthly
Amenities
 Amenities and services may be covered by one or multiple associations and service providers.
 Insurance
 Playground
 Pool
Pool
 Water
Water
 Barbecue
CallforRules
ControlledAccess
DogPark
DuesPaidMonthly
FirePit
MaintenanceFrontYard
MaintenanceGrounds
Management
Other
OutdoorCookingArea
PetRestrictions
PetsAllowed
PicnicArea
Security
SpaHotTub
Trash
Disclaimer: Amenities are based on third-party information and may vary; buyers must independently verify all amenities, as information is deemed reliable but not guaranteed.


Building Features
Interior
Interior Features
All Bedrooms Down
All Bedrooms Up
Attic
Balcony
Bar
Bedroomon Main Level
Block Walls
Breakfast Bar
Built In Features
Cathedral Ceilings
Ceiling Fans
Ceramic Counters
Crown Molding
Eat In Kitchen
Entrance Foyer
Granite Counters
High Ceilings
Jackand Jill Bath
Living Room Deck Attached
Loft
Open Floorplan
Pantry
Primary Suite
Recessed Lighting
Separate Formal Dining Room
Smart Home
Solid Surface Counters
Stair Climber
Stone Counters
Storage
Tandem
Tile Counters
Two Story Ceilings
Unfurnished
Walk In Closets
Walk In Pantry
Wiredfor Data
Flooring
Carpet
Laminate
See Remarks
Tile
Vinyl
Wood
Heating
Central
Energy Star Qualified Equipment
Fireplaces
Forced Air
High Efficiency
Natural Gas
See Remarks
Cooling
Central Air
Electric
Energy Star Qualified Equipment
Gas
High Efficiency
None
See Remarks
Appliances
Barbecue
Built In Range
Convection Oven
Dishwasher
Disposal
Double Oven
Dryer
Electric Range
Energy Star Qualified Appliances
Energy Star Qualified Water Heater
Exhaust Fan
Free Standing Range
Gas Cooktop
Gas Oven
Gas Range
Gas Water Heater
Microwave
Range Hood
Refrigerator
Self Cleaning Oven
Vented Exhaust Fan
Washer
Water Heater
Water Softener
Water To Refrigerator
Amenities & Parking
Other Features
Parking Features
Assigned
Covered
Direct Access
Door Multi
Door Single
Driveway Level
Garage
Garage Door Opener
Garage Faces Rear
Garage Faces Side
Guest
No Driveway
On Site
On Street
One Space
Paved
Public
See Remarks
Unassigned
Exterior Amenities
Fire Pit
Lighting
Rain Gutters
Disclaimer: Unit Features may vary by unit; buyers must independently verify all features. Information is deemed reliable but not guaranteed
- Home
- Homes For Sale
- California
- Fontana
- 14975 S Highland Ave
Frequently Asked Questions
How many units are for sale at 14975 S Highland Ave?

How much does a condo at 14975 S Highland Ave cost?
What are the HOA fees at 14975 S Highland Ave?
What bedroom options are available in 14975 S Highland Ave?


