 Overview
 HOA
 Available Units
 Unit Features
 Getting Around
 Nearby Buildings
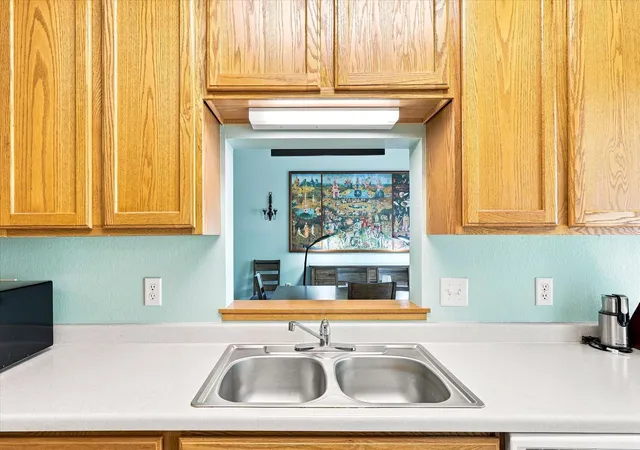
 Street View
15001 Burnhaven Dr
15001 Burnhaven Dr, Burnsville, MN 55306
Rate 15001 Burnhaven Dr

Stories
-

Units
39

Available Units For Sale
3

Unit Types
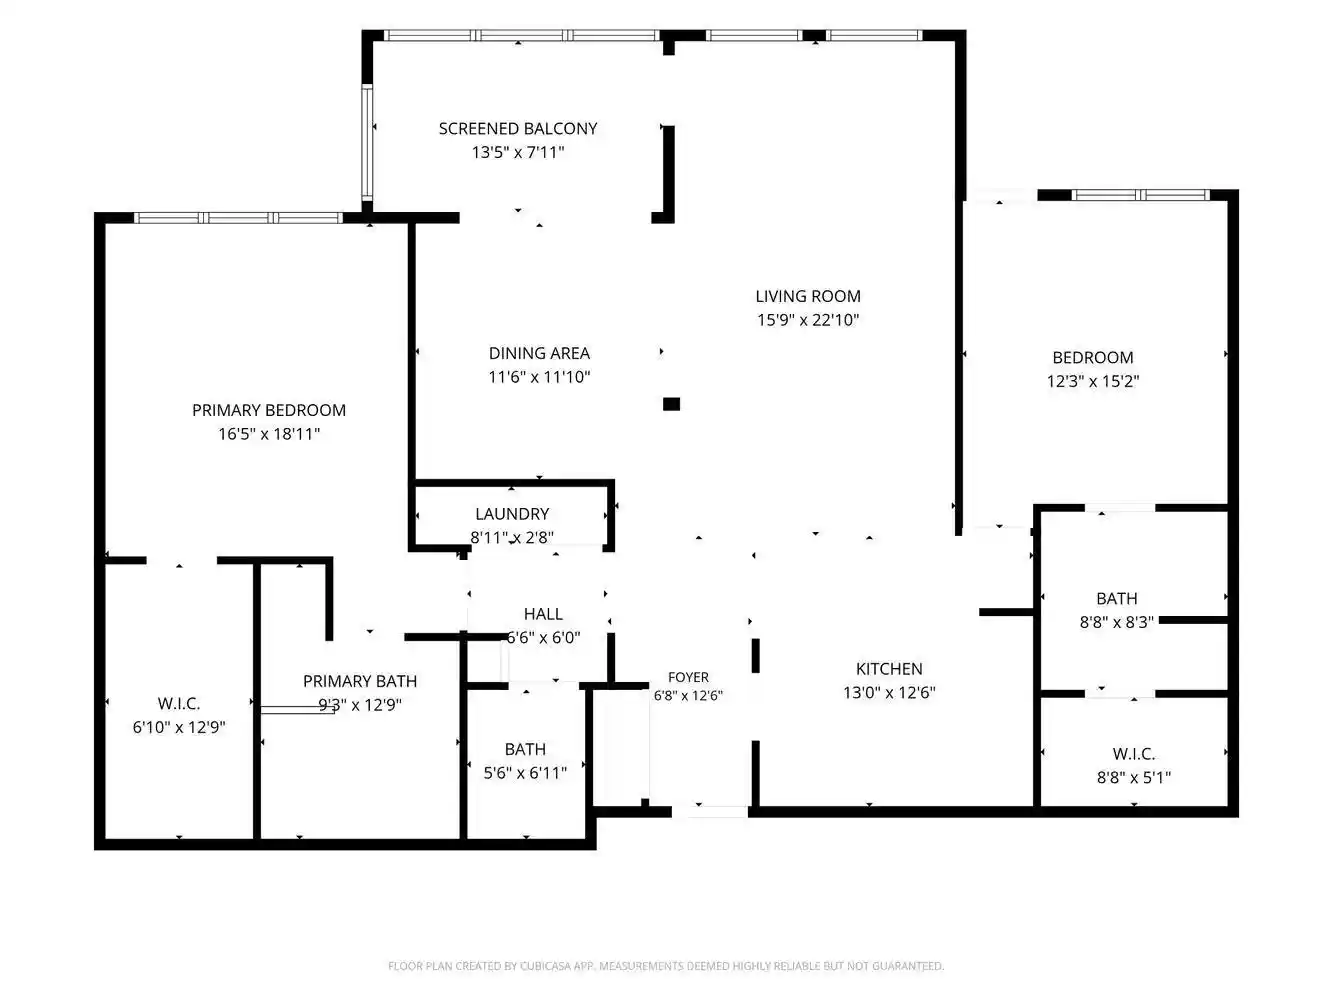
1bd, 2bd

Built Year
2005

HOA Fees
$375-1,100/mo
About
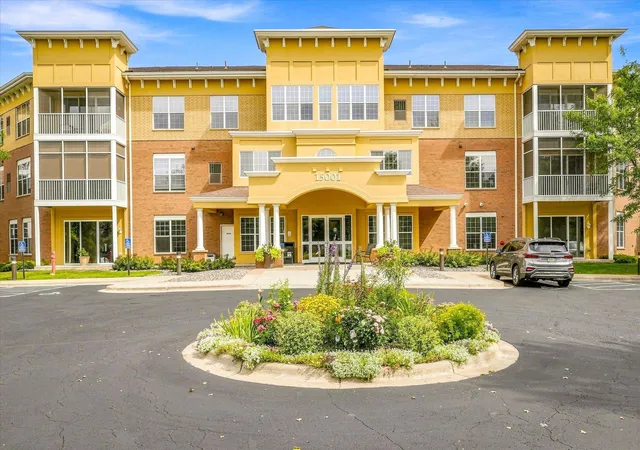
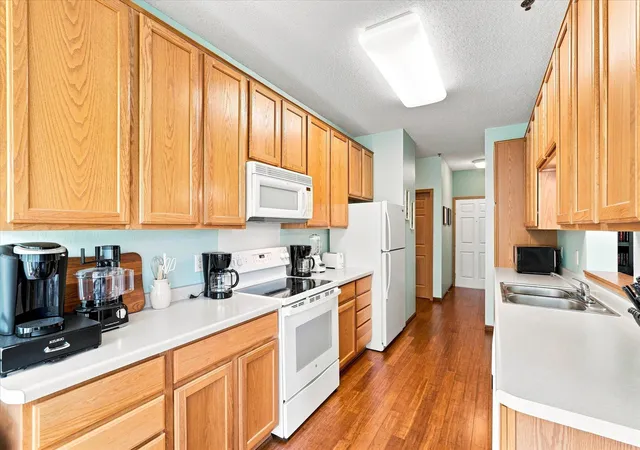
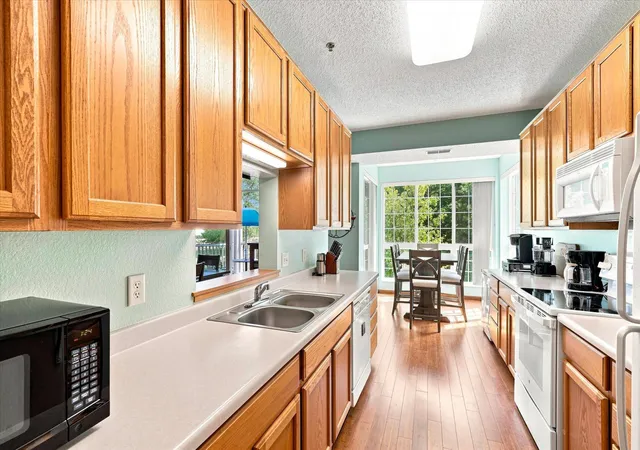
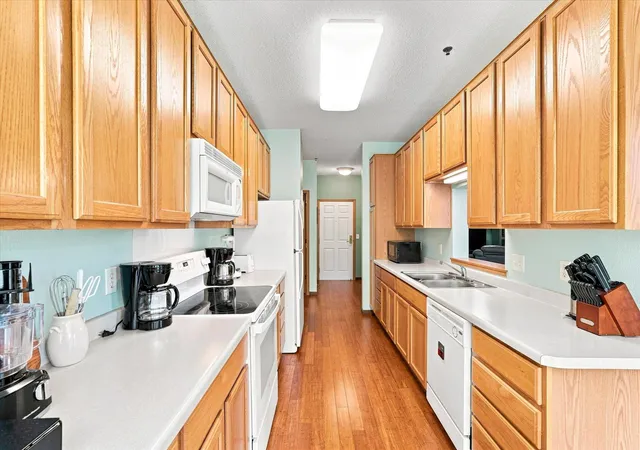
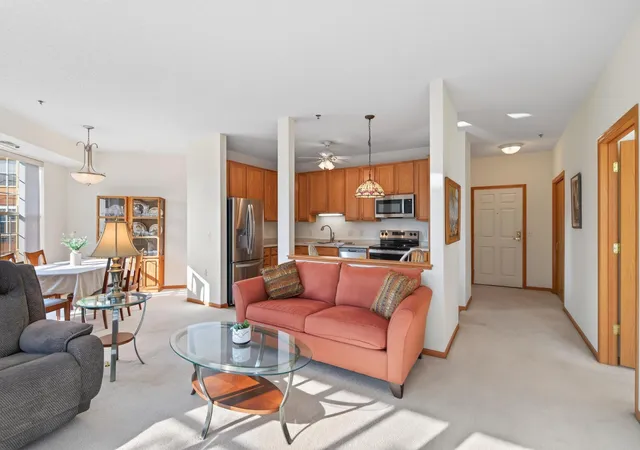
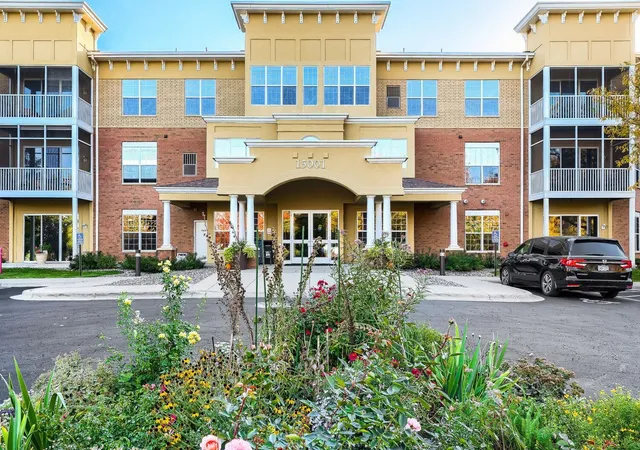
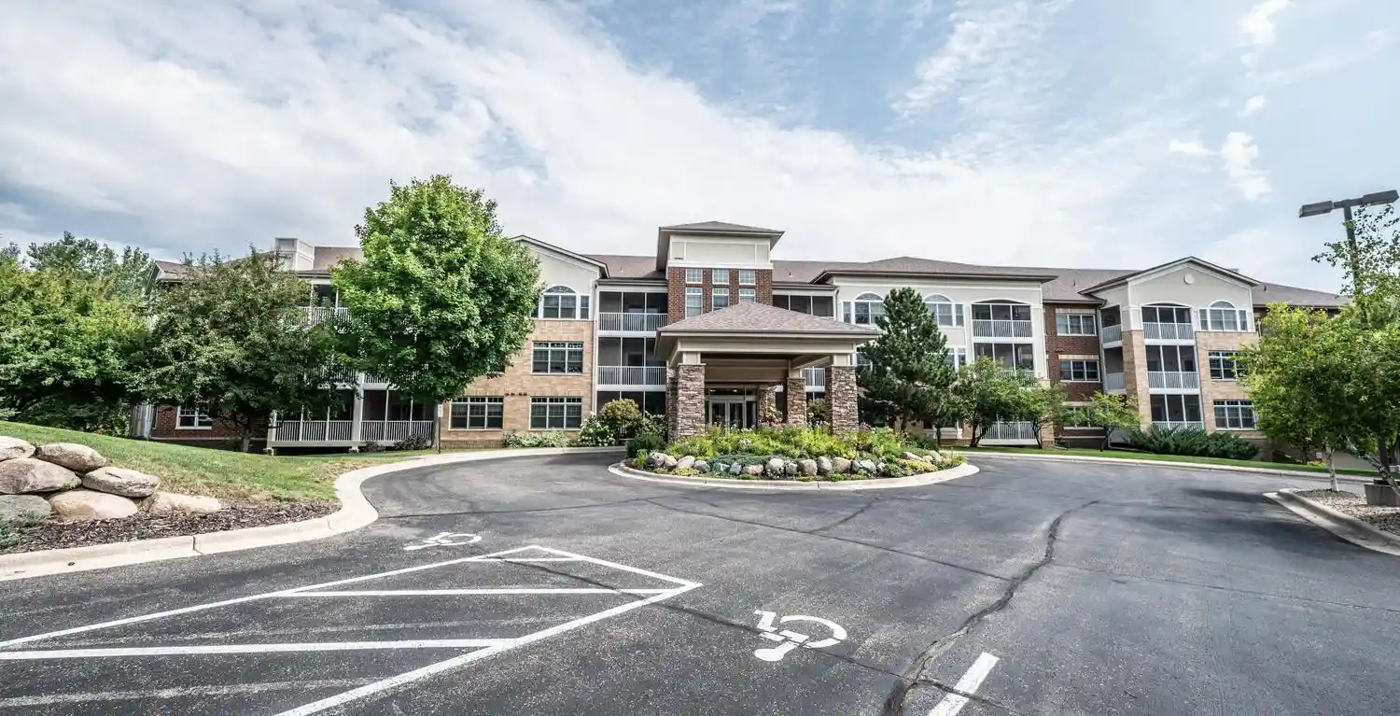
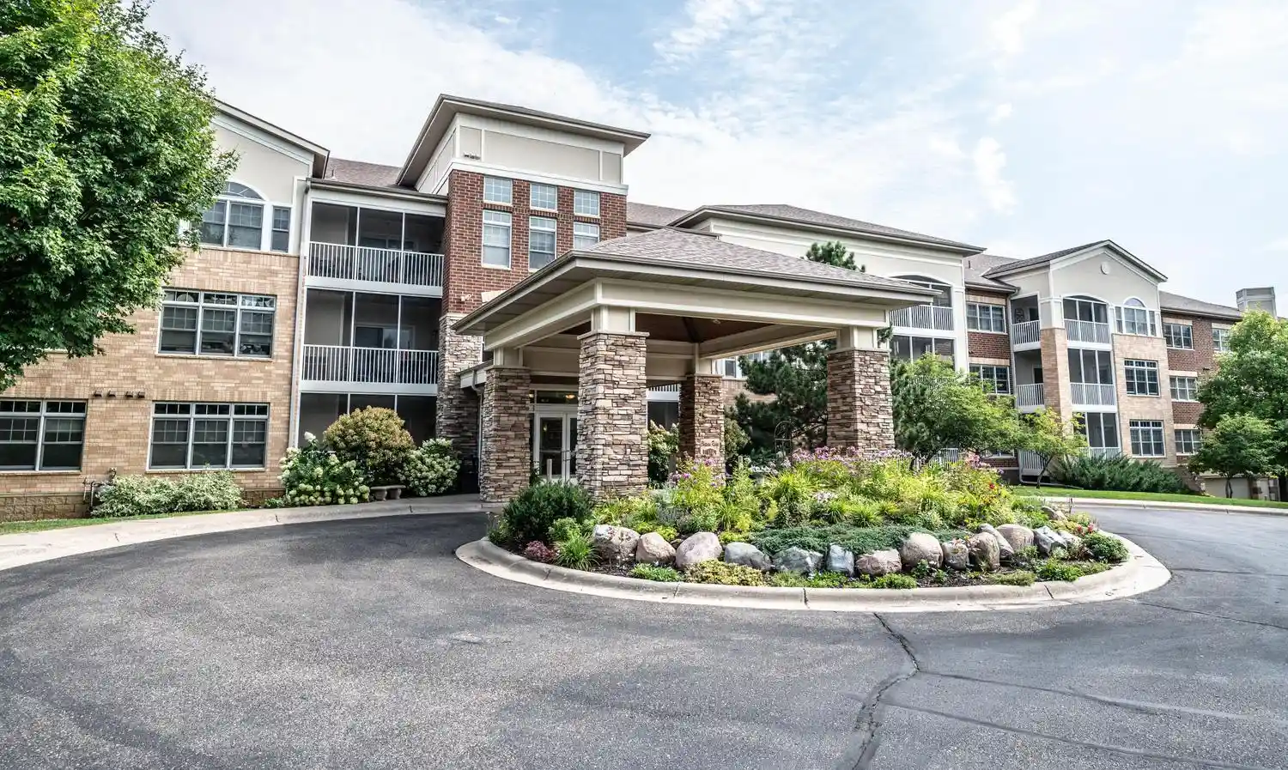
A mid-rise residential cooperative complex completed in 2005 and designed for active adults 55+; the exterior combines stone and stucco finishes and reflects a traditional, low-profile campus rather than a high-rise tower. Units are primarily one- and two-bedroom floorplans with nine-foot ceilings, screened porches or balconies, and single-level layouts that favor accessibility and ease of living. Interiors commonly include open living zones, eat-in kitchens with solid-surface counters in many units, walk-in closets in primary suites, in-unit laundry, and occasional bonus rooms useful for an office or storage. Shared facilities are extensive and oriented to recreation and social programming: an indoor heated lap pool with whirlpool and sauna, a fitness studio, virtual golf range, billiards/game rooms, library, craft and wood shops, business center and reservable party rooms. The property offers underground heated parking with assigned stalls, guest suites for visitors, ample guest parking, and convenient storage areas on the same floor. On-site staff coordinate social activities and property services tailored to a retirement lifestyle. Situated in Burnsville, the complex sits near shopping, restaurants, medical services and recreational walking areas such as Earley Lake, presenting a suburban setting with walkable pockets and easy regional access. Pet policies and exact guest rules vary by co-op agreement; membership and association fees cover most amenity access and community programming.
HOA Management
EBENEZER MANAGEMENT
HOA Fees
$376/ Monthly
Ebenezer Management
HOA Fees
$927/ Monthly
Amenities
 Amenities and services may be covered by one or multiple associations and service providers.
 Deck
 Porch
 Car Wash
Common Garden
Concrete Floors & Walls
Elevator(s)
Fire Sprinkler System
Hot Tub
In-Ground Sprinkler System
Lobby Entrance
Other
Patio
Sauna
Security
Security Building
Spa/Hot Tub
Disclaimer: Amenities are based on third-party information and may vary; buyers must independently verify all amenities, as information is deemed reliable but not guaranteed.
Available Units

Building Features
Interior
Interior Features
Flooring
Heating
Forced Air
Cooling
Central Air
Appliances
Cooktop
Dishwasher
Disposal
Dryer
Exhaust Fan
Freezer
Microwave
Range
Refrigerator
Stainless Steel Appliances
Washer
Water Softener Owned
Amenities & Parking
Other Features
Parking Features
Asphalt
Assigned
Attached Garage
Covered
Garage Door Opener
Guest Parking
Heated Garage
Insulated Garage
More Parking Onsite For Fee
Parking Garage
Parking Lot
Paved
Secured
Shared Driveway
Shared Garage/stall
Storage
Underground
Exterior Amenities
Stone
Stucco
Disclaimer: Unit Features may vary by unit; buyers must independently verify all features. Information is deemed reliable but not guaranteed
Nearby Buildings

- Home
- Homes For Sale
- Minnesota
- Burnsville
- 15001 Burnhaven Dr
Frequently Asked Questions
How many units are for sale at 15001 Burnhaven Dr?

How much does a condo at 15001 Burnhaven Dr cost?
What are the HOA fees at 15001 Burnhaven Dr?
What bedroom options are available in 15001 Burnhaven Dr?