 Overview
 HOA
 Available Units
 Unit Features
 Getting Around
 Nearby Buildings


 Street View
1506 Oak Dr
1506 Oak Dr, Vista, CA 92084
Rate 1506 Oak Dr

Stories
1

Units
83

Available Units For Sale
1

Unit Types
2bd

Built Year
1972

HOA Fees
$305-355/mo
About
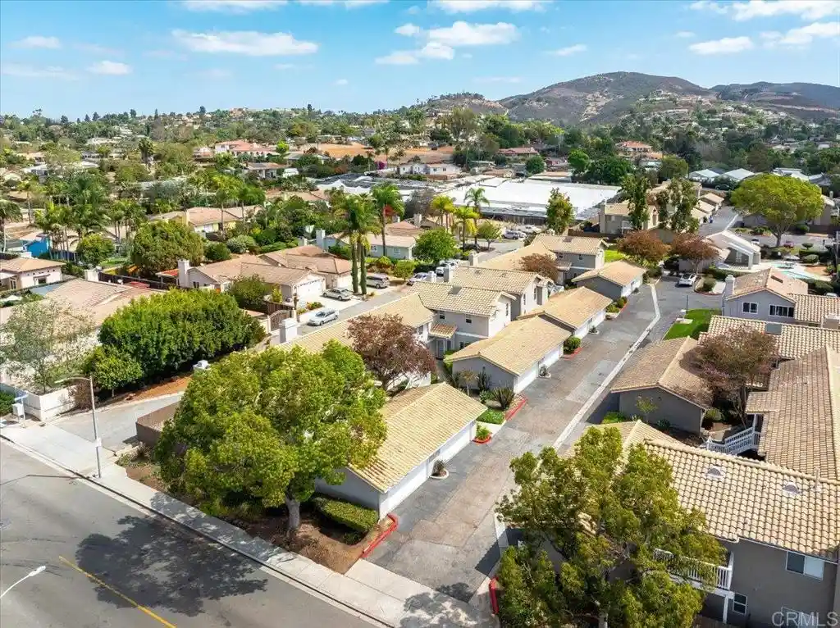
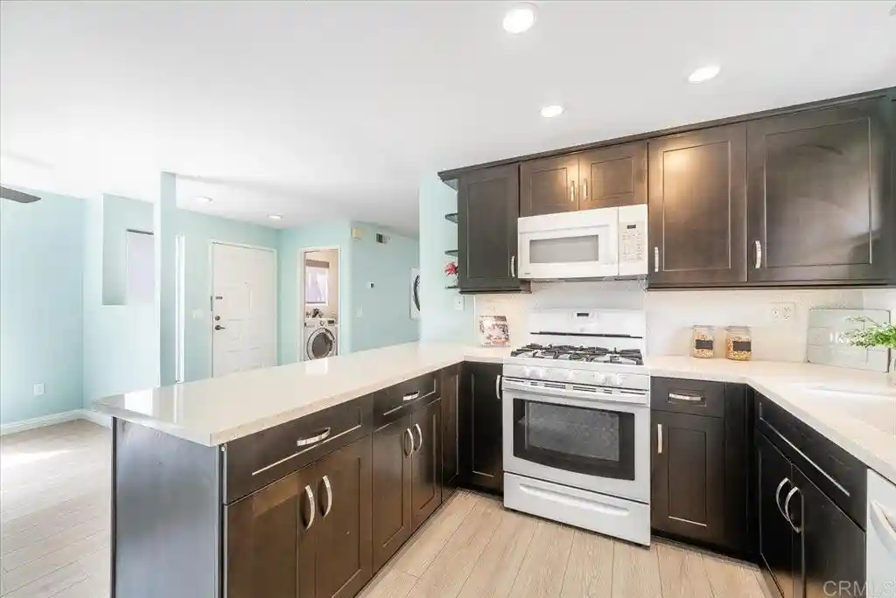
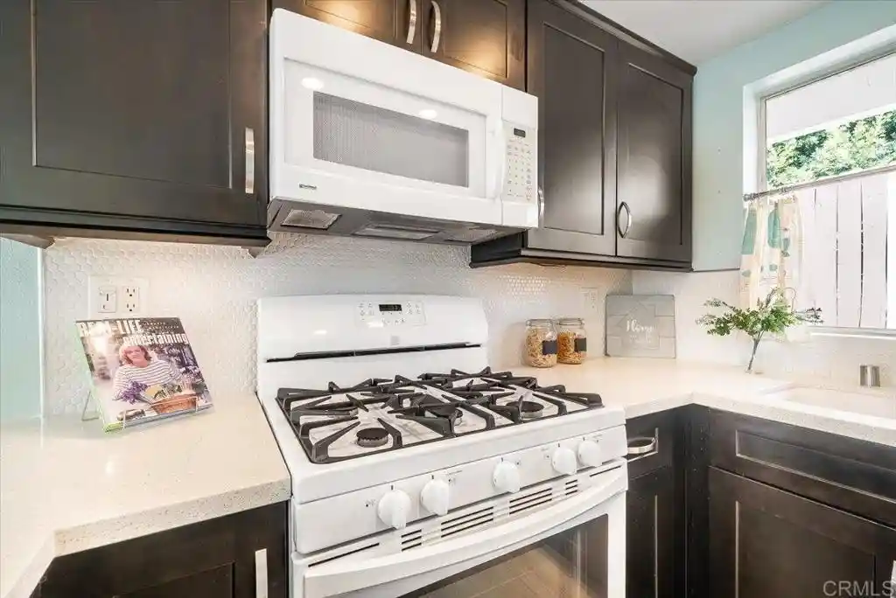
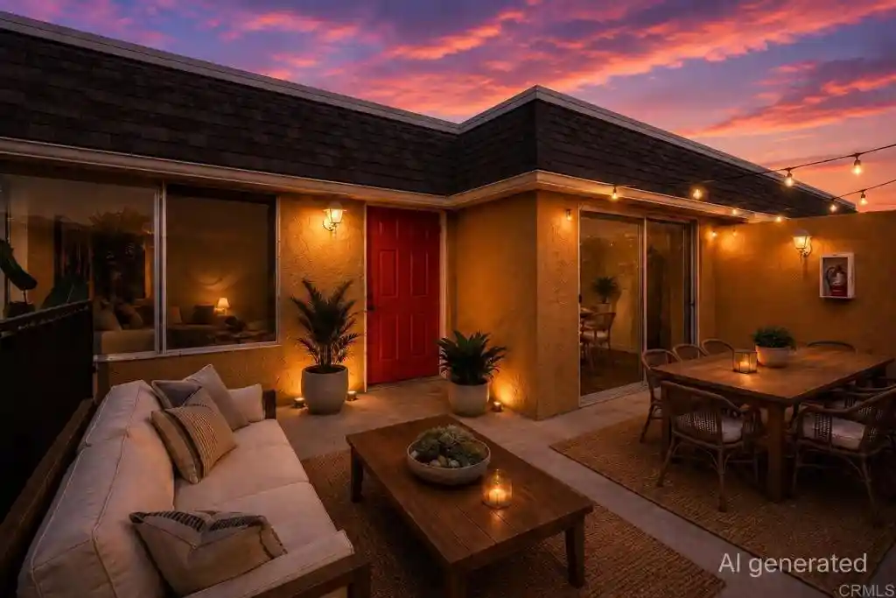
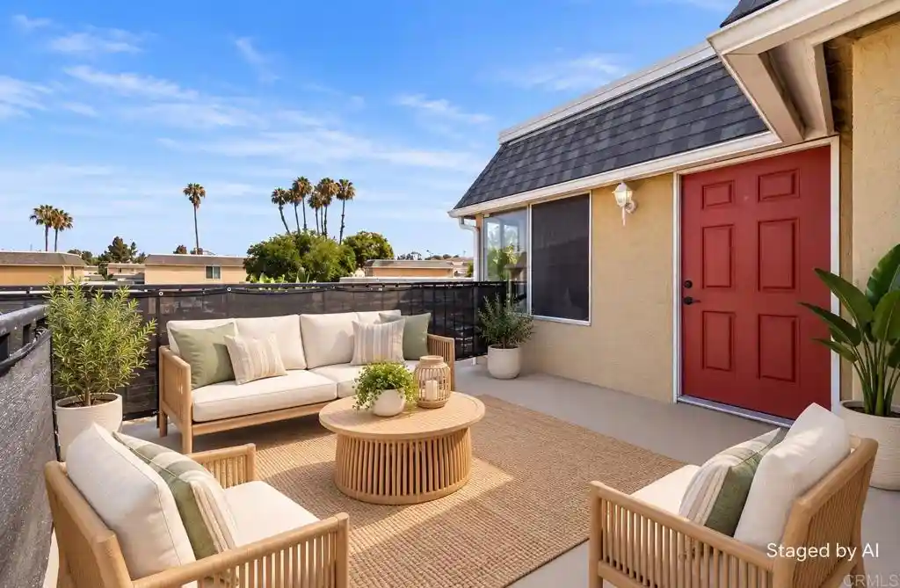
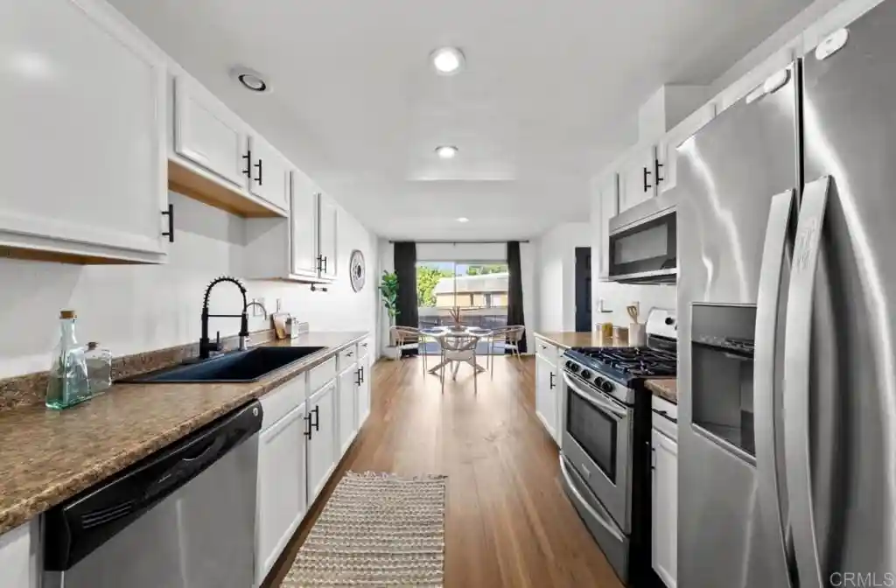
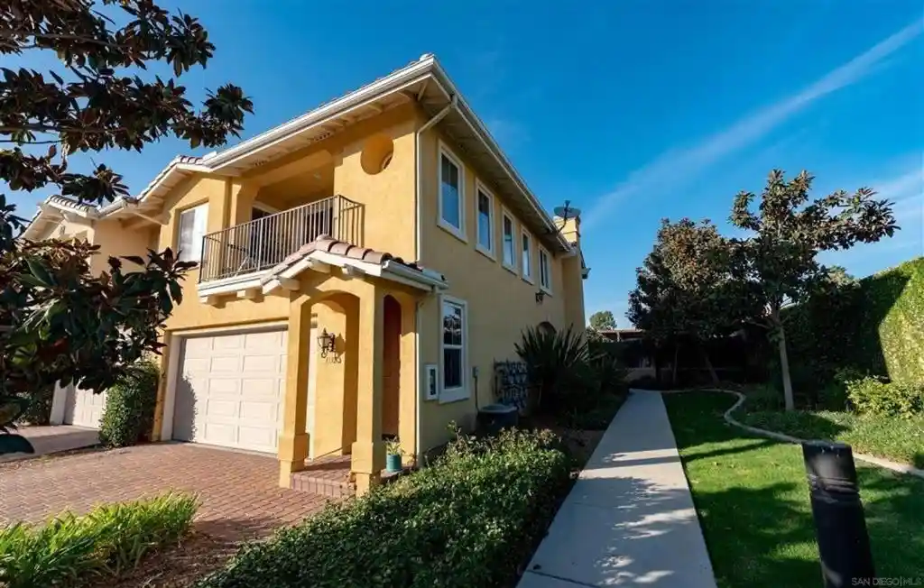
Vista Village is a single-story, resident-owned manufactured home community built in 1972 and configured primarily with two-bedroom homes. The park presents a low-density, garden-style layout of individual manufactured residences on owned lots, many with carports, extra-wide driveways, and multiple storage sheds. Interiors commonly feature open floor plans, main-level primary bedrooms, walk-in closets, two-bath arrangements (including Jack-and-Jill layouts), laminate or oak-style flooring, recessed lighting, ceiling fans, and updated finishes such as granite or quartz counters. Exterior elements emphasize low-maintenance yards with drought-tolerant planting, covered patios or California rooms, awnings, barbecue areas, and sheltering rain gutters. Community common areas include a clubhouse with meeting and kitchen space, a heated saltwater pool and spa, fitness room, billiards/library areas, laundry facilities, dog park, RV/boat storage when space allows, and an outdoor patio for events. HOA dues cover water, trash, basic cable and internet and the community enforces senior residency rules (55+), with limited pet allowances. Located within walking and biking distance of shopping, transit, restaurants and banking, the development offers a quiet, activity-oriented lifestyle with on-site social programming, low maintenance obligations, and resident ownership structure that keeps monthly fees modest.
HOA Management
.
HOA Fees
$305/ Monthly
00
HOA Fees
$305/ Monthly
Amenities
 Amenities and services may be covered by one or multiple associations and service providers.
 Insurance
 Pool
 Water
 Barbecue
BilliardRoom
CableTV
CableTv
CallForRules
CallforRules
Clubhouse
DogPark
FitnessCenter
GameRoom
HotWater
MaintenanceGrounds
Management
MeetingBanquetPartyRoom
MeetingRoom
Other
OutdoorCookingArea
PetRestrictions
PetsAllowed
PicnicArea
RVParking
RecreationRoom
RvParking
Security
SpaHotTub
Trash
Disclaimer: Amenities are based on third-party information and may vary; buyers must independently verify all amenities, as information is deemed reliable but not guaranteed.


Building Features
Interior
Interior Features
All Bedrooms Down
Bedroom On Main Level
Ceiling Fans
Dressing Area
Furnished
Granite Counters
Jack And Jill Bath
Main Level Primary
Multiple Primary Suites
Open Floorplan
Pantry
Primary Suite
Quartz Counters
Recessed Lighting
See Remarks
Separate Formal Dining Room
Unfurnished
Walk In Closets
Flooring
Carpet
Laminate
Tile
Vinyl
Wood
Heating
Central
Floor Furnace
Forced Air
Natural Gas
See Remarks
Cooling
Central Air
Ductless
Electric
Gas
None
See Remarks
Wall Window Units
Appliances
Built In Range
Convection Oven
Dishwasher
Disposal
Double Oven
Dryer
Electric Cooktop
Electric Oven
Electric Range
Exhaust Fan
Free Standing Range
Gas Cooking
Gas Cooktop
Gas Oven
Gas Range
Gas Water Heater
Ice Maker
Microwave
Range Hood
Refrigerator
Self Cleaning Oven
Six Burner Stove
Tankless Water Heater
Trash Compactor
Vented Exhaust Fan
Warming Drawer
Washer
Water Heater
Water To Refrigerator
Amenities & Parking
Other Features
Parking Features
Assigned
Attached Carport
Carport
Concrete
Covered
Deck
Driveway
Garage
Guest
None
Paved
Rv Access Parking
Rv Potential
Tandem
Exterior Amenities
Awnings
Barbecue
Lighting
Rain Gutters
Disclaimer: Unit Features may vary by unit; buyers must independently verify all features. Information is deemed reliable but not guaranteed
Nearby Buildings






- Home
- Homes For Sale
- California
- Vista
- 1506 Oak Dr
Frequently Asked Questions
How many units are for sale at 1506 Oak Dr?

How much does a condo at 1506 Oak Dr cost?
What are the HOA fees at 1506 Oak Dr?
What bedroom options are available in 1506 Oak Dr?