 Overview
 HOA
 Available Units
 Unit Features
 Getting Around
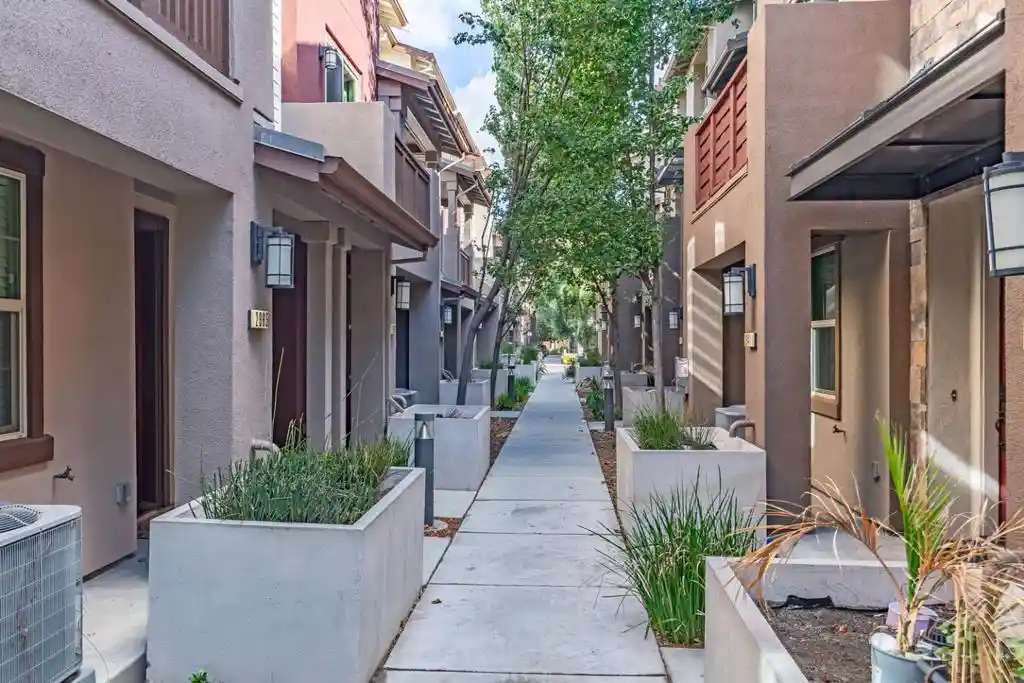
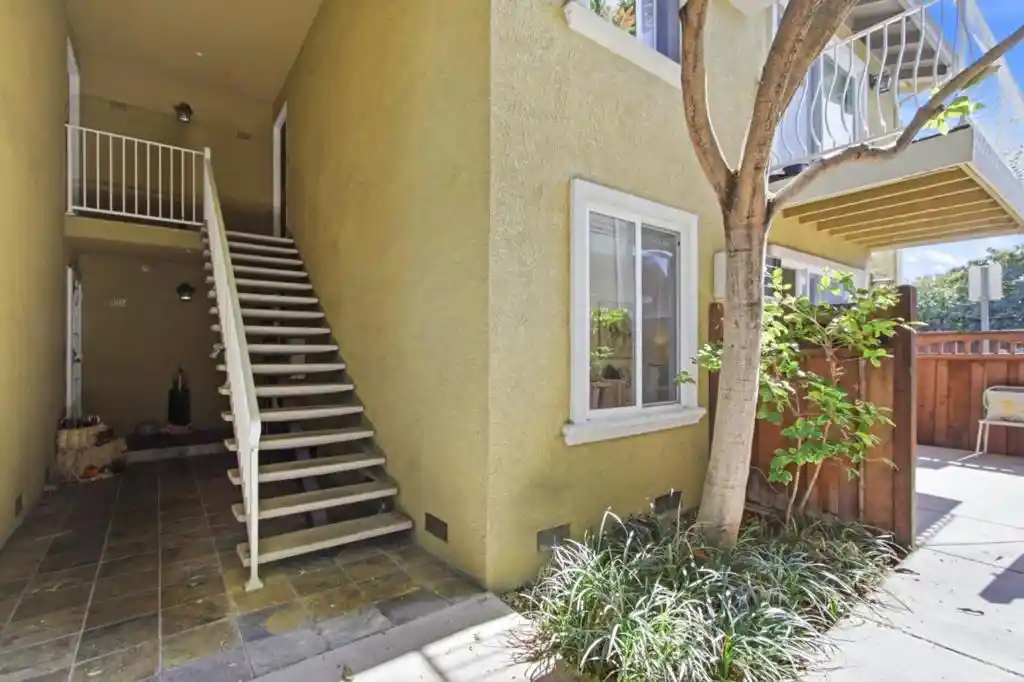
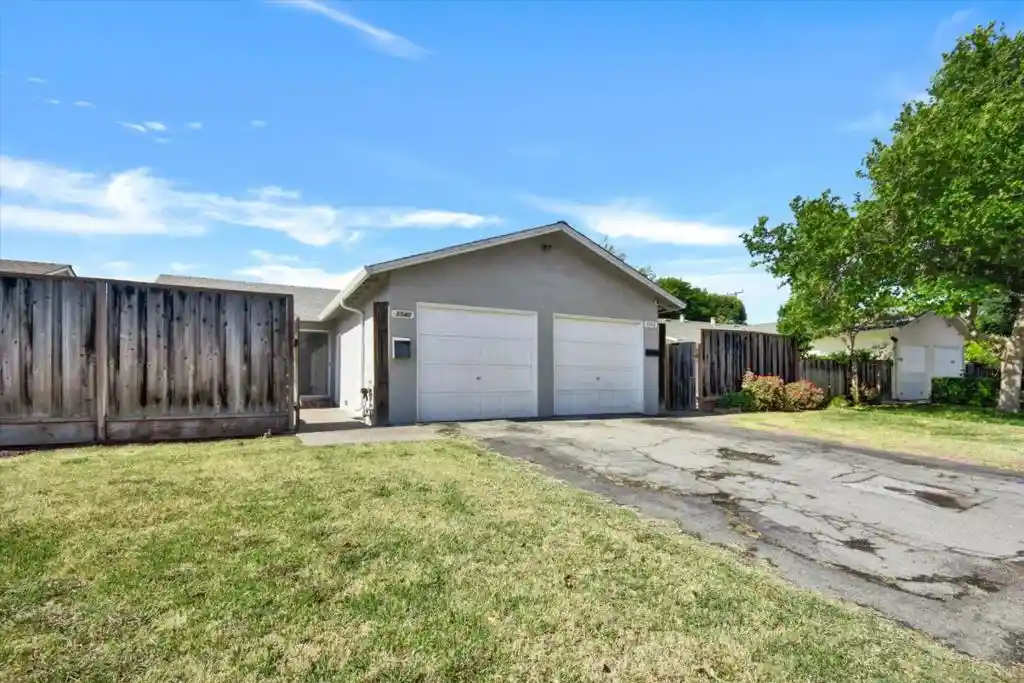
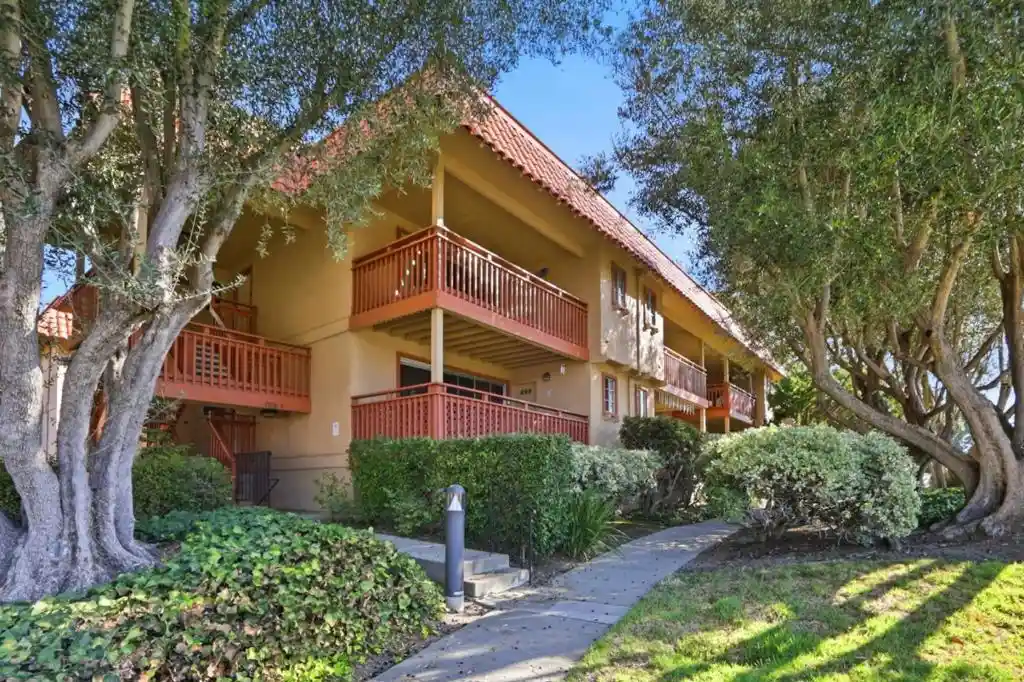
 Nearby Buildings
 Street View
151 Buckingham Dr
151 Buckingham Dr, Santa Clara, CA 95051
Rate 151 Buckingham Dr

Stories
1

Units
38

Available Units For Sale
1

Unit Types
2bd

Built Year
1969

HOA Fees
$366-586/mo
About
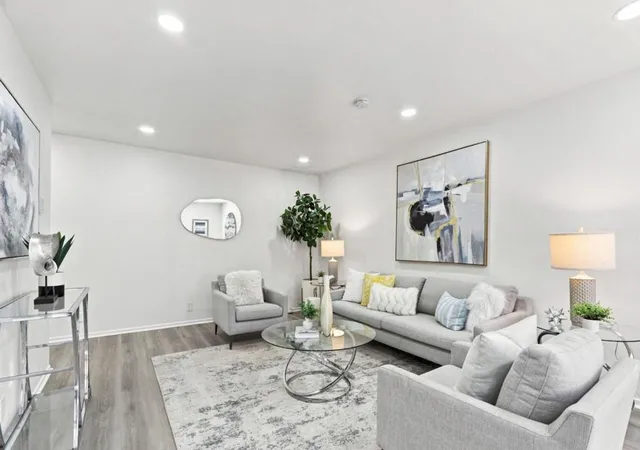
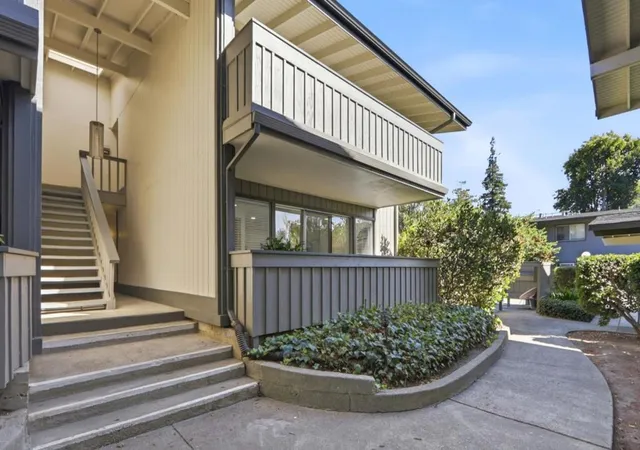
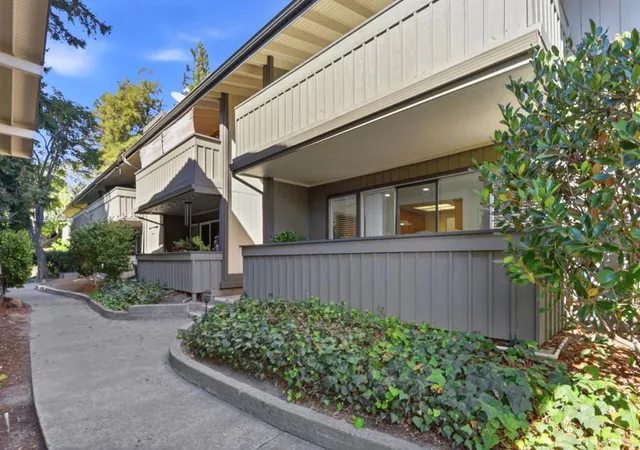
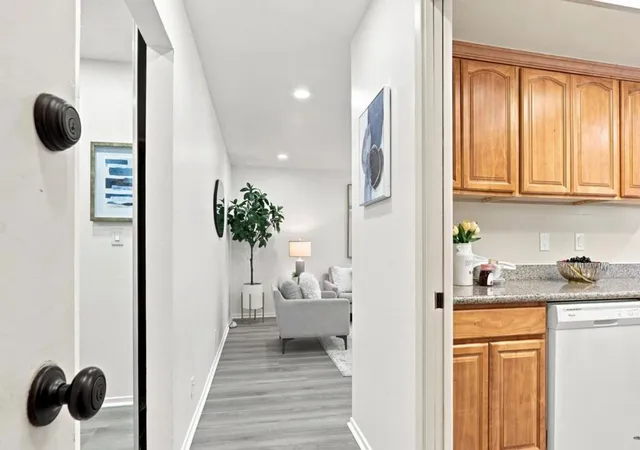
Vista Del Lago is a single‑story, garden-style condominium community built in 1969 and composed primarily of two-bedroom units with ground-floor and end‑unit layouts. The complex displays mid-century low-rise massing set within extensive, park-like grounds punctuated by ponds, streams, wooden footbridges, and mature trees. Interiors typically feature modest, functional finishes—including breakfast bars, walk-in closets, granite or updated kitchen counters, and a mix of laminate, Pergo or tile flooring—along with private patios or decks overlooking water features. Common amenities are concentrated in a communal clubhouse that houses a fitness room and event spaces, while outdoor recreation includes two swimming pools, a spa/hot tub, sauna, and walking trails. Parking is assigned carports (often tandem) with additional storage spaces; laundry facilities are provided on-site. Management appears to be professional with a residential focus; the complex allows pets and has flexible rental terms cited in listings. Located in Santa Clara near Santana Row, Valley Fair and major freeways, the community markets itself to commuters and families seeking Cupertino school district access and a resort-like, low-rise living environment.
HOA Management
REAL MANAGE
HOA Fees
$475/ Monthly
Real Manage
HOA Fees
$459/ Monthly
Amenities
 Amenities and services may be covered by one or multiple associations and service providers.
 Electricity
 Insurance
 Pool
 Water
 Barbecue
BilliardRoom
CableTV
Clubhouse
FitnessCenter
HotWater
Management
Other
RecreationRoom
SpaHotTub
Trash
Disclaimer: Amenities are based on third-party information and may vary; buyers must independently verify all amenities, as information is deemed reliable but not guaranteed.

Building Features
Interior
Interior Features
Breakfast Bar
Walk In Closets
Workshop
Flooring
Carpet
Laminate
Stone
Tile
Wood
Heating
Baseboard
Central
Electric
Fireplaces
Radiant
Cooling
Central Air
Evaporative Cooling
None
Wall Window Units
Appliances
Cooktop
Dishwasher
Disposal
Electric Cooktop
Electric Oven
Freezer
Microwave
Range Hood
Refrigerator
Self Cleaning Oven
Vented Exhaust Fan
Amenities & Parking
Other Features
Parking Features
Carport
Covered
Guest
Off Site
Off Street
Unassigned
Underground
Workshopin Garage
Exterior Amenities
Disclaimer: Unit Features may vary by unit; buyers must independently verify all features. Information is deemed reliable but not guaranteed
Nearby Buildings
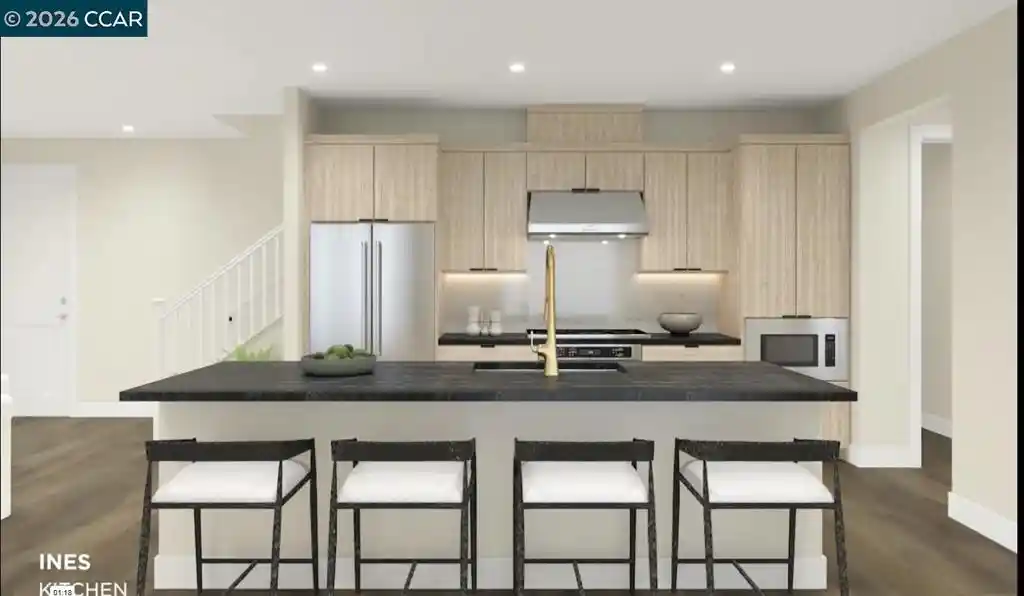

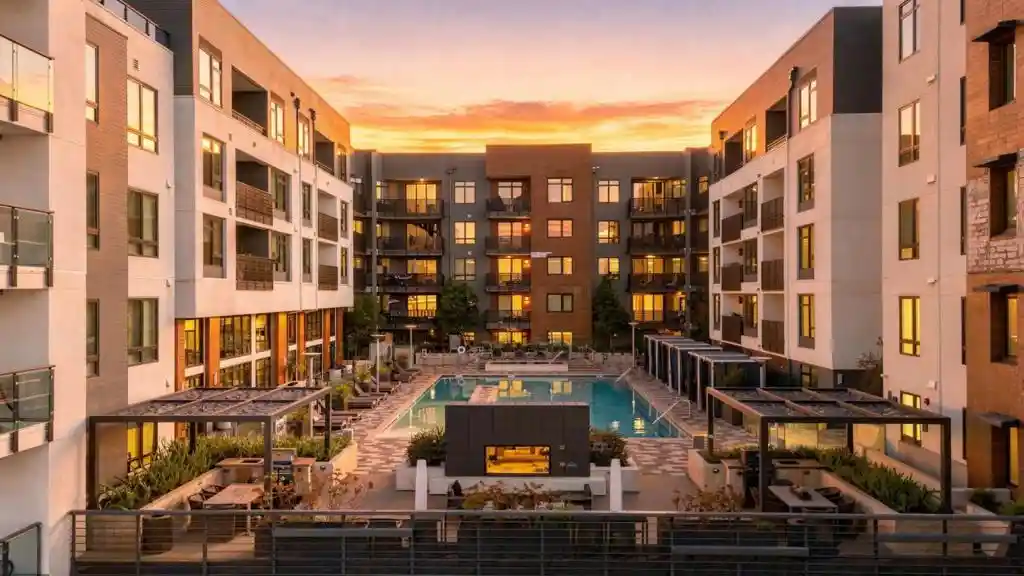
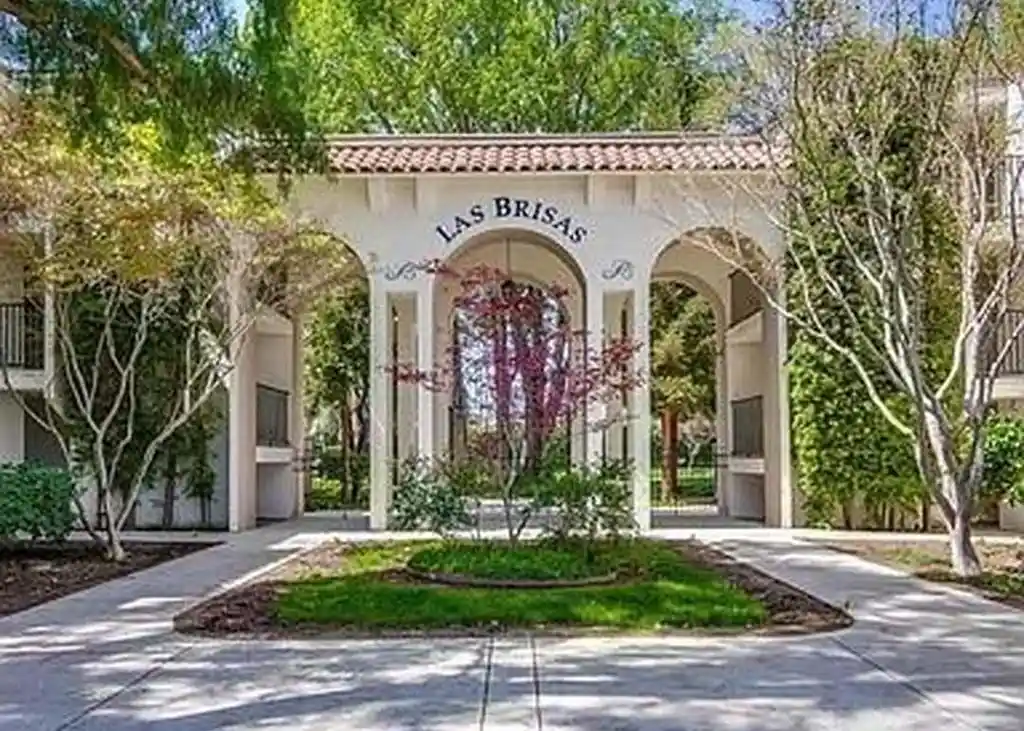


- Home
- Homes For Sale
- California
- Santa Clara
- 151 Buckingham Dr
Frequently Asked Questions
How many units are for sale at 151 Buckingham Dr?

How much does a condo at 151 Buckingham Dr cost?
What are the HOA fees at 151 Buckingham Dr?
What bedroom options are available in 151 Buckingham Dr?