 Overview
 Available Units
 Unit Features
 Getting Around
 Nearby Buildings


 Street View
151 Crandon Blvd
151 Crandon Blvd, Miami, FL 33149
Rate 151 Crandon Blvd

Stories
12

Units
70

Available Units For Sale
6

Unit Types
2bd, 3bd

Built Year
1980

HOA Fees
N/A
About
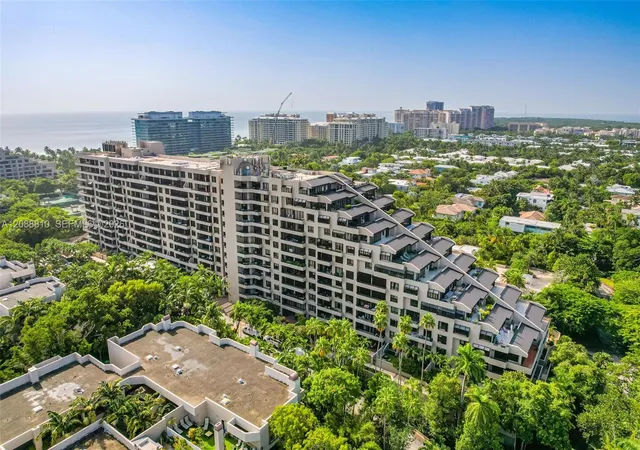
A mid-rise coastal condominium completed in 1980, this 12-story residence sits within Key Biscayne’s established Key Colony community. Units are primarily two- and three-bedroom floor plans featuring split layouts, vaulted or raised ceilings in some residences, and generous terraces or wraparound balconies that capture panoramic water and garden views. Interiors commonly include tile or Italian marble floors, custom cabinetry, built-in storage, eat-in and island kitchens with stainless-steel appliances, multiple en-suite bathrooms, walk-in closets, and built-in wet bars or entertainment niches. The building’s exterior and grounds emphasize outdoor living: landscaped courtyards, patios, privacy walls, awnings and storm-ready shutters, plus tennis courts and barbecue areas. Shared facilities reflect resort-style programming — multiple pools including an Olympic-sized lap pool, jacuzzi, beachfront access with chairs and umbrellas, a fitness center, children’s playground, and on-site spa/grooming and gourmet market amenities. Practical conveniences include covered/assigned parking (some spaces accommodate boats), elevators, secure entry and hurricane protection, laundry provisions, and additional storage. Pet and service policies vary by unit; the property is positioned within a 42-acre planned setting with well-tended gardens and short walking distance to island shops, dining and waterfront recreation, offering a relaxed, family-friendly coastal lifestyle.
Available Units
Floor
(1 Unit)


Floor
(4 Units)


Building Features
Interior
Interior Features
Bar
Bathtub
Bedroom On Main Level
Bidet
Breakfast Area
Breakfast Bar
Built In Features
Closet Cabinetry
Custom Mirrors
Dining Area
Dual Sinks
Eat In Kitchen
Elevator
Entrance Foyer
Family Dining Room
First Floor Entry
Garden Tub Roman Tub
Jetted Tub
Kitchen Island
Living Dining Room
Main Level Primary
Main Living Area Entry Level
Multiple En Suite Bathrooms
None
Pantry
Separate Formal Dining Room
Separate Shower
Sitting Area In Primary
Sitting Areain Master
Soaking Tub
Split Bedrooms
Storage
Tub Shower
Walk In Closets
Flooring
Carpet
Ceramic Tile
Marble
Parquet
Tile
Vinyl
Wood
Heating
Central
Electric
Heat Pump
None
Cooling
Ceiling Fans
Central Air
Electric
Appliances
Dishwasher
Disposal
Dryer
Electric Range
Electric Water Heater
Ice Maker
Microwave
Oven
Refrigerator
Self Cleaning Oven
Trash Compactor
Washer
Washer Dryer
Water Heater
Amenities & Parking
Other Features
Parking Features
Assigned
Attached
Attached Carport
Covered
Deeded
Detached
Electric Vehicle Charging Stations
Garage
Garage Door Opener
Golf Cart Garage
Guest
One Space
Exterior Amenities
Balcony
Barbecue
Courtyard
Lighting
None
Outdoor Living Area
Privacy Wall
Storm Security Shutters
Tennis Courts
Disclaimer: Unit Features may vary by unit; buyers must independently verify all features. Information is deemed reliable but not guaranteed
Getting Around 151 Crandon Blvd
Bike Score®

Bikeable
63/100
Walk Score®

Very Walkable
70/100
Data provided by Redfin
Nearby Buildings


- Home
- Homes For Sale
- Florida
- Miami
- 151 Crandon Blvd
Frequently Asked Questions
How many units are for sale at 151 Crandon Blvd?

How much does a condo at 151 Crandon Blvd cost?
What bedroom options are available in 151 Crandon Blvd?