


 Street View
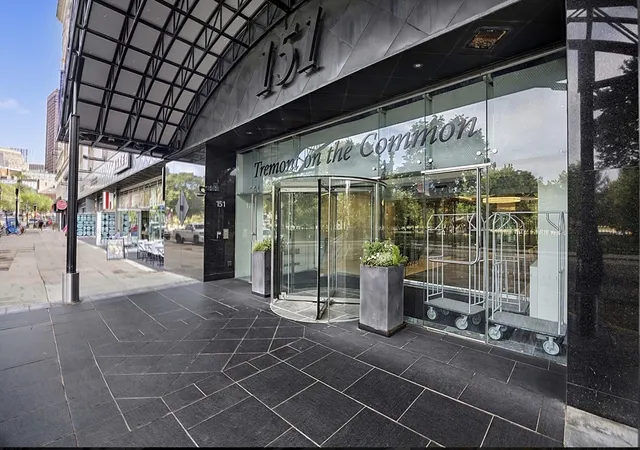
Tremont on the Common
151 Tremont St, Boston, MA 02111
Rate Tremont on the Common

Stories
1

Units
189

Available Units For Sale
8

Unit Types
1bd

Built Year
1968

HOA Fees
N/A
About
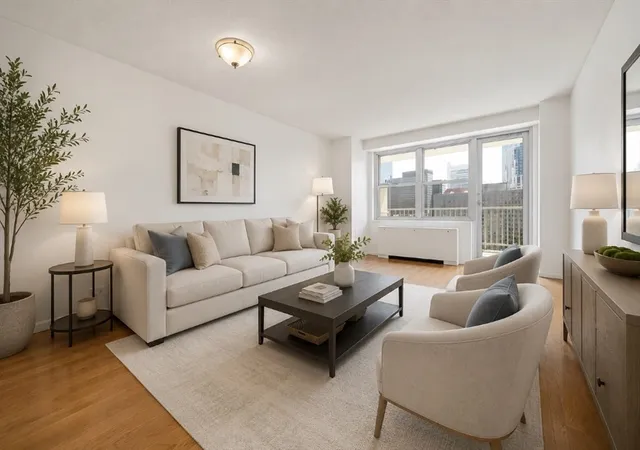
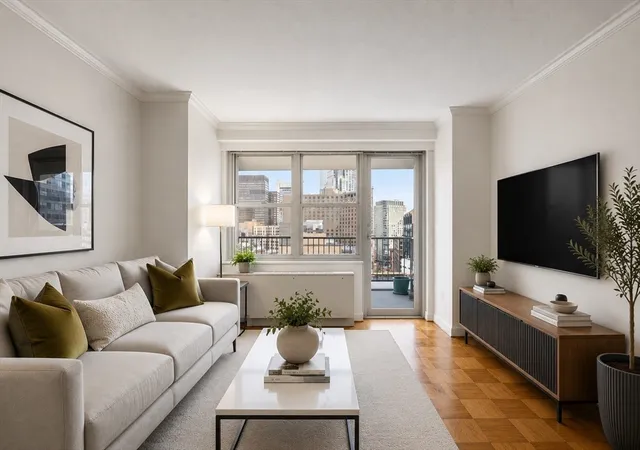
Tremont on the Common is a mid- to high-rise, single-story-addressed condominium community in Midtown Boston originally completed in 1968 and oriented to one-bedroom residences. The property presents a tower-like profile within an urban fabric and offers a mix of original and updated units with private balconies or terraces that maximize eastern views toward Boston Common, Back Bay and the Charles River. Interiors commonly include living and dining areas, kitchens, dedicated foyer or study niches, built-in storage, and baths that range from original finishes to recently renovated tile and fixtures. Shared amenity spaces are extensive for a one-bedroom-focused building: a staffed 24-hour concierge desk, a renovated lobby and residents’ lounge, fitness facilities with steam and sauna, seasonal outdoor pool, library with Wi-Fi, and laundry rooms available on each floor. Practical services include on-site management and maintenance, underground garage parking (spots available for rent or sale and some units include a space), guest parking, and periodic capital-improvement projects performed building-wide (pipes, façade, lobby and hallway updates noted). The property enforces a no-dog policy and otherwise supports a largely low-maintenance urban lifestyle with professional landscaping, roof decks and assorted outdoor patios that connect residents directly to the Public Garden, Boston Common and nearby dining, transit and cultural amenities.
Available Units
Floor
(1 Unit)


Floor
(7 Units)



Building Features
Interior
Interior Features
Bathroom Half
Bathroom With Tub
Countertops Stone/granite/solid
Dining Room
Elevator
Entrance Foyer
Family Room
Internet Available Broadband
Internet Available Unknown
Kitchen
Living Room
Media Room
Office
Office/den
Sauna/steam/hot Tub
Study
Wet Bar
Wired For Sound
Flooring
Bamboo
Carpet
Concrete
Engineered Hardwood
Flooring Hardwood
Flooring Stone/ceramic Tile
Flooring Wall To Wall Carpet
Hardwood
Laminate
Marble
Parquet
Stone / Slate
Stone/ceramic Tile
Tile
Wood
Wood Laminate
Heating
Baseboard
Central
Common
Electric
Fan Coil
Forced Air
Heat Pump
Hot Water
Individual
Natural Gas
None
Oil
Steam
Unit Control
Wall Furnace
Cooling
3 Or More
Central Air
Common
Dual
Fan Coil
Heat Pump
Individual
None
Unit Control
Wall Unit(s)
Appliances
Dishwasher
Disposal
Dryer
Freezer
Microwave
Oven
Plumbed For Ice Maker
Range
Range Hood
Refrigerator
Washer
Wine Refrigerator
Amenities & Parking
Other Features
Parking Features
Assigned
Attached
Available For Purchase
Common
Deeded
Exclusive Parking
Garage Door Opener
Guest
Heated Garage
Leased
Off Street
On Street
Paved
Paved Drive
Rented
Tandem
Under
Exterior Amenities
Balcony
City View(s)
Covered Patio/deck
Deck
Deck Roof
Deck Vinyl
Deck Wood
Decorative Lighting
Gazebo
Outdoor Shower
Patio
Patio Enclosed
Professional Landscaping
Rain Gutters
Disclaimer: Unit Features may vary by unit; buyers must independently verify all features. Information is deemed reliable but not guaranteed
- Home
- Homes For Sale
- Massachusetts
- Boston
- Tremont on the Common
Frequently Asked Questions
How many units are for sale at 151 Tremont St?

How much does a condo at 151 Tremont St cost?
What bedroom options are available in 151 Tremont St?