 Overview
 HOA
 Available Units
 Unit Features
 Getting Around
 Nearby Buildings
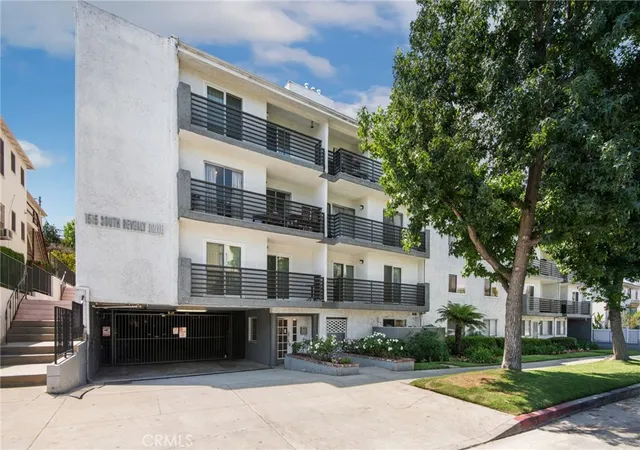
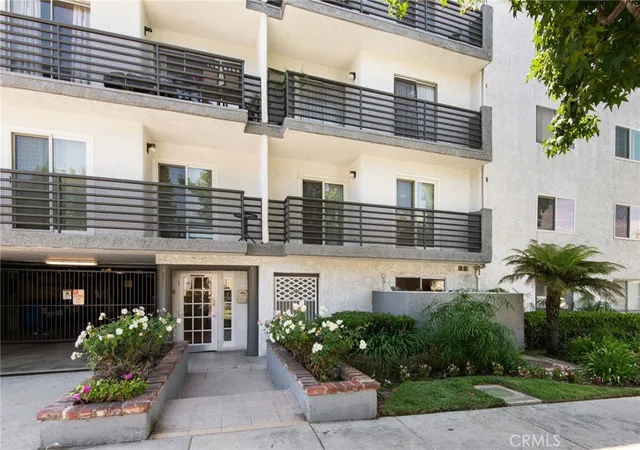
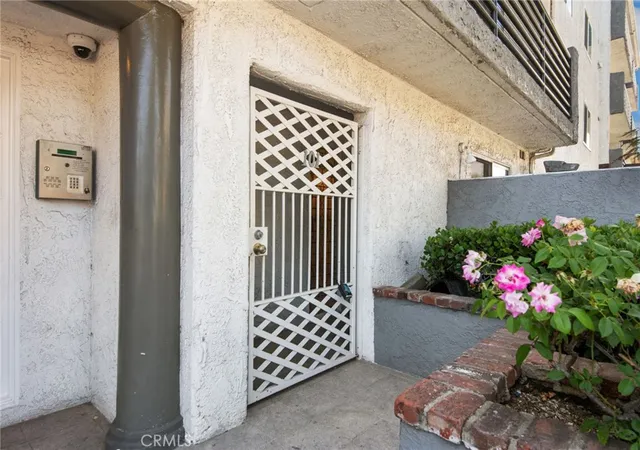
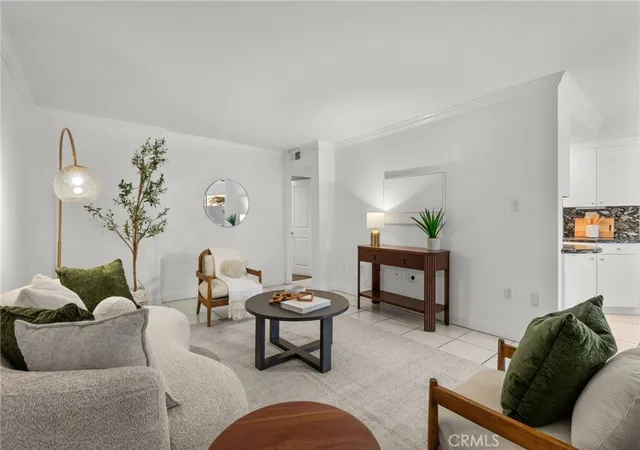
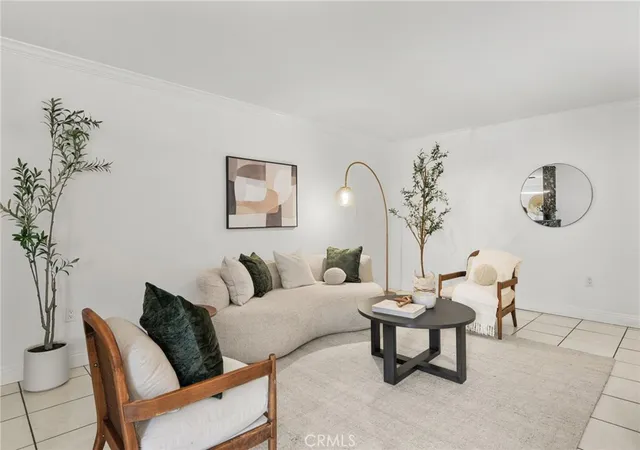
 Street View
1515 S Beverly Dr
1515 S Beverly Dr, Los Angeles, CA 90035
Rate 1515 S Beverly Dr

Stories
0

Units
14

Available Units For Sale
1

Unit Types
3bd

Built Year
1976

HOA Fees
$289-534/mo
About
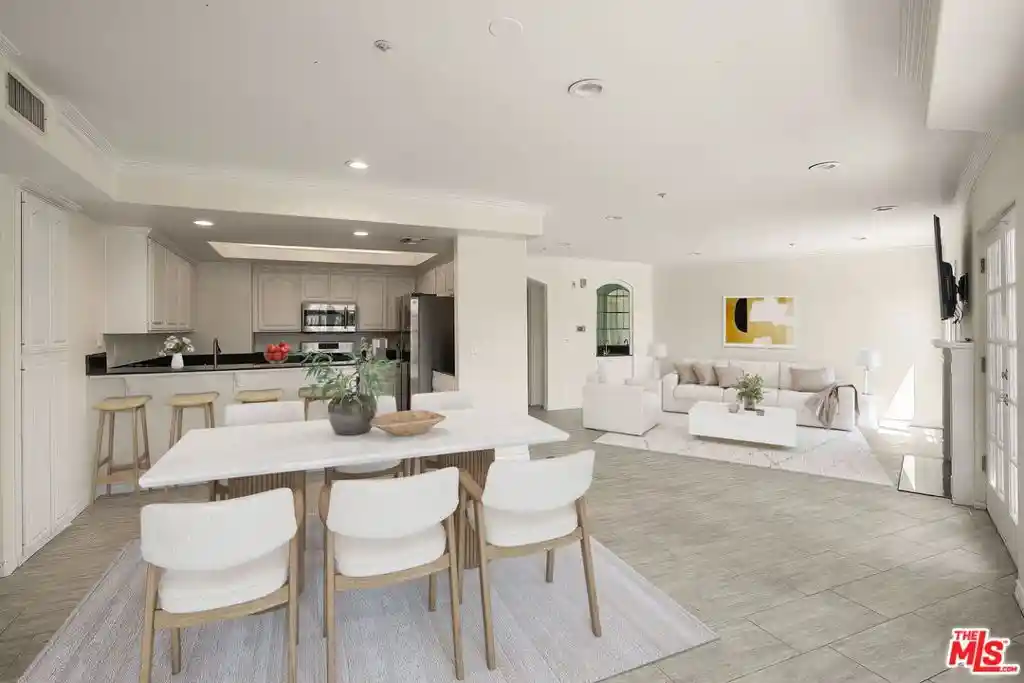
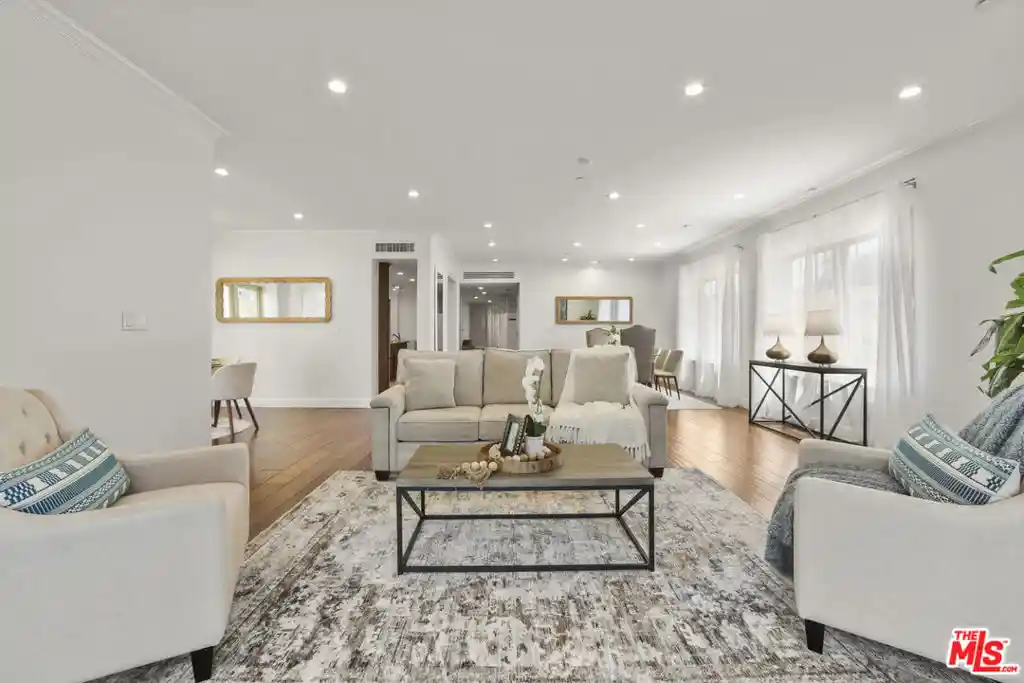
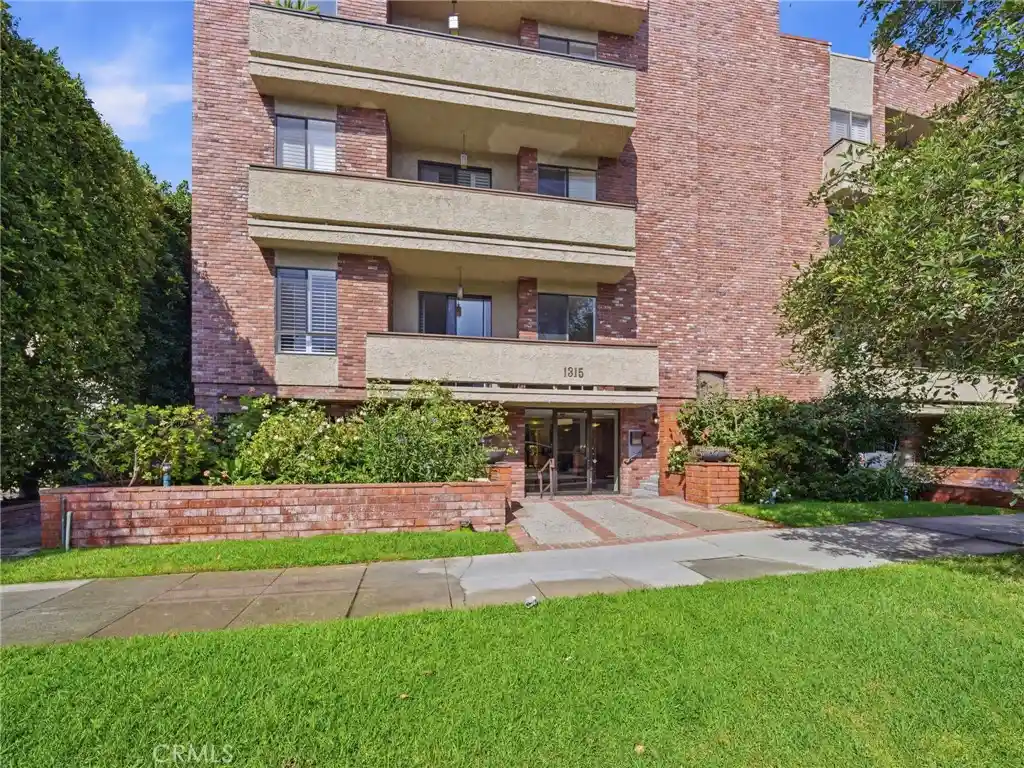
A low-rise condominium complex built in 1976, this single-story-stacked community contains three-bedroom units alongside smaller configurations. Architecturally conservative with a mid‑1970s residential aesthetic, the project emphasizes practical indoor-outdoor living via private balconies and vaulting where present. Interiors commonly feature open floor plans, main-level primary suites, tile counters, ceiling fans, and walk-in closets; several units include fireplaces, recessed lighting, upgraded kitchens with stainless appliances, and double-pane windows. Shared areas are intentionally communal: a gated entrance and clean lobby lead to recreation spaces such as a pool and sauna, a fitness room with modern equipment, a library and a multipurpose rec room. Parking is subterranean and assigned (often two tandem spots) with extra storage available; building services include elevator access, a security intercom and earthquake insurance carried by the HOA. The property occupies a Beverly‑Hills‑adjacent Beverlywood location, within walking distance of restaurants, shops, places of worship and easy freeway access, offering a neighborhood-oriented Southern California lifestyle.
HOA Management
Beverly Palm
HOA Fees
$430/ Monthly
Beverly Palms
HOA Fees
$534/ Monthly
Amenities
 Amenities and services may be covered by one or multiple associations and service providers.
 Pool
 Storage
 Clubhouse
ControlledAccess
DuesPaidMonthly
FitnessCenter
HotWater
Management
MeetingRoom
PetRestrictions
RecreationRoom
Sauna
Trash
Disclaimer: Amenities are based on third-party information and may vary; buyers must independently verify all amenities, as information is deemed reliable but not guaranteed.

Building Features
Interior
Interior Features
All Bedrooms Down
Balcony
Bedroom On Main Level
Ceiling Fans
Elevator
Main Level Primary
Open Floorplan
Tile Counters
Walk In Closets
Flooring
Carpet
Laminate
See Remarks
Tile
Wood
Heating
Central
Forced Air
Cooling
Central Air
Appliances
Dishwasher
Disposal
Dryer
Electric Range
Microwave
Refrigerator
Washer
Amenities & Parking
Other Features
Parking Features
Assigned
Community Structure
Covered
Garage
Gated
None
On Site
One Space
Tandem
Underground
Exterior Amenities
Disclaimer: Unit Features may vary by unit; buyers must independently verify all features. Information is deemed reliable but not guaranteed
Nearby Buildings

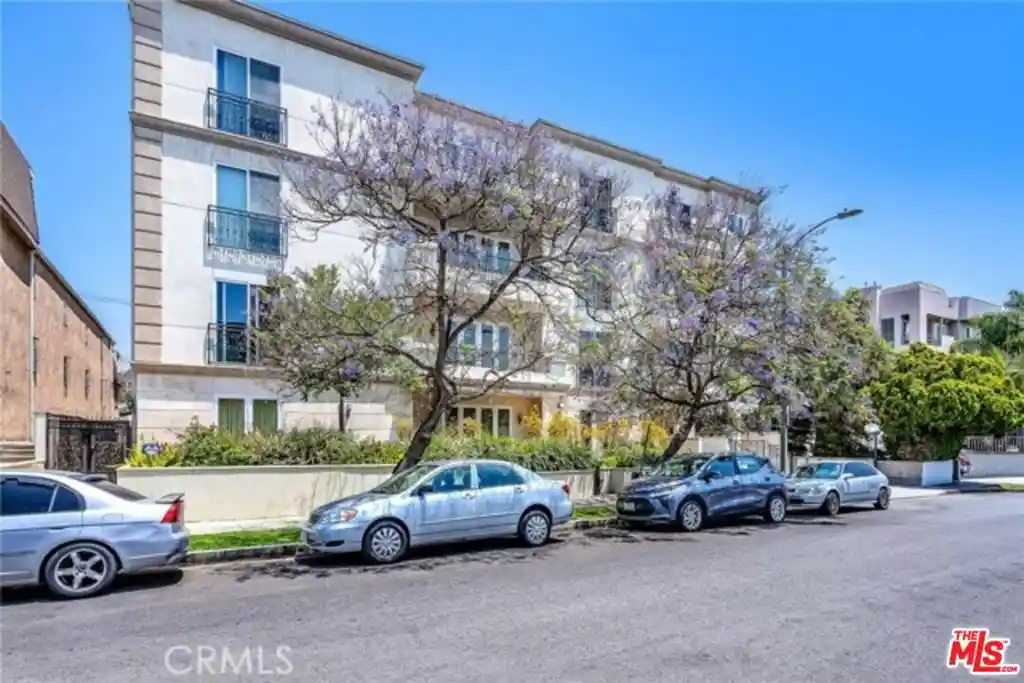
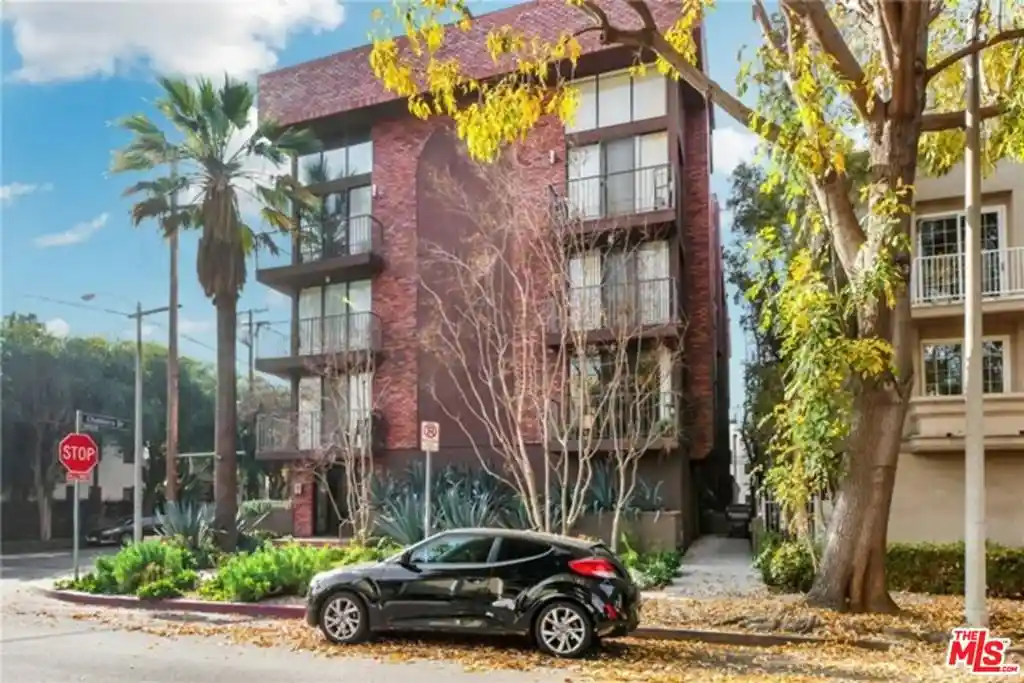
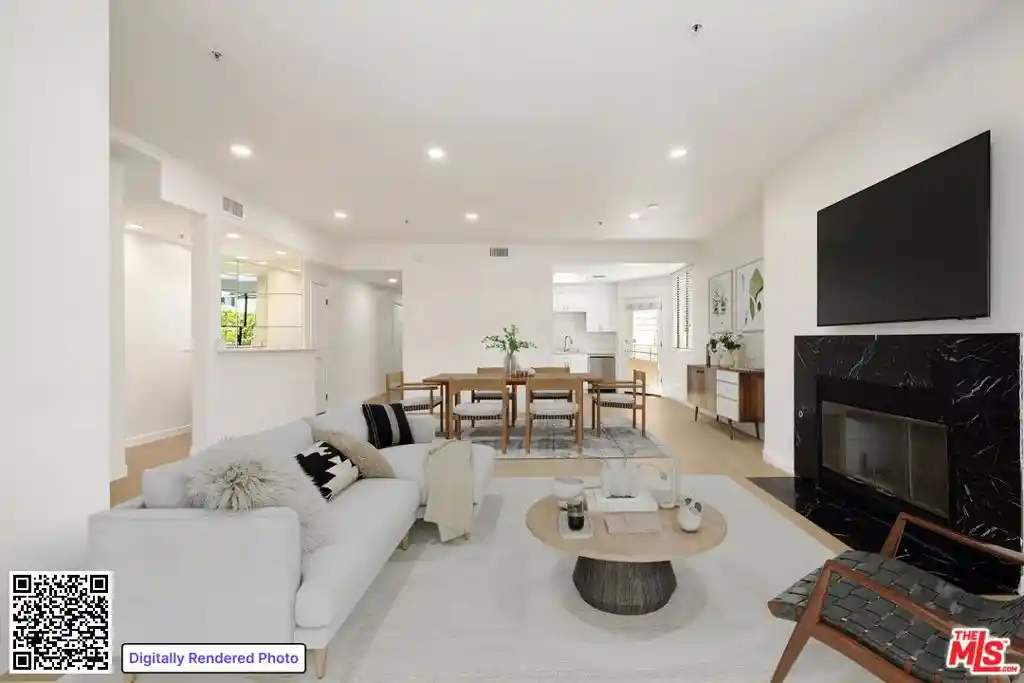
- Home
- Homes For Sale
- California
- Los Angeles
- 1515 S Beverly Dr
Frequently Asked Questions
How many units are for sale at 1515 S Beverly Dr?

How much does a condo at 1515 S Beverly Dr cost?
What are the HOA fees at 1515 S Beverly Dr?
What bedroom options are available in 1515 S Beverly Dr?