 Street View
152 Water St
152 Water St, Danvers, MA 01923
Rate 152 Water St

Stories
1

Units
27

Available Units For Sale
1

Unit Types
3bd

Built Year
1900

HOA Fees
N/A
About
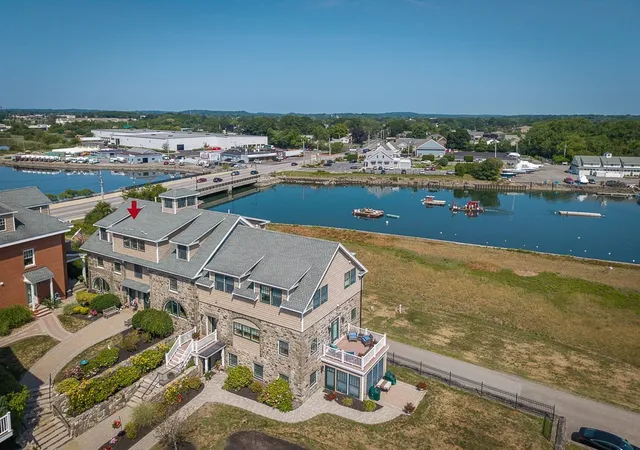
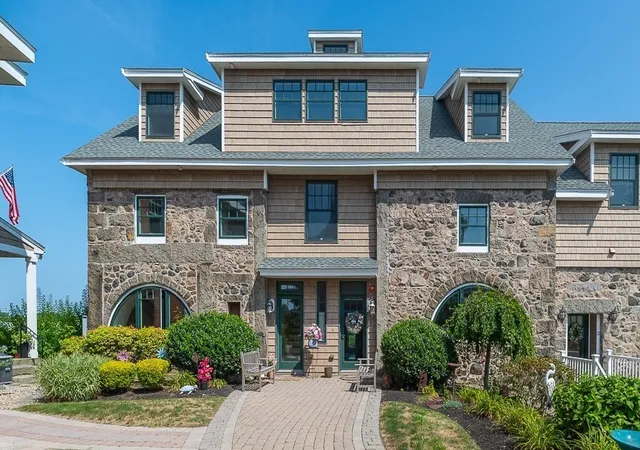
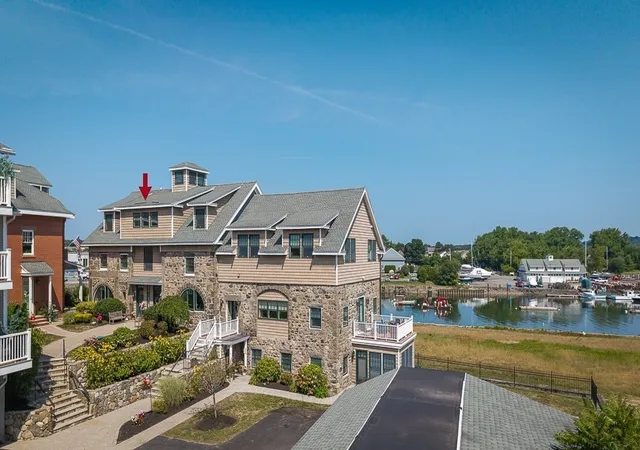
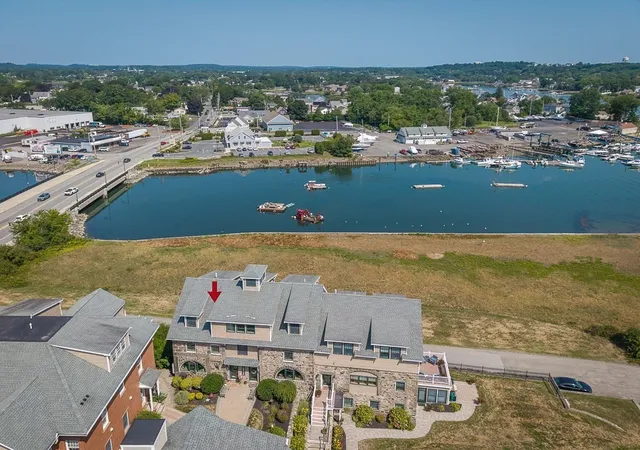
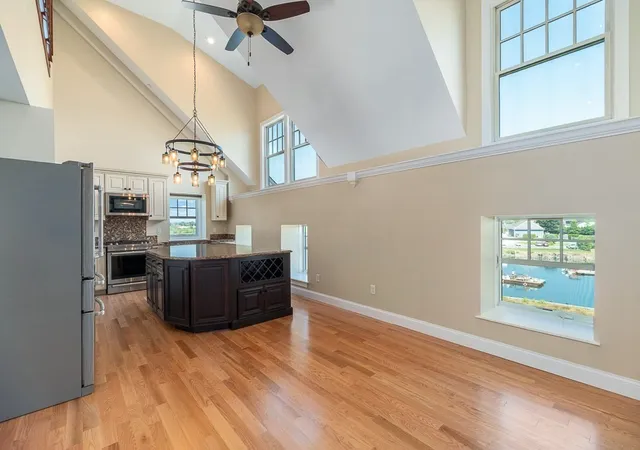
The Riverbank Condominium complex in Danvers is a low-rise, stone-and-brick waterfront development originally assembled from historic masonry buildings and sensitively renovated into multi-level residences. Mostly single-level and townhouse-style units are arranged across one- to five-story structures with private entrances, covered patios or balconies, and duplex and multi-level layouts where present. Interiors typically feature open floor plans, hardwood floors, granite or stone countertops, recessed lighting, organized storage including walk-in closets, and a mix of full and spa-like bathrooms with tile showers; some homes include lofts, sunrooms, home offices, mudrooms, and private elevators in select townhouses. Common exterior elements emphasize riverside living: private decks facing the Danvers River and marina, landscaped grounds, stone walls, detached garages or deeded parking, and additional basement storage. Building services are residential in scale — professional management, exterior maintenance, snow removal, and lawn care — and the association permits pets. The location is highly walkable to Danvers Square, close to shopping and highway access, and offers direct visual and recreational connection to the river and marina, supporting a relaxed coastal-suburban lifestyle.

Building Features
Interior
Interior Features
Bathroom
Bathroom Double Vanity/sink
Bathroom Full
Bathroom Half
Bathroom Tiled With Shower Stall
Bathroom Tiled With Tub & Shower
Ceiling Fan(s)
Central Vacuum
Closet
Countertops Stone/granite/solid
Elevator
Entrance Foyer
Finish Sheetrock
Foyer
Home Office
Loft
Mud Room
Office
Open Floorplan
Recessed Lighting
Sitting Room
Sun Room
Vaulted Ceiling(s)
Walk In Closet(s)
Flooring
Carpet
Flooring Hardwood
Flooring Stone/ceramic Tile
Hardwood
Tile
Wood
Heating
Central
Forced Air
Individual
Natural Gas
Cooling
Central Air
Dual
Individual
Appliances
Dishwasher
Disposal
Dryer
Energy Star Qualified Dishwasher
Energy Star Qualified Dryer
Energy Star Qualified Refrigerator
Energy Star Qualified Washer
Freezer
Microwave
Oven
Plumbed For Ice Maker
Range
Refrigerator
Trash Compactor
Washer
Washer/dryer
Wine Refrigerator
Amenities & Parking
Other Features
Parking Features
Assigned
Attached
Deeded
Detached
Exclusive Parking
Garage Door Opener
Garage Faces Side
Guest
Off Street
Paved
Paved Drive
Storage
Under
Workshop In Garage
Exterior Amenities
Balcony
Covered Patio/deck
Deck
Deck Composite
Deck Roof
Patio
Porch
Professional Landscaping
Rain Gutters
Screens
Sprinkler System
Stone Wall
Storage
Disclaimer: Unit Features may vary by unit; buyers must independently verify all features. Information is deemed reliable but not guaranteed
- Home
- Homes For Sale
- Massachusetts
- Danvers
- 152 Water St
Frequently Asked Questions
How many units are for sale at 152 Water St?

How much does a condo at 152 Water St cost?
What bedroom options are available in 152 Water St?