 Overview
 HOA
 Available Units
 Unit Features
 Getting Around
 Nearby Buildings


 Street View
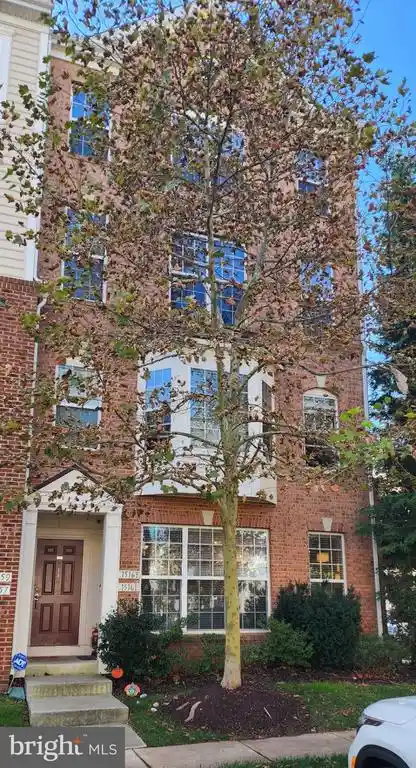
15231 Royal Crest Dr
15231 Royal Crest Dr, Haymarket, VA 20169
Rate 15231 Royal Crest Dr

Stories
3

Units
19

Available Units For Sale
1

Unit Types
2bd

Built Year
2007

HOA Fees
$276-505/mo
About
A low-rise condominium community built in 2007, the property is a three-story cluster of 2-bedroom homes organized around landscaped grounds and pedestrian sidewalks. Architecturally the complex reflects suburban resort-style planning typical of active-adult developments: stepped rooflines, covered entries, and a mix of brick and siding details. Interiors favor traditional, comfortable finishes — open but classically proportioned floor plans with hardwood floors in primary living areas, crown moldings, chair rails, tray ceilings in principal rooms, and chef-friendly kitchens featuring islands, upgraded cabinetry and stone counters. Primary suites routinely include sitting areas, walk-in closets and dual-bath configurations with soaking tubs and separate showers. Common-area infrastructure supports elevator access to upper levels, interior corridors, secure storage and a one-car private garage assigned to most units. Exterior amenities emphasize maintenance and accessibility: sprinklered lawns, street lighting, sidewalks and nearby parking and guest spaces. The community operates as a gated, 55+ active-adult enclave centered on shared recreational facilities — a clubhouse with dining, indoor and outdoor pools, fitness center, spa/sauna, tennis and golf facilities — combined with organized social programs and walking trails. Pet policies, association fees and bundled utilities vary by unit but frequently include many basic services and exterior maintenance.
HOA Management
CMC
HOA Fees
$292.13/ Monthly
CMC MANAGEMENT
HOA Fees
$311.57/ Monthly
Amenities
 Amenities and services may be covered by one or multiple associations and service providers.
 Elevator
 Library
 Meeting Room
 Party Room
 Shuffleboard
 Bar/Lounge
Basketball Courts
Bike Trail
Billiard Room
Cable
Club House
Common Grounds
Community Center
Dining Rooms
Dog Park
Exercise Room
Fax/Copying
Fencing
FitnessCenter
GameRoom
Gated Community
Golf Club
Golf Course Membership Available
GolfCourse
Hot tub
Jog/Walk Path
Lake
Other
Picnic Area
Pool - Indoor
Pool - Outdoor
Putting Green
Recreational Center
Reserved/Assigned Parking
Retirement Community
Sauna
Security
Spa
Swimming Pool
Tennis Courts
Tot Lots/Playground
Disclaimer: Amenities are based on third-party information and may vary; buyers must independently verify all amenities, as information is deemed reliable but not guaranteed.


Building Features
Interior
Interior Features
Bar
Bathroom Soaking Tub
Bathroom Stall Shower
Bathroom Tub Shower
Bathroom Walk In Shower
Breakfast Area
Carpet
Chair Railings
Combination Dining/living
Combination Kitchen/dining
Combination Kitchen/living
Crown Moldings
Dining Area
Elevator
Entry Level Bedroom
Family Room Off Kitchen
Floor Plan Open
Floor Plan Traditional
Formal/separate Dining Room
Intercom
Kitchen Eat In
Kitchen Gourmet
Kitchen Island
Kitchen Table Space
Pantry
Primary Bath(s)
Recessed Lighting
Soaking Tub
Sprinkler System
Stall Shower
Tub Shower
Upgraded Countertops
Wainscotting
Walk In Closet(s)
Window Treatments
Wood Floors
Flooring
Carpet
Ceramic Tile
Hardwood
Laminate Plank
Luxury Vinyl Plank
Heating
Baseboard Hot Water
Central
Forced Air
Heat Pump(s)
Cooling
Ceiling Fan(s)
Central A/c
Appliances
Built In Microwave
Built In Range
Dishwasher
Disposal
Dryer
Dryer Electric
Dual Flush Toilets
Exhaust Fan
Icemaker
Intercom
Microwave
Oven Self Cleaning
Oven/range Electric
Refrigerator
Stainless Steel Appliances
Stove
Washer
Water Dispenser
Water Heater Tankless
Water Heater
Amenities & Parking
Other Features
Parking Features
Asphalt Driveway
Concrete Driveway
Garage
Handicap Parking
Lighted Parking
Paved Driveway
Paved Parking
Private
Secure Parking
Under Home Parking
Exterior Amenities
Bbq Grill
Exterior Lighting
Lawn Sprinkler
Secure Storage
Sidewalks
Street Lights
Disclaimer: Unit Features may vary by unit; buyers must independently verify all features. Information is deemed reliable but not guaranteed
Nearby Buildings



- Home
- Homes For Sale
- Virginia
- Haymarket
- 15231 Royal Crest Dr
Frequently Asked Questions
How many units are for sale at 15231 Royal Crest Dr?

How much does a condo at 15231 Royal Crest Dr cost?
What are the HOA fees at 15231 Royal Crest Dr?
What bedroom options are available in 15231 Royal Crest Dr?