 Overview
 HOA
 Available Units
 Unit Features
 Getting Around
 Nearby Buildings


 Street View
15240 N Clubgate Dr
15240 N Clubgate Dr, Scottsdale, AZ 85254
Rate 15240 N Clubgate Dr

Stories
2

Units
55

Available Units For Sale
1

Unit Types
3bd

Built Year
1998

HOA Fees
$230-475/mo
About
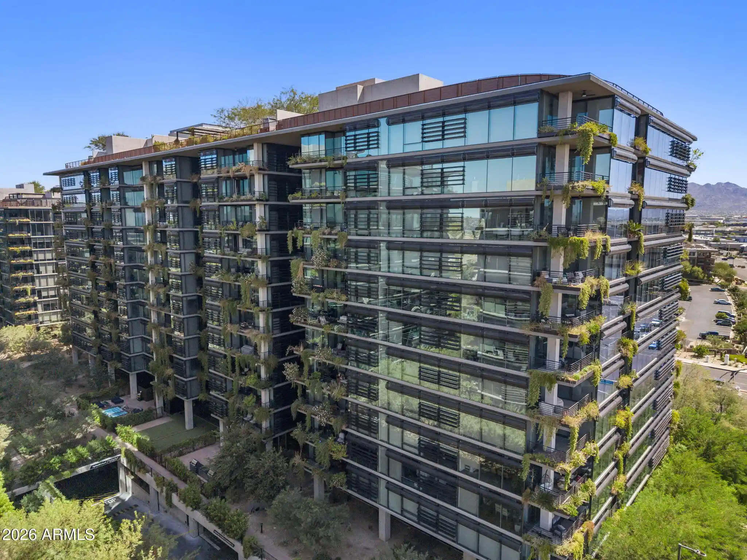
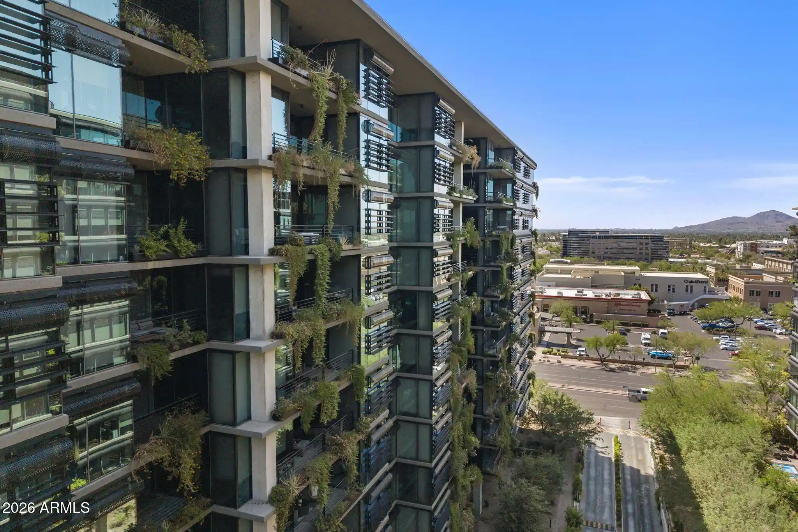
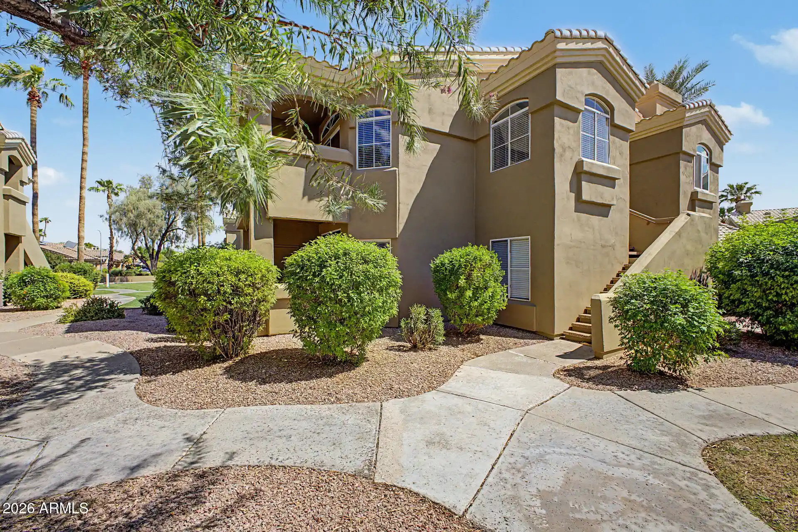
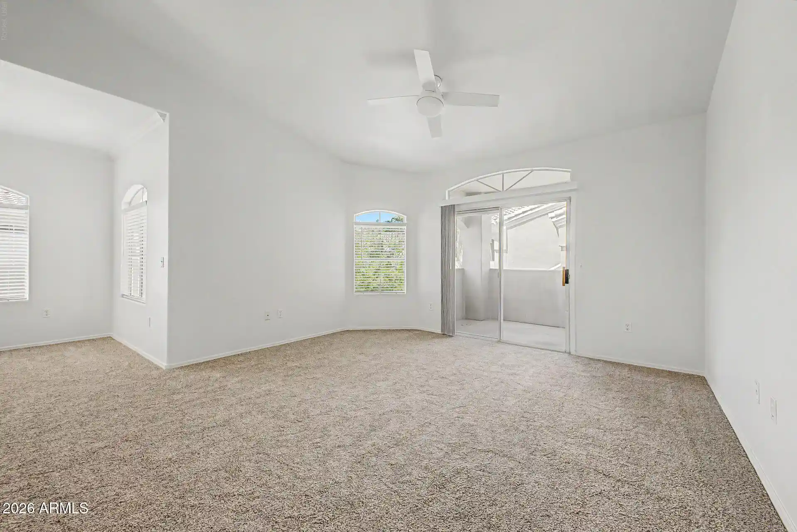
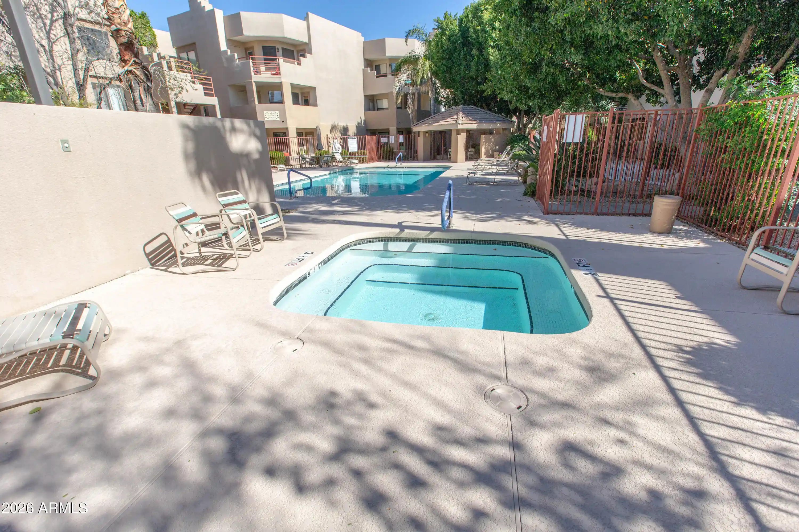
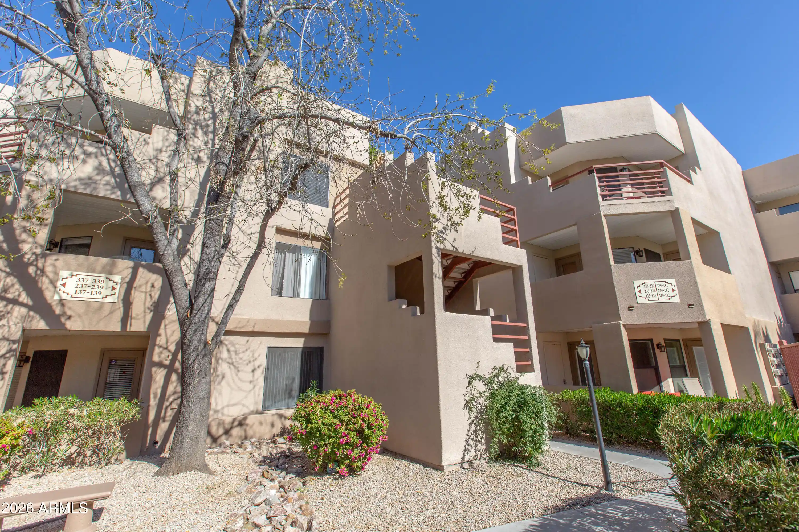
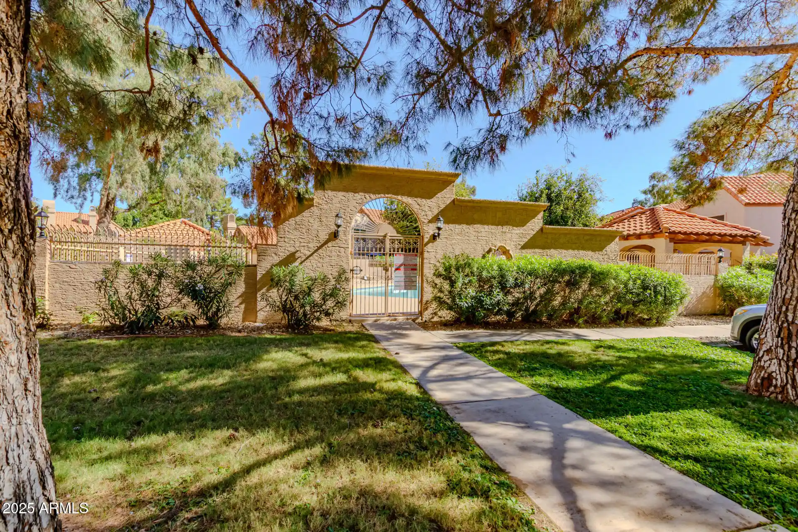
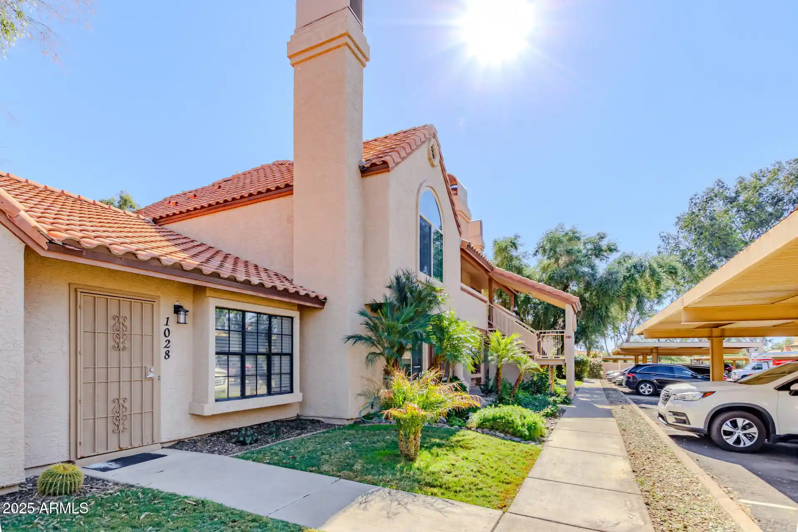
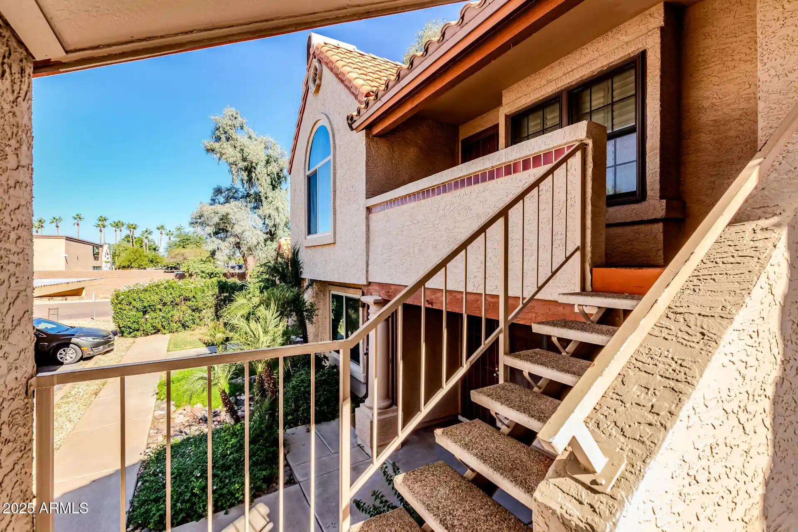
A low-rise gated townhouse community built in 1998, Kierland Heritage comprises two-story Mediterranean-leaning residences clustered around landscaped courtyards and circulation drives. Units are predominantly townhome-style with one- and two-level floorplans, offering two- to three-bedroom layouts that commonly include a ground-floor primary suite, upstairs guest rooms with private balconies, and an attached two-car garage. Interiors favor vaulted or 9+ foot ceilings, tiled living floors, granite or quartz counters, kitchen islands or breakfast bars, walk-in pantries and built-in office or den spaces; many homes were offered furnished or with custom cabinetry and upgraded finishes. Exterior features emphasize private outdoor living: covered patios, larger-than-average rear yards or golf-course views, balconies, mature landscaping, and private streets with circular drive entries. Community amenities focus on resort-style conveniences at a human scale — a heated pool and spa, BBQ areas, playground, and proximity to the Westin Kierland Resort and adjacent retail at Kierland Commons and Scottsdale Quarter. Practical systems and accessibility appear throughout: level entries on select units, rain gutters and sprinkler/drip irrigation, fire sprinklers, and some physically challenged-adapted homes. Pet policies and concierge-style services vary by unit; parking is primarily in private garages with additional guest driveways within the gated enclave.
HOA Management
AZCMS
HOA Fees
$475/ Monthly
FIRST SERVICE
HOA Fees
$300/ Monthly
Amenities
 Amenities and services may be covered by one or multiple associations and service providers.
 Management
Rental OK (See Rmks)
Disclaimer: Amenities are based on third-party information and may vary; buyers must independently verify all amenities, as information is deemed reliable but not guaranteed.
Available Units

Building Features
Interior
Interior Features
2 Master Baths
3/4 Bath Master Bdrm
9+ Flat Ceilings
Bidet
Breakfast Bar
Counters Solid Srfc
Double Vanity
Eat In Kitchen
Fire Sprinklers
Full Bth Master Bdrm
Furnished(see Rmrks)
Granite Counters
High Ceilings
High Speed Internet
Intercom
Kit/din Combo
Kitchen Island
Live On One Level
Master Bedroom Walk In Closet
Master Downstairs
No Interior Steps
Non Laminate Counter
Pantry
Physcl Chlgd (s Rmks)
Quartz Countertops
Roller Shields
See Remarks
Separate Shwr & Tub
Soft Water Loop
Tub With Jets
Upstairs
Vaulted Ceiling(s)
Walk In Pantry
Wet Bar
Flooring
Carpet
Stone
Tile
Vinyl
Wood
Heating
Ceiling
Energy Star Qualified Equipment
Electric
Forced Air
Natural Gas
Cooling
Ceiling Fan(s)
Central Air
Energy Star Qualified Equipment
Gas
Programmable Thmstat
Refrigeration
Appliances
Built In Recycling
Built In Electric Oven
Built In Gas Oven
Built In Microwave
Dishwasher
Disposal
Dryer
Electric Cooktop
Electric Oven
Electric Range
Gas Cooktop
Gas Oven
Gas Range
Microwave
Multiple Ovens
Range/oven Elec
Refrigerator
Reverse Osmosis
Washer
Water Purifier
Water Softener Owned
Amenities & Parking
Other Features
Parking Features
Attached Garage
Attch'd Gar Cabinets
Direct Access
Electric Door Opener
Electric Vehicle Charging Station(s)
Garage Door Opener
Over Height Garage
Separate Strge Area
Shared Driveway
Side Vehicle Entry
Unassigned
Exterior Amenities
Balcony
Circular Drive
Covered Patio(s)
Driveway Concrete
Landscaping Front
Landscaping Rear
Level Entry
Misting System
Patio
Playground
Private Street(s)
Private Yard
Rain Gutters
Sprinkler/drip
Disclaimer: Unit Features may vary by unit; buyers must independently verify all features. Information is deemed reliable but not guaranteed
Nearby Buildings








- Home
- Homes For Sale
- Arizona
- Scottsdale
- 15240 N Clubgate Dr
Frequently Asked Questions
How many units are for sale at 15240 N Clubgate Dr?

How much does a condo at 15240 N Clubgate Dr cost?
What are the HOA fees at 15240 N Clubgate Dr?
What bedroom options are available in 15240 N Clubgate Dr?