 Overview
 HOA
 Available Units
 Unit Features
 Getting Around
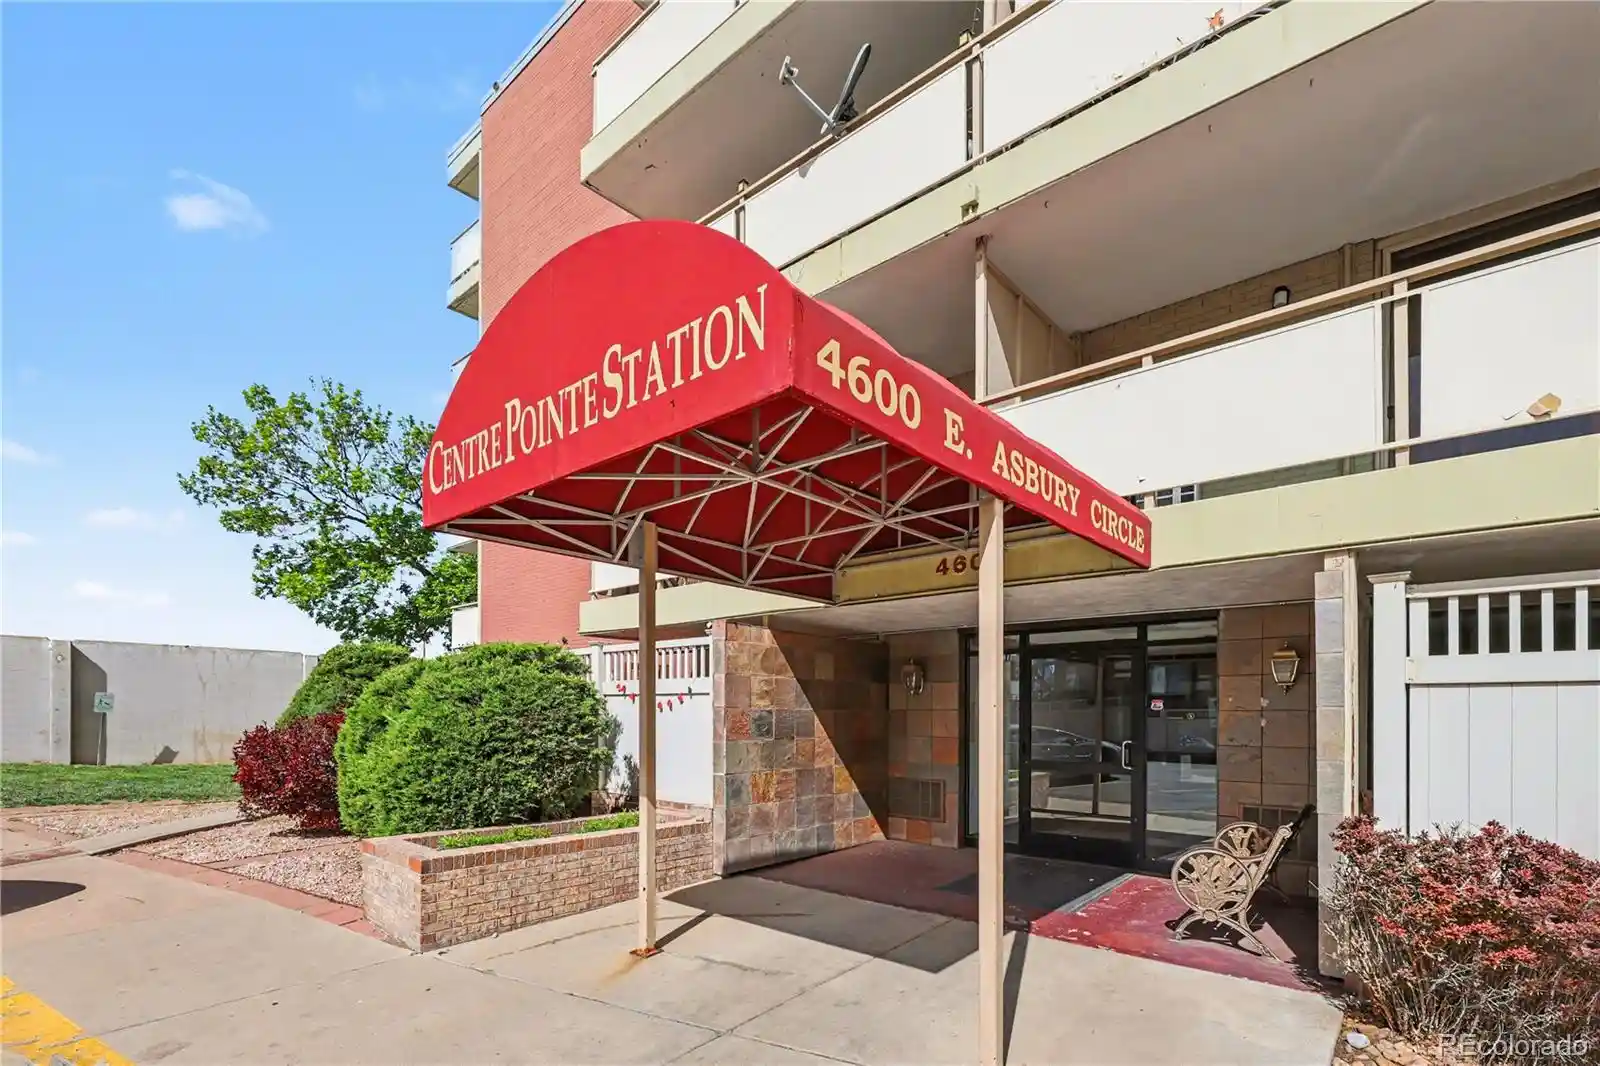
 Nearby Buildings
 Street View
1525 S Holly St
1525 S Holly St, Denver, CO 80222
Rate 1525 S Holly St

Stories
-

Units
18

Available Units For Sale
3

Unit Types
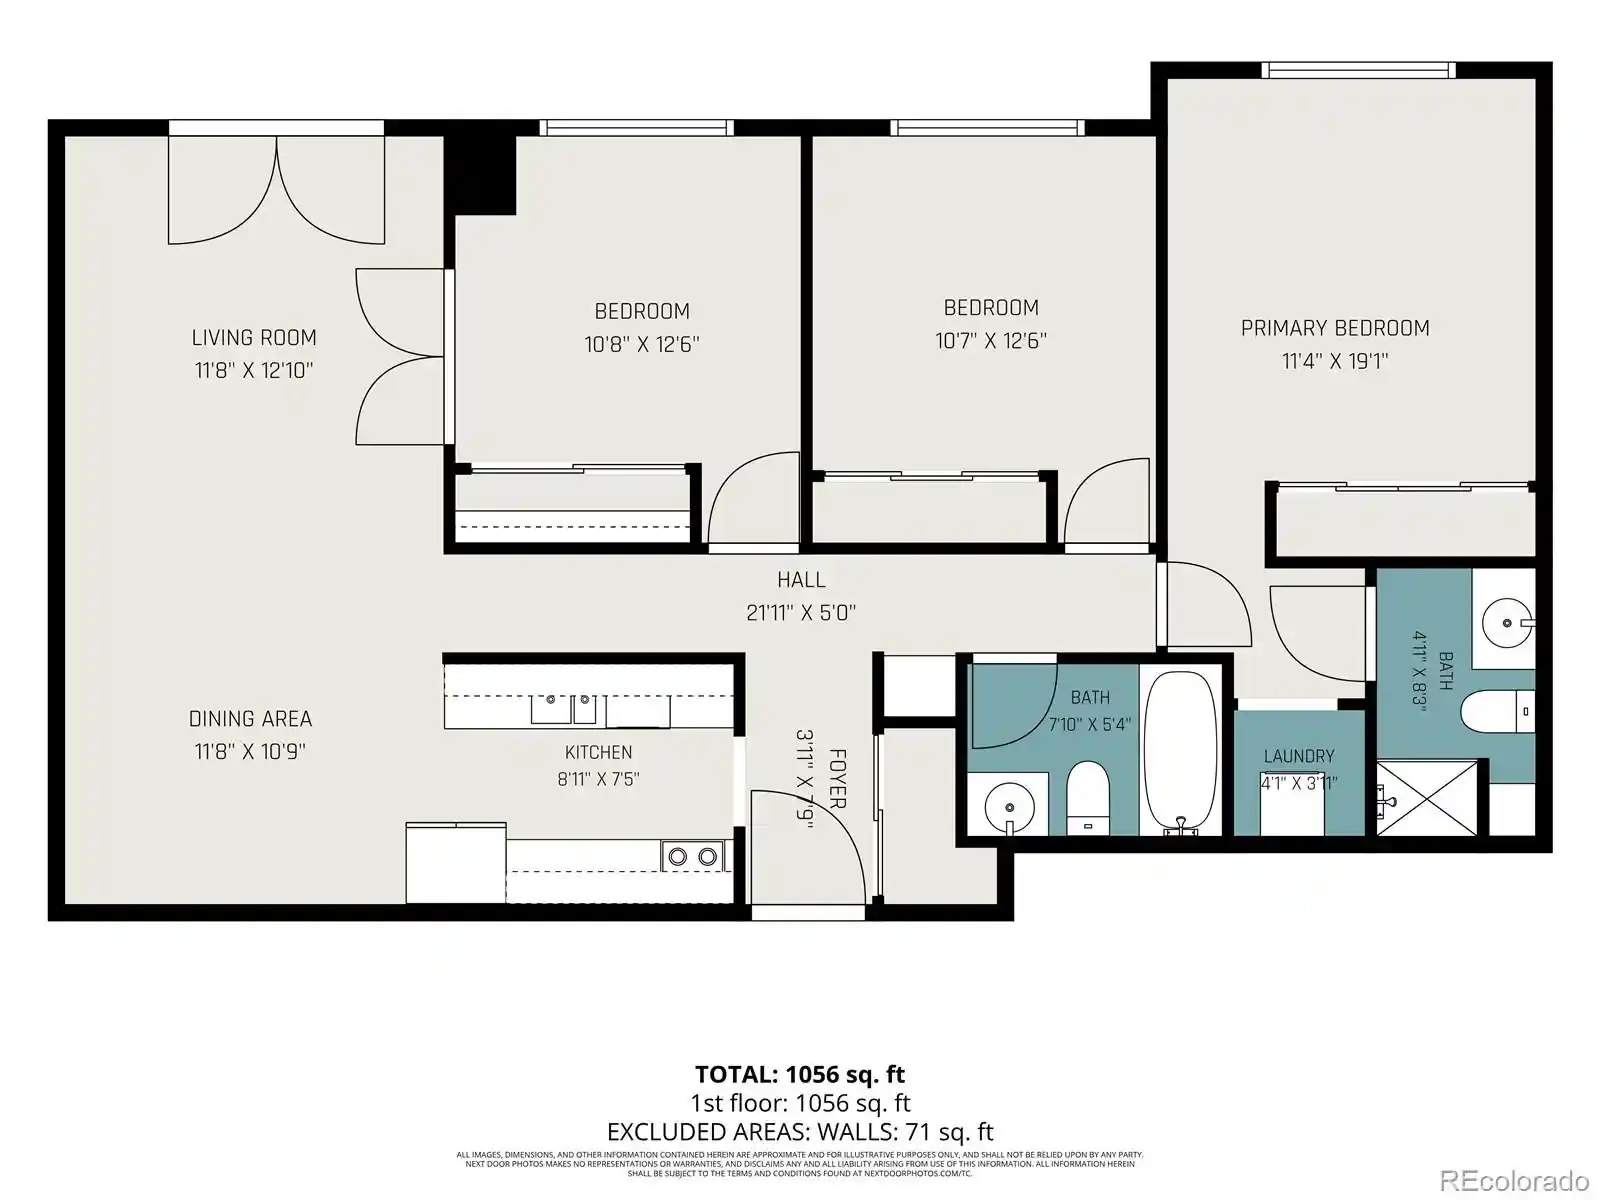
2bd

Built Year
1969

HOA Fees
$221-546.49/mo
About
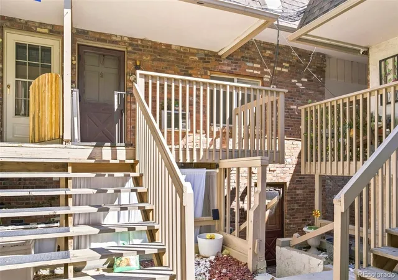
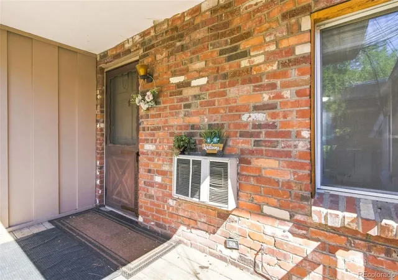
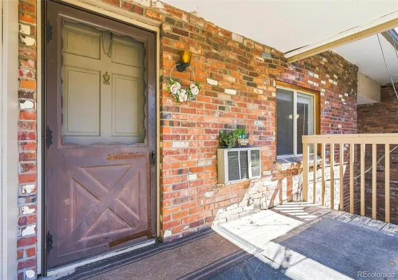
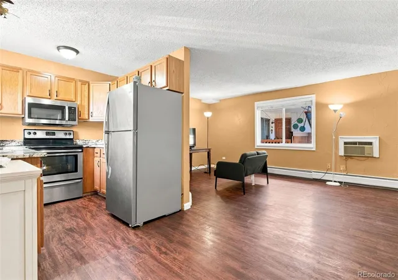
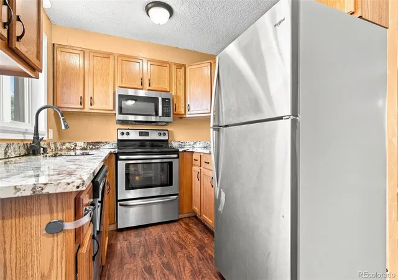
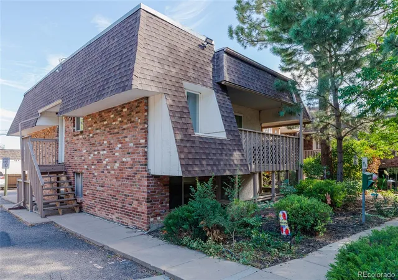
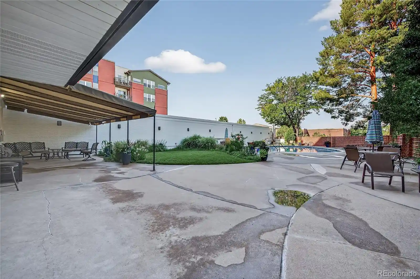
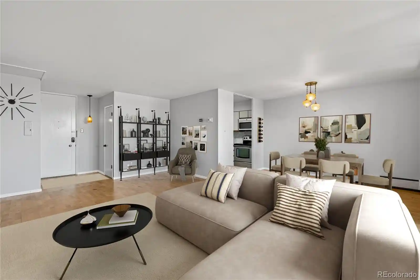
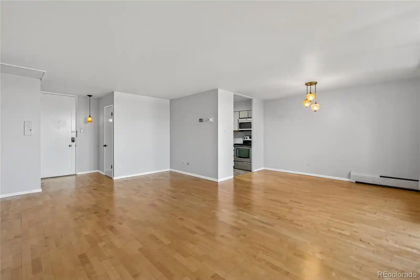
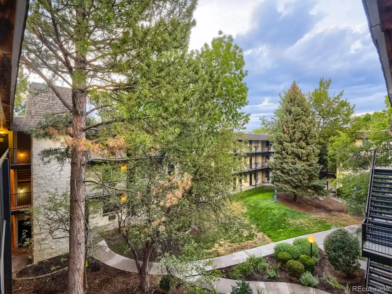
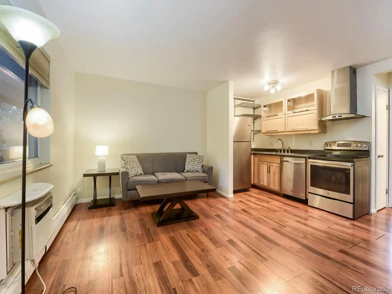
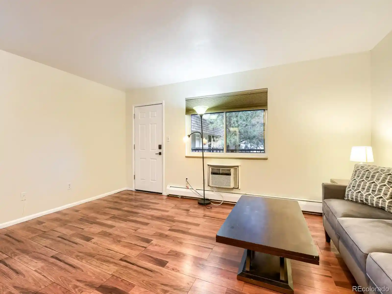
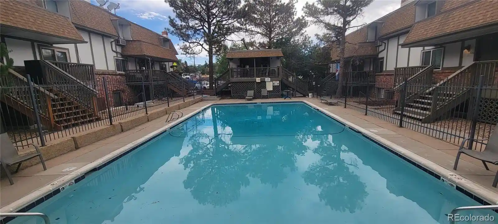
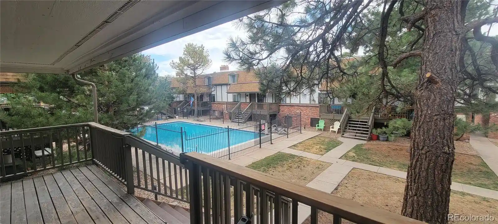
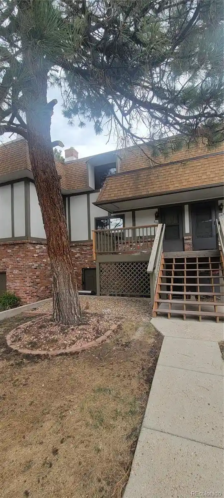
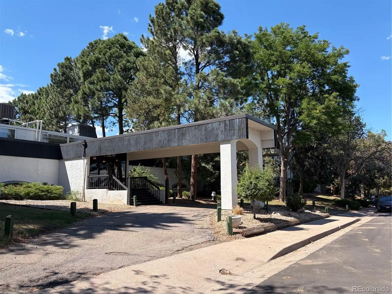
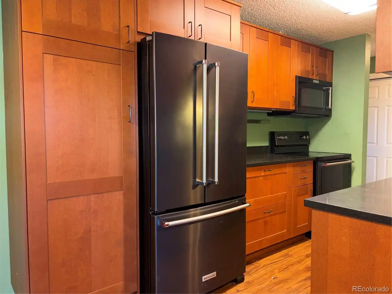
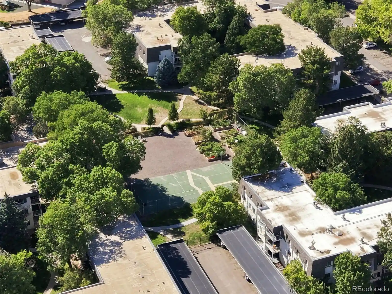
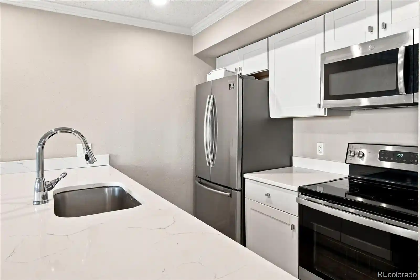
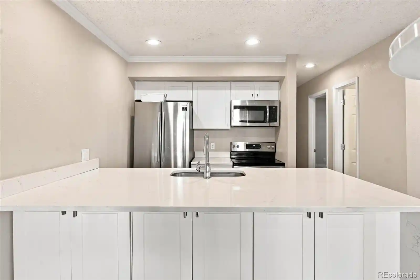
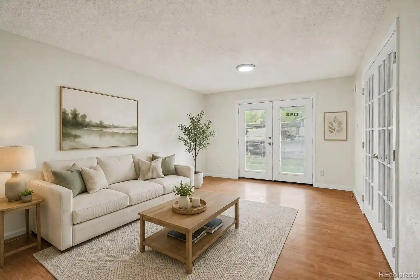
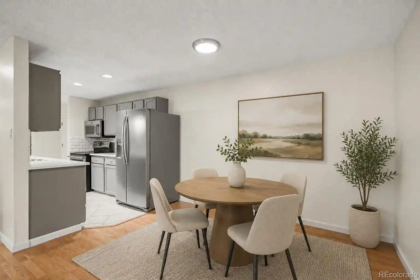
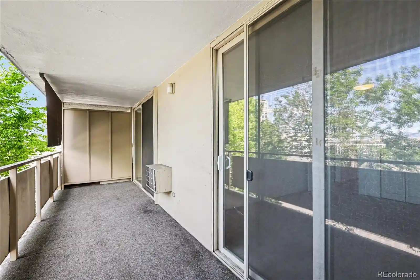
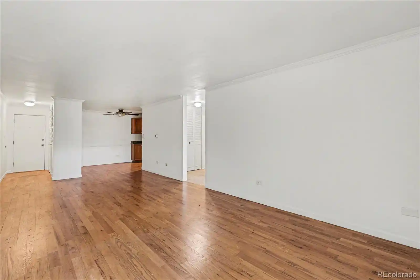
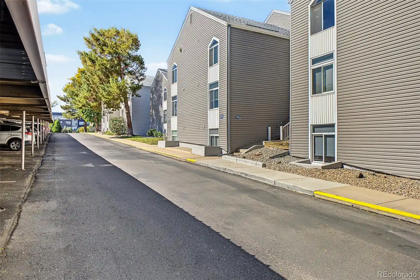
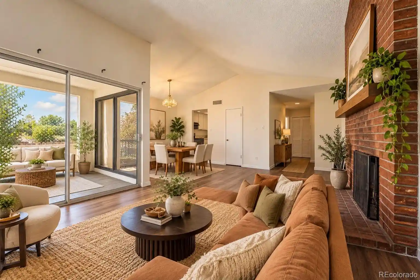
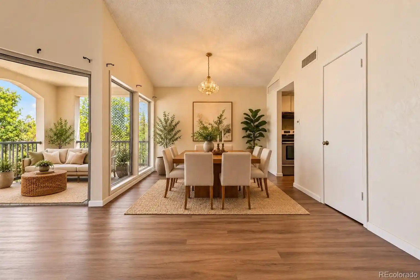
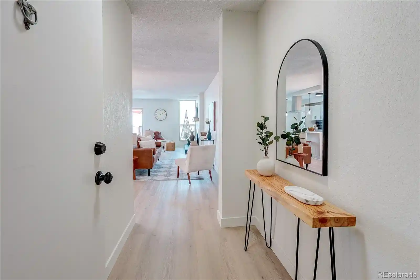
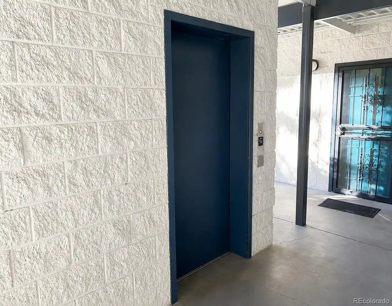
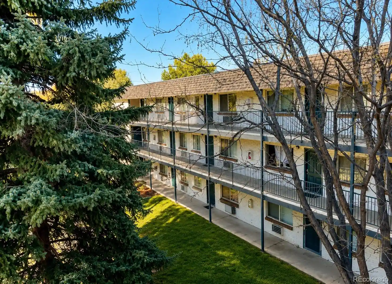
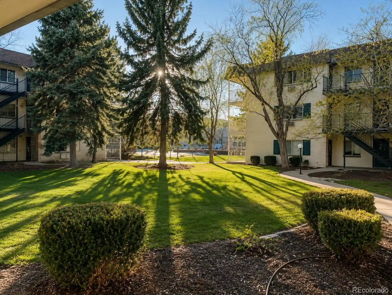
A low-rise condominium complex built in 1969 offering predominantly two-bedroom residences configured as ground- and second-floor units. The buildings present a modest, mid-century multi-family profile with pitched roofs, landscaped courtyards and private outdoor spaces such as balconies, patios and small garden areas. Interiors vary by unit but commonly include open living/dining plans, breakfast nooks or kitchen islands, mixed countertop materials (granite, quartz, laminate), high ceilings in some units, and features added through periodic remodels like new flooring, updated cabinets, and modern light fixtures. Many homes offer wood-burning fireplaces, abundant windows for natural light, and convenient no-stairs access in ranch-style units. Shared amenities focus on everyday convenience: covered carport or reserved parking, on-site laundry rooms, private storage lockers, gas grills in communal spots, and well-kept grounds with nearby parks and walking trails. The HOA typically covers heat, water, trash, snow removal and exterior maintenance, simplifying ownership. Located in Denver’s Virginia Village area, the complex sits within a short walk of local restaurants, retail, transit stops and recreational routes such as the Cherry Creek Trail, providing a blend of suburban calm and urban access.
HOA Management
CO Property Mgmt
HOA Fees
$226/ Monthly
COLORADO MANAGEMENT SPECIALISTS, LLC
HOA Fees
$546.49/ Monthly
Amenities
 Amenities and services may be covered by one or multiple associations and service providers.
 Laundry
 Storage
 Garden Area
Parking
Disclaimer: Amenities are based on third-party information and may vary; buyers must independently verify all amenities, as information is deemed reliable but not guaranteed.


Building Features
Interior
Interior Features
Breakfast Bar
Ceiling Fan(s)
Eat In Kitchen
Entrance Foyer
Granite Counters
High Ceilings
Kitchen Island
Laminate Counters
No Stairs
Open Floorplan
Quartz Counters
Smoke Free
Solid Surface Counters
Wired For Data
Flooring
Carpet
Concrete
Laminate
Linoleum
Tile
Vinyl
Wood
Heating
Baseboard
Electric
Forced Air
Hot Water
Natural Gas
Radiant
Cooling
Air Conditioning Room
Attic Fan
Central Air
Evaporative Cooling
None
Appliances
Cooktop
Dishwasher
Disposal
Dryer
Microwave
Oven
Range
Range Hood
Refrigerator
Self Cleaning Oven
Washer
Amenities & Parking
Other Features
Parking Features
Asphalt
Assigned
Concrete
Detached Carport
Off Street
Exterior Amenities
Balcony
Garden
Gas Grill
Disclaimer: Unit Features may vary by unit; buyers must independently verify all features. Information is deemed reliable but not guaranteed
Getting Around 1525 S Holly St
Bike Score®

Very Bikeable
74/100
Walk Score®

Very Walkable
80/100
Transit Score®

Some Transit
49/100
Data provided by Redfin
Nearby Buildings
- Home
- Homes For Sale
- Colorado
- Denver
- 1525 S Holly St
Frequently Asked Questions
How many units are for sale at 1525 S Holly St?

How much does a condo at 1525 S Holly St cost?
What are the HOA fees at 1525 S Holly St?
What bedroom options are available in 1525 S Holly St?