 Overview
 HOA
 Available Units
 Unit Features
 Getting Around
 Nearby Buildings
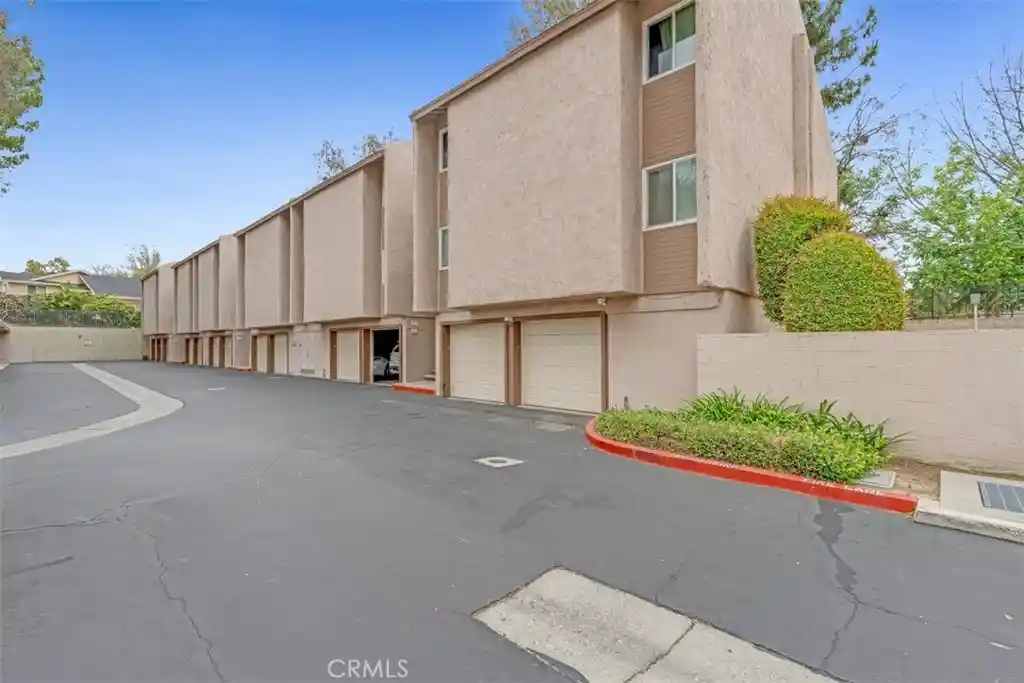


 Street View
1525 Walnut Leaf Dr
1525 Walnut Leaf Dr, Walnut, CA 91789
Rate 1525 Walnut Leaf Dr

Stories
1

Units
14

Available Units For Sale
1

Unit Types
1bd

Built Year
1973

HOA Fees
$275-385/mo
About
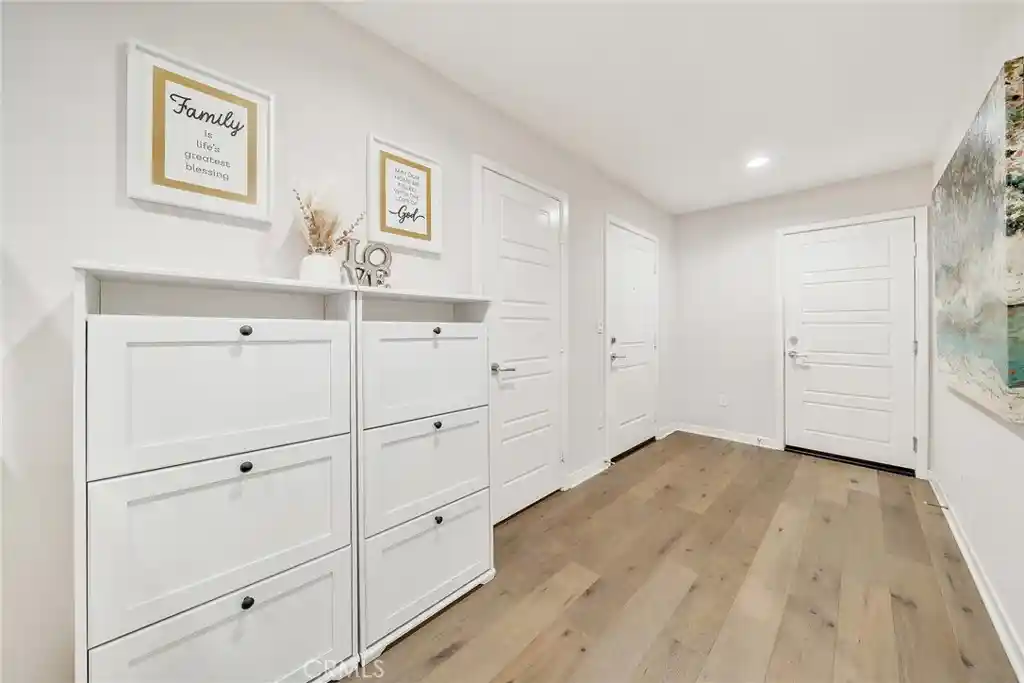
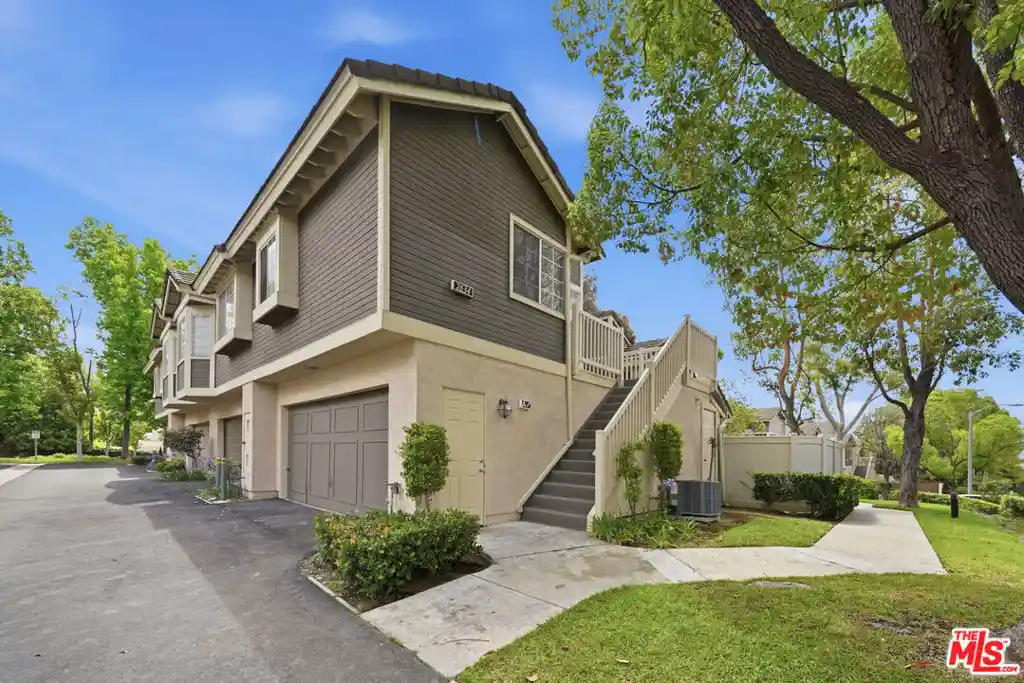
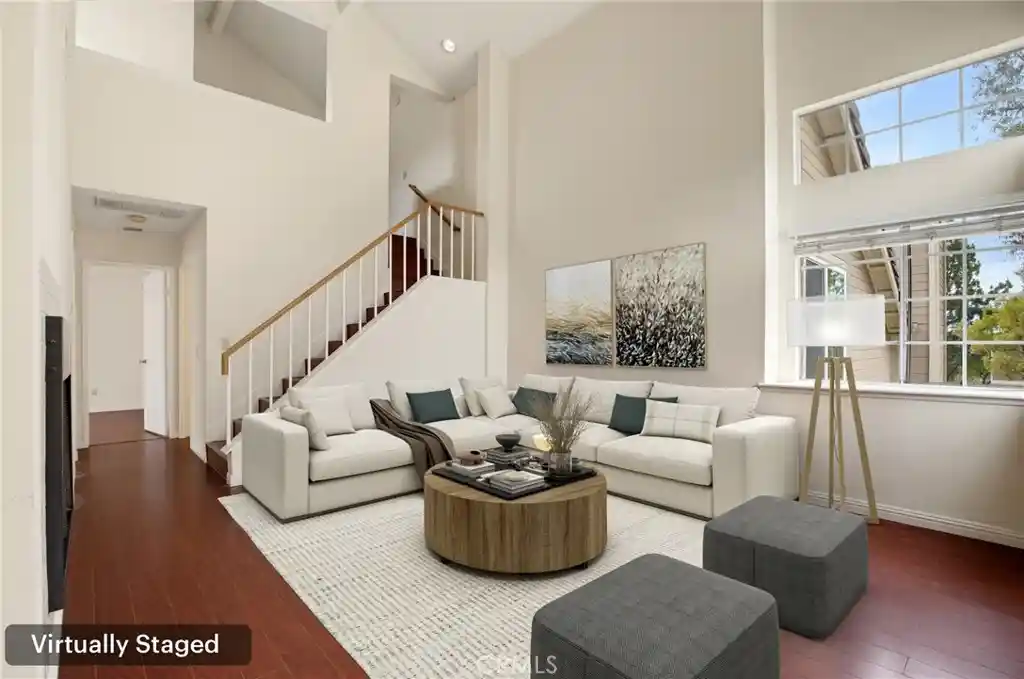
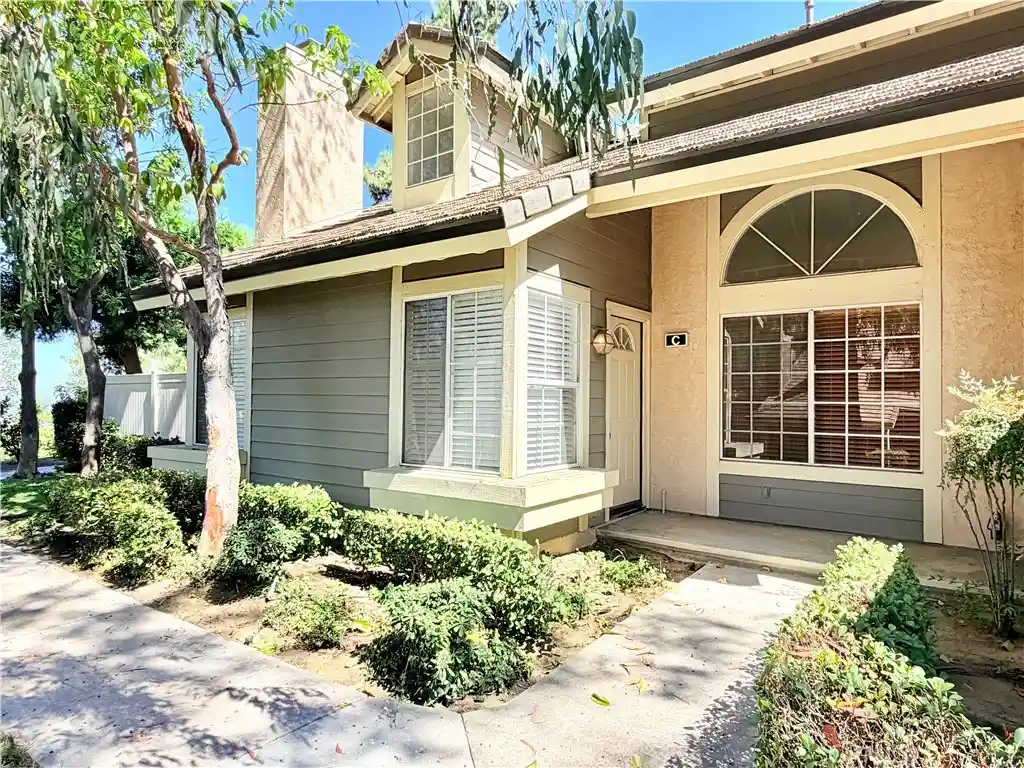
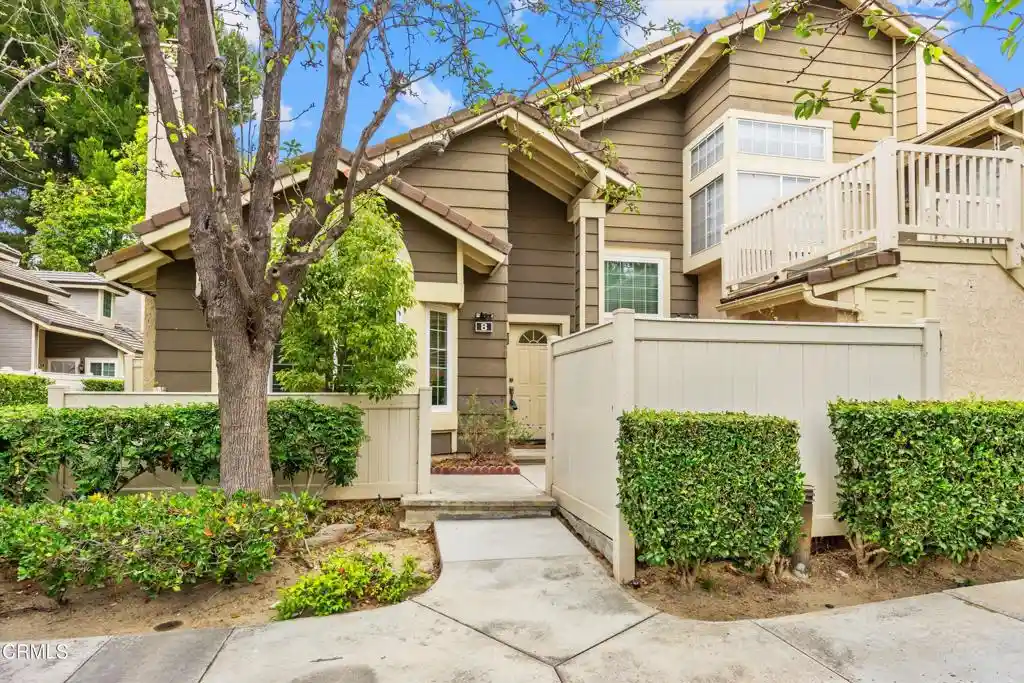
A low-rise condominium complex built in 1973, the development offers single-story footprints and primarily one-bedroom floor plans alongside some two- and three-bedroom units found in representative listings. The architecture is typical of suburban Southern California complexes from the 1970s: low-pitched roofs, modest exterior trim, and balcony-facing façades overlooking landscaped courtyards and the adjacent Royal Vista Golf Course. Interiors commonly feature open living/dining layouts, recessed lighting, renovated kitchens with stone or tile counters, ceiling fans, and a mix of wood, laminate and tile flooring; many units include primary suites and sliding-glass doors that open to private balconies. Shared property amenities are straightforward and service-oriented: a community pool and spa, laundry rooms, outdoor lighting and basic grounds maintenance handled by an HOA. Parking is allocated as detached single-car garages plus assigned carport or uncovered spaces for most units. Pet policies and concierge-style services vary by unit/HOA and are not universally specified. The location provides strong suburban convenience: proximity to shopping, schools, freeway access (57/60 corridors), and public transit; several listings emphasize direct golf-course views and a quiet, family-friendly neighborhood lifestyle oriented to outdoor leisure and routine commuting.
HOA Management
Walnut Leaf Villas
HOA Fees
$280/ Monthly
Walnut Leaf Villas HOA
HOA Fees
$385/ Monthly
Amenities
 Amenities and services may be covered by one or multiple associations and service providers.
 Pool
 Water
 MaintenanceGrounds
Trash
Disclaimer: Amenities are based on third-party information and may vary; buyers must independently verify all amenities, as information is deemed reliable but not guaranteed.
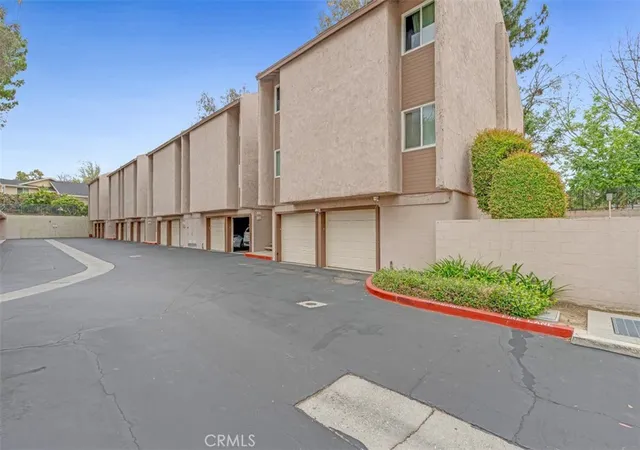

Building Features
Interior
Interior Features
All Bedrooms Down
All Bedrooms Up
Balcony
Bedroom On Main Level
Ceiling Fans
Eat In Kitchen
Main Level Primary
Open Floorplan
Primary Suite
Recessed Lighting
Tile Counters
Unfurnished
Flooring
Carpet
Laminate
Tile
Vinyl
Heating
Central
Electric
Cooling
Central Air
Electric
Appliances
Cooktop
Dishwasher
Disposal
Electric Range
Freezer
Gas Oven
Gas Range
Refrigerator
Six Burner Stove
Amenities & Parking
Other Features
Parking Features
Assigned
Converted Garage
Garage
See Remarks
Exterior Amenities
Disclaimer: Unit Features may vary by unit; buyers must independently verify all features. Information is deemed reliable but not guaranteed
Nearby Buildings
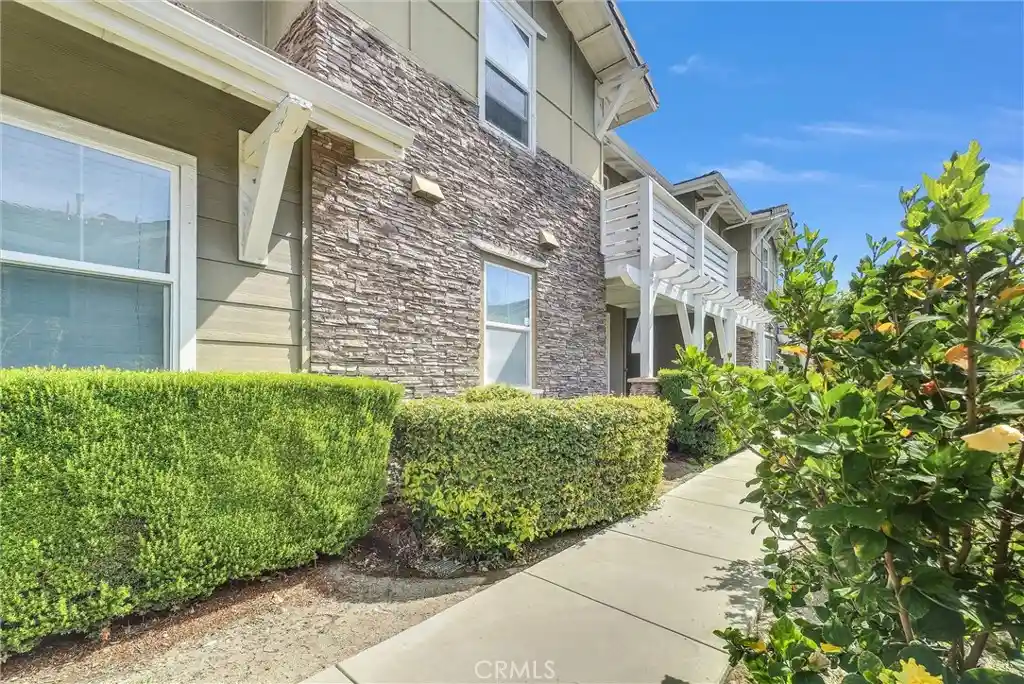

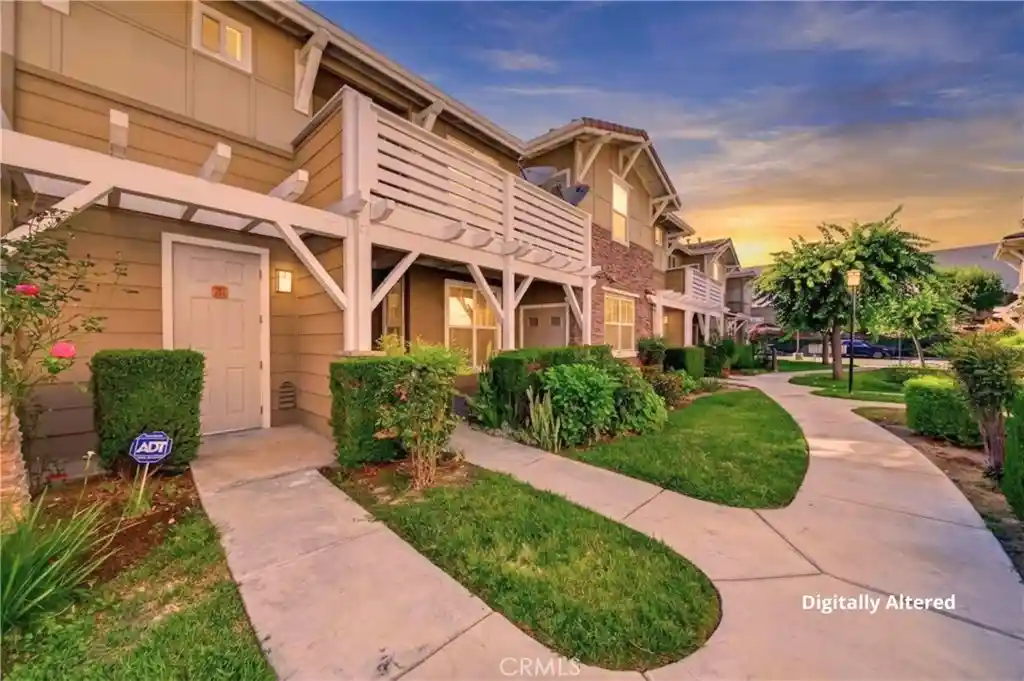
- Home
- Homes For Sale
- California
- Walnut
- 1525 Walnut Leaf Dr
Frequently Asked Questions
How many units are for sale at 1525 Walnut Leaf Dr?

How much does a condo at 1525 Walnut Leaf Dr cost?
What are the HOA fees at 1525 Walnut Leaf Dr?
What bedroom options are available in 1525 Walnut Leaf Dr?