 Street View
1535 Duluth Hwy
1535 Duluth Hwy, Lawrenceville, GA 30043
Rate 1535 Duluth Hwy

Stories
-

Units
58

Available Units For Sale
1

Unit Types
2bd

Built Year
2006

HOA Fees
N/A
About
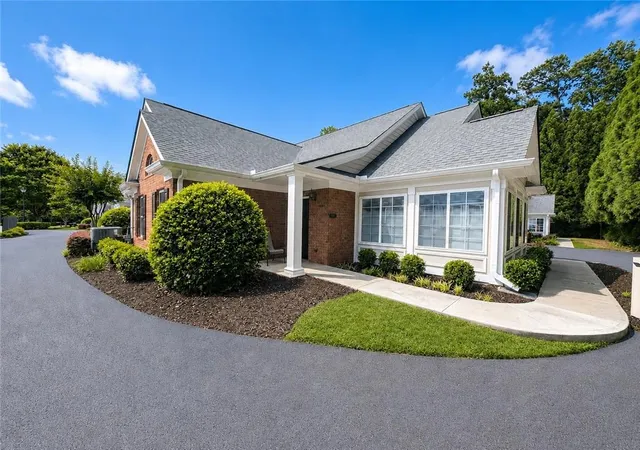
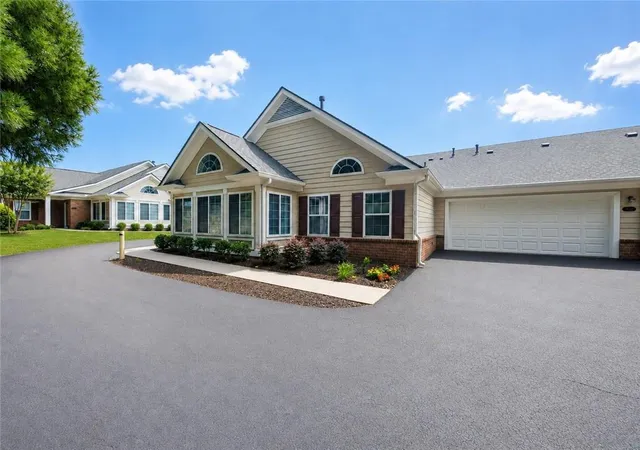
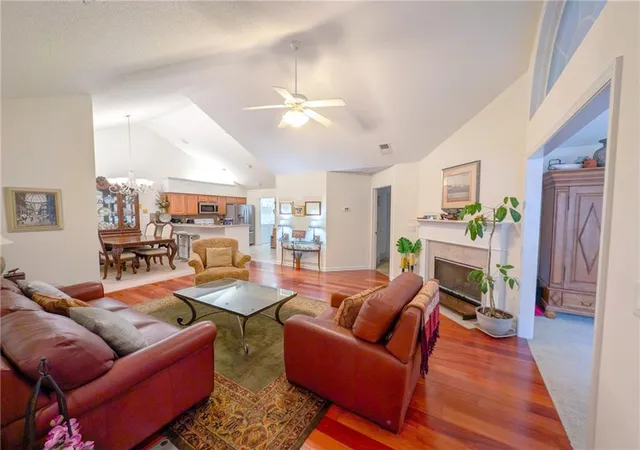
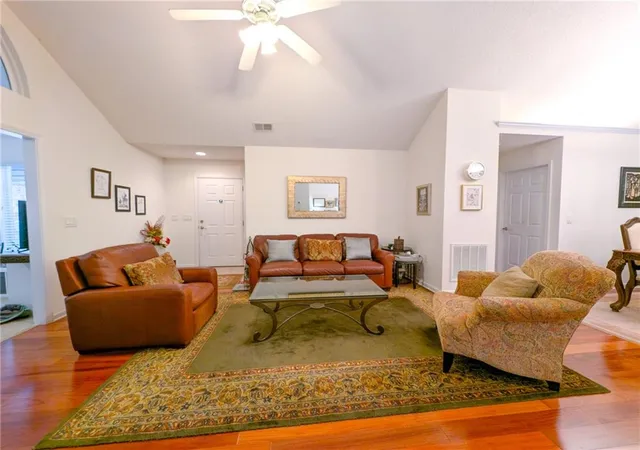
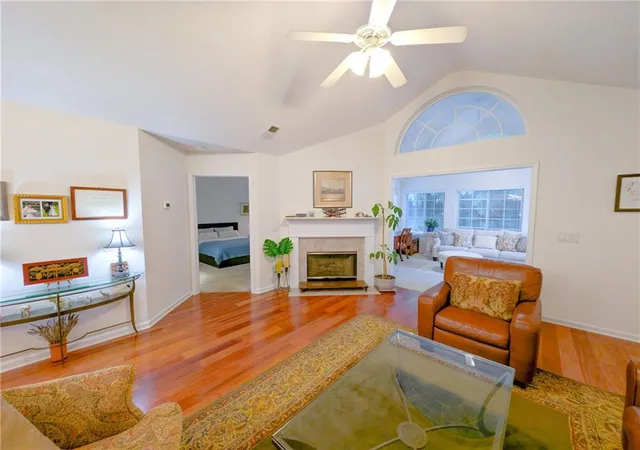
A low-rise, mid-2000s garden-style condominium complex in Lawrenceville offering single-level 2-bedroom floorplans that read like patio or ranch homes. Built in 2006, the community favors open layouts with vaulted or cathedral ceilings, sunrooms, and abundant windows that create bright interiors. Units commonly include thoughtful touches such as recessed lighting, hardwood or tile finishes in main areas, double vanities, walk-in closets, laundry adjacent to the garage, and built-in shelving or desk nooks. Exterior character is suburban and landscaped, with private yards or patios, a courtyarded layout, and rain gutters; many buildings provide private entrances and two-car garages for direct access. Shared facilities focus on casual community life: a clubhouse, fitness center, and a private pool sit within walkable grounds maintained by an HOA that typically covers exterior upkeep and landscaping. The complex is marketed as maintenance-free, often appealing to active-adult buyers, though non-age-restricted buildings with similar plans are also present. Located near retail, restaurants, medical centers and highways (I-85/316/Sugarloaf Mills area), the neighborhood combines suburban convenience with small-community circulation and pedestrian paths.

Building Features
Interior
Interior Features
Cathedral Ceiling(s)
Disappearing Attic Stairs
Double Vanity
Entrance Foyer
High Ceilings
High Ceilings 10 Ft Main
High Ceilings 9 Ft Lower
High Ceilings 9 Ft Main
High Speed Internet
His And Hers Closets
Low Flow Plumbing Fixtures
Master On Main Level
Recessed Lighting
Roommate Plan
Split Bedroom Plan
Tile Bath
Tray Ceiling(s)
Vaulted Ceiling(s)
Walk In Closet(s)
Flooring
Carpet
Ceramic Tile
Hardwood
Laminate
Luxury Vinyl
None
Sustainable
Tile
Vinyl
Heating
Central
Electric
Forced Air
Hot Water
Natural Gas
None
Cooling
Attic Fan
Ceiling Fan(s)
Central Air
Electric
Humidity Control
Zoned
Appliances
Convection Oven
Cooktop
Dishwasher
Disposal
Double Oven
Dryer
Energy Star Qualified Appliances
Energy Star Qualified Water Heater
Electric Cooktop
Electric Oven
Electric Range
Electric Water Heater
Gas Cooktop
Gas Oven
Gas Range
Gas Water Heater
Microwave
None
Oven/range (combo)
Refrigerator
Self Cleaning Oven
Washer
Amenities & Parking
Other Features
Parking Features
Attached
Covered
Driveway
Garage
Garage Door Opener
Garage Faces Front
Garage Faces Rear
Garage Faces Side
Guest
Kitchen Level
Level Driveway
None
Off Street
Parking Pad
Side/rear Entrance
Storage
Exterior Amenities
Courtyard
Garden
Lighting
None
Private Entrance
Private Yard
Rain Gutters
Disclaimer: Unit Features may vary by unit; buyers must independently verify all features. Information is deemed reliable but not guaranteed
- Home
- Homes For Sale
- Georgia
- Lawrenceville
- 1535 Duluth Hwy
Frequently Asked Questions
How many units are for sale at 1535 Duluth Hwy?

How much does a condo at 1535 Duluth Hwy cost?
What bedroom options are available in 1535 Duluth Hwy?