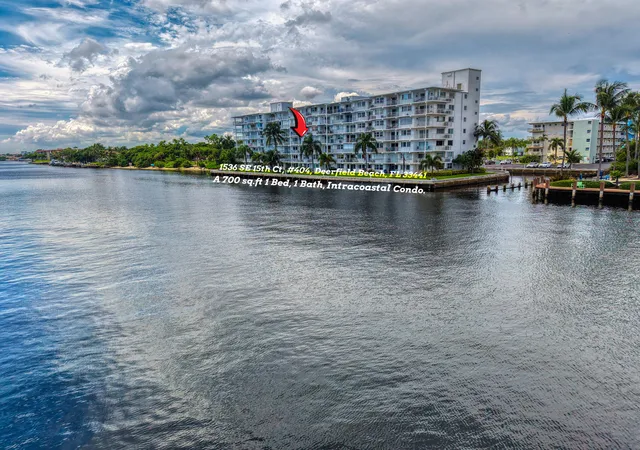
 Street View
1536 Se 15Th Ct
1536 Se 15Th Ct, Deerfield Beach, FL 33441
Rate 1536 Se 15Th Ct

Stories
7

Units
58

Available Units For Sale
4

Unit Types
1bd, 2bd

Built Year
1963

HOA Fees
N/A
About
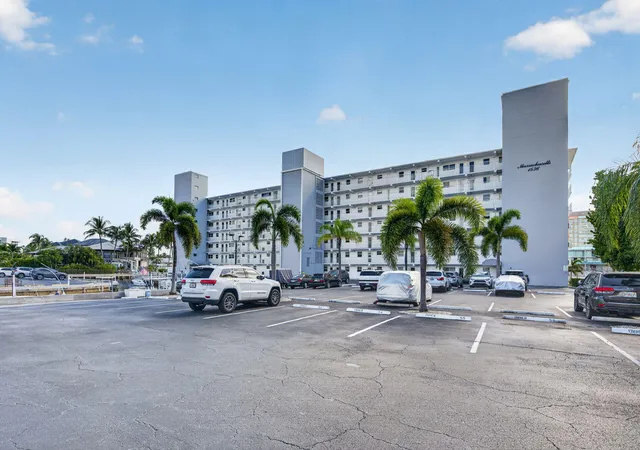
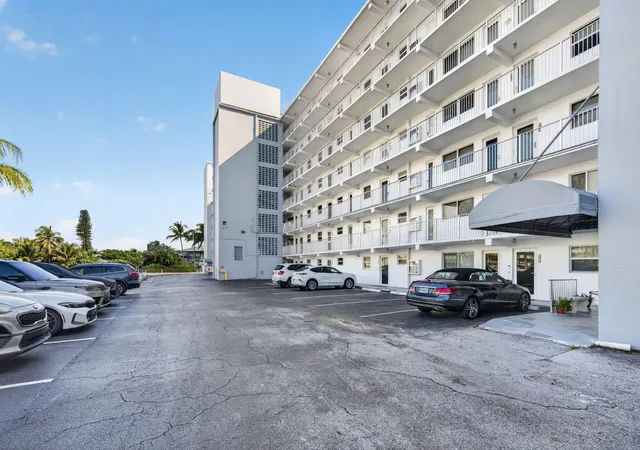
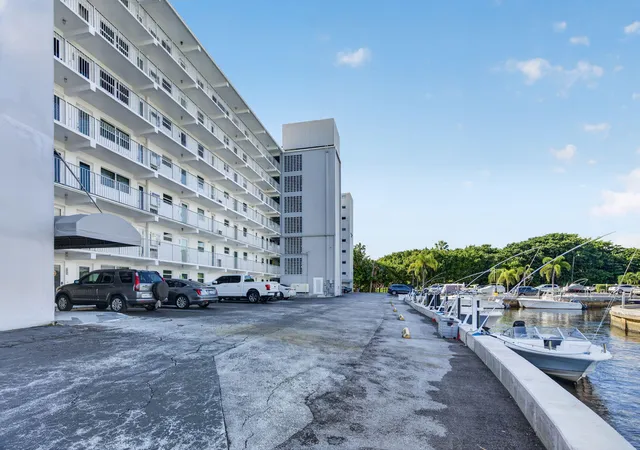
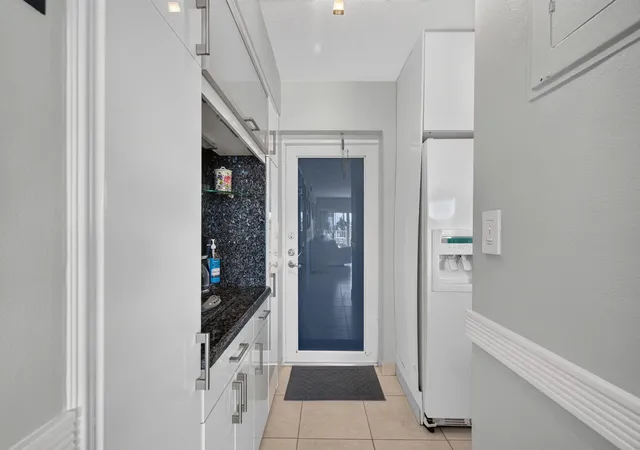
A mid-century, low-rise waterfront condominium complex built in 1963 and rising seven stories along the Intracoastal in Deerfield Beach. Units are predominantly one- and two-bedroom floor plans, including some combined/penthouse configurations that create larger multi-bedroom residences. The exterior shows period-era massing with balconies and ground-level patios that open directly onto landscaped walkways and water access; common outdoor features include decks, barbecues, patios, and outdoor lighting. Interiors mix original and updated finishes across residences: open-plan kitchens with islands or breakfast bars, built-in cabinetry, bay windows, and primary suites with walk-in closets and sitting areas. The building contains an elevator, covered parking with assigned spots in some cases, and lockers/storage rooms on-site. Shared amenities emphasize waterfront recreation and leisure — multiple pools (some heated/cooled), community boat docks allocated by waitlist, shuffleboard, a putting green, and direct keyed access to adjacent DeGroff Park with walking trails and beach access. The association maintains storm-security features such as impact doors and windows and an emergency generator; HOA dues cover water, some utilities, and grounds. Overall the property offers a relaxed coastal lifestyle with a mix of remodeled turnkey homes and units that retain mid-century character.
Available Units



Building Features
Interior
Interior Features
Bar
Bay Window
Bedroom On Main Level
Breakfast Area
Breakfast Bar
Built In Features
Central Vacuum
Closet Cabinetry
Custom Mirrors
Eat In Kitchen
Elevator
Entrance Foyer
Family Dining Room
First Floor Entry
Handicap Access
Kitchen Island
Living Dining Room
Main Level Master
Main Level Primary
Main Living Area Entry Level
Multiple Master Suites
Multiple Primary Suites
Pantry
Second Floor Entry
Separate Shower
Shower Only
Sitting Area In Primary
Split Bedrooms
Tub Shower
Walk In Closets
Flooring
Carpet
Ceramic Tile
Clay
Hardwood
Laminate
Marble
Parquet
Slate
Tile
Wood
Heating
Central
Electric
Heat Pump
None
Wall Furnace
Cooling
Ceiling Fans
Central Air
Ductless
Electric
Wall Window Units
Appliances
Built In Oven
Cooktop
Dishwasher
Disposal
Electric Range
Electric Water Heater
Freezer
Humidifier
Ice Maker
Microwave
None
Oven
Range
Refrigerator
Self Cleaning Oven
Water Heater
Amenities & Parking
Other Features
Parking Features
Assigned
Deeded
Garage
Guest
One Space
Open
Two Or More Spaces
Exterior Amenities
Balcony
Barbecue
Deck
Lighting
Outdoor Living Area
Patio
Porch
Security High Impact Doors
Storm Security Shutters
Disclaimer: Unit Features may vary by unit; buyers must independently verify all features. Information is deemed reliable but not guaranteed
- Home
- Homes For Sale
- Florida
- Deerfield Beach
- 1536 Se 15Th Ct
Frequently Asked Questions
How many units are for sale at 1536 Se 15Th Ct?

How much does a condo at 1536 Se 15Th Ct cost?
What bedroom options are available in 1536 Se 15Th Ct?