 Overview
 Available Units
 Unit Features
 Getting Around
 Nearby Buildings
 Street View
1540 Clermont Dr
1540 Clermont Dr, Naples, FL 34109
Rate 1540 Clermont Dr

Stories
1

Units
16

Available Units For Sale
1

Unit Types
3bd

Built Year
2001

HOA Fees
N/A
About
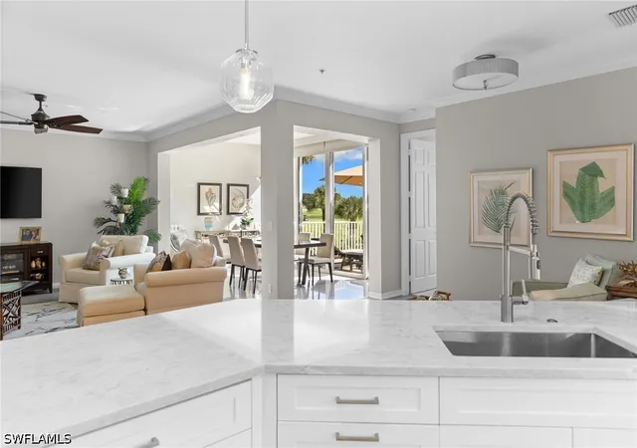
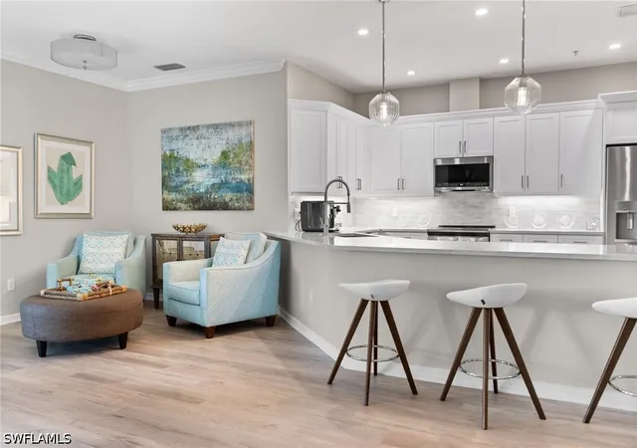
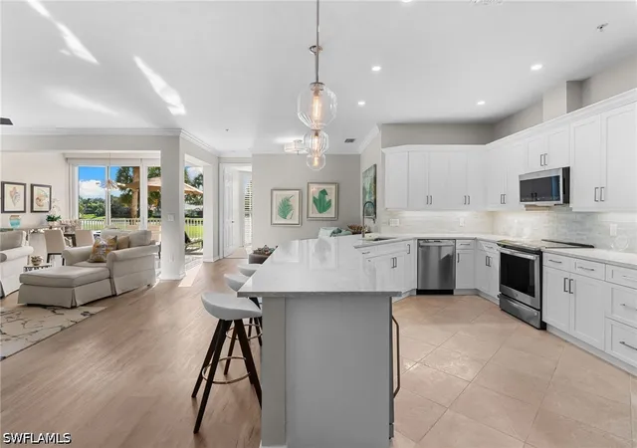
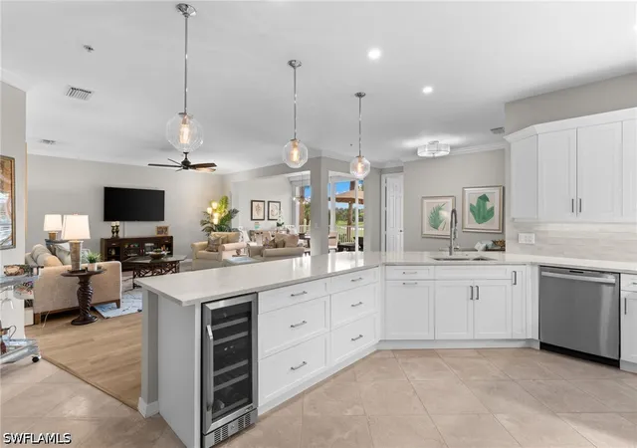
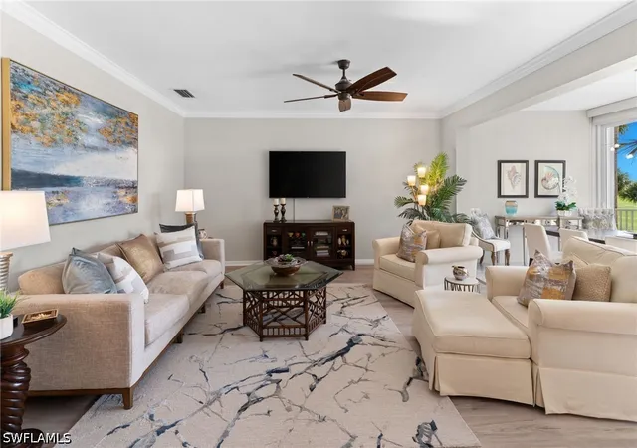
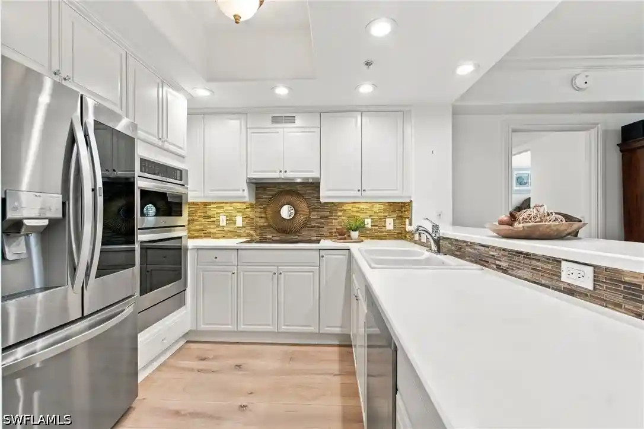
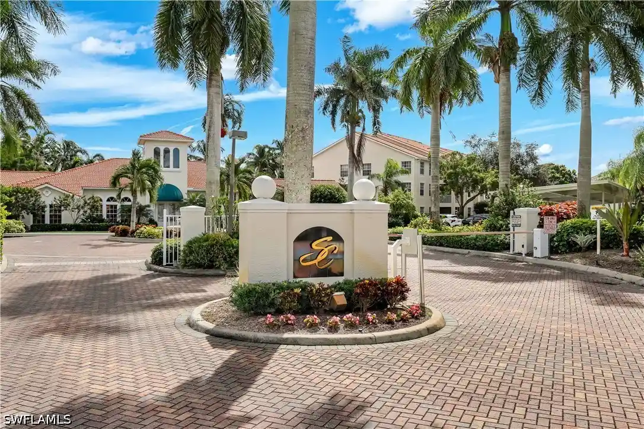
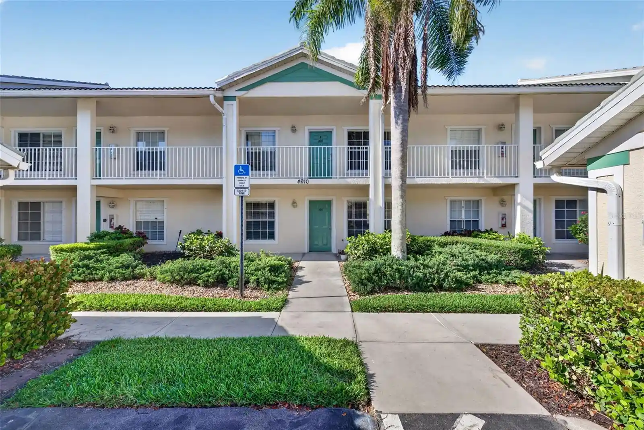
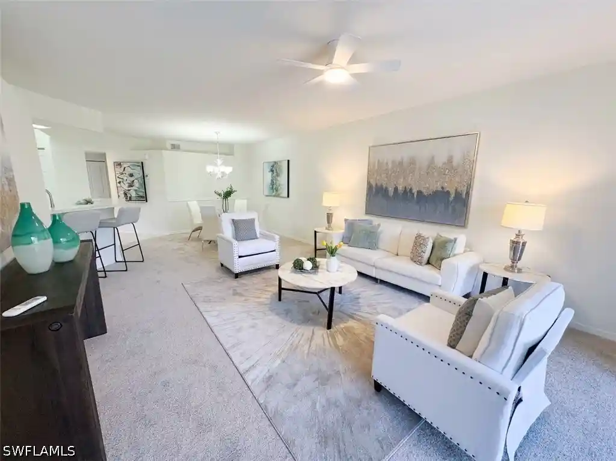
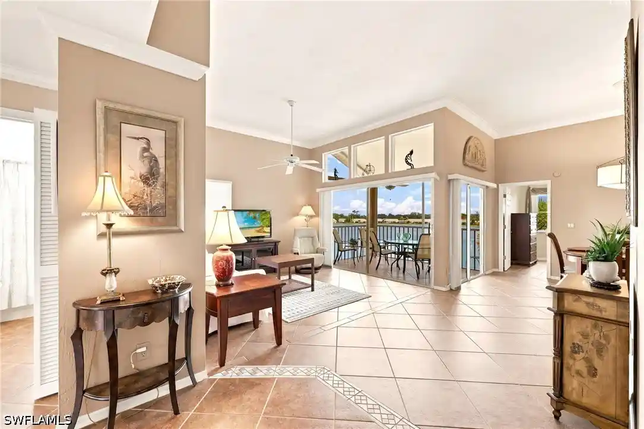
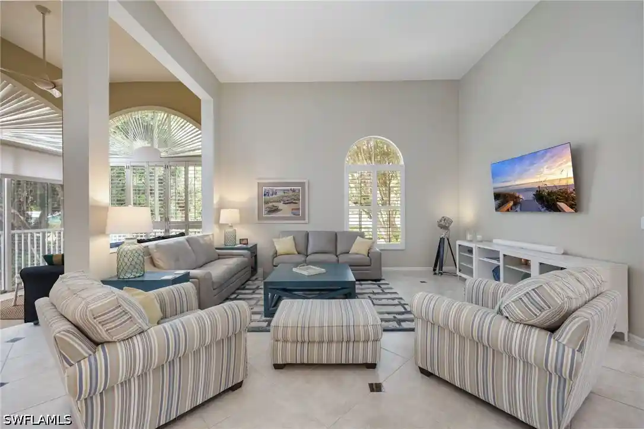
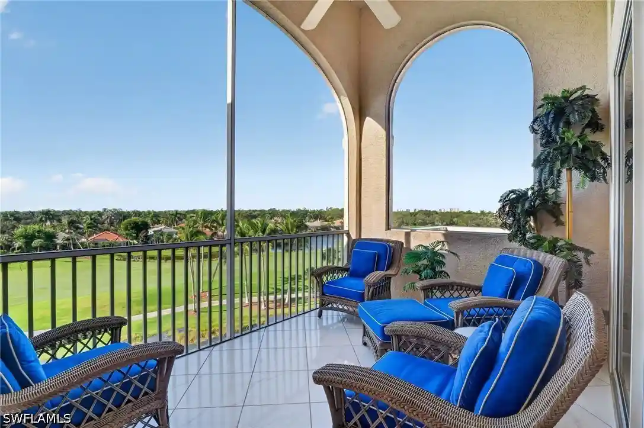
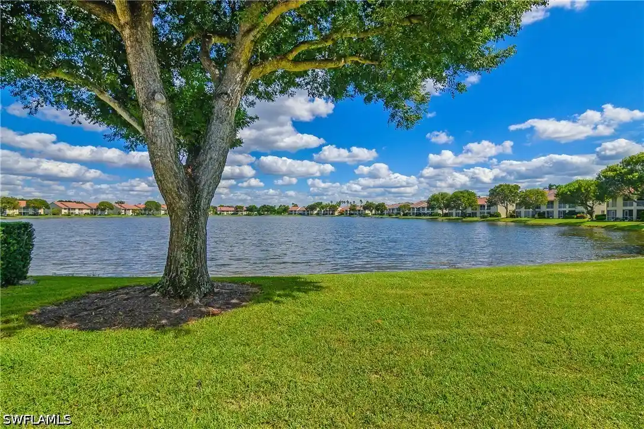
Clermont at Pelican Marsh is a low-rise, single-story collection of condominium residences built in 2001 within the gated Pelican Marsh Golf & Country Club in North Naples. Units range from first-floor flats with private two-car garages to fourth-floor penthouse end-units accessed via common elevators; floor plans commonly include three bedrooms, two baths, open living/dining areas, and extended lanais or terraces overlooking lakes and the golf course. Interiors favor coastal Mediterranean finishes: vaulted or tray ceilings, crown moulding, neutral tile and carpeted bedrooms, granite or quartz counters, plantation shutters or impact glass, walk-in closets, and upgraded baths with dual sinks or soaking tubs. The buildings offer enclosed and screened lanais, storage rooms, and direct garage access for many units. Exterior features include screened patios, sundecks, assigned underground or outdoor parking, and building-level storm-shutter protection; some residences present private lake and fairway vistas. Residents share clubhouse access to a community center located a short walk away with a staffed fitness center, banquet and social rooms, bocce and tennis facilities, multiple tennis and pickleball courts, and a Courtside restaurant. The neighborhood provides immediate access points to US-41, Airport Pulling Road and Vanderbilt Beach Road, placing shops, Mercato, fine dining, Artis—Naples and Gulf beaches within minutes. Pet policy and condo rules vary by unit; many listings note active social programming and an on-site social director.

Building Features
Interior
Interior Features
Bathtub
Bedroom On Main Level
Breakfast Area
Breakfast Bar
Built In Features
Cable Tv
Cathedral Ceilings
Closet Cabinetry
Coffered Ceilings
Dual Sinks
Eat In Kitchen
Entrance Foyer
Family Dining Room
French Doors Atrium Doors
High Ceilings
High Speed Internet
Home Office
Living Dining Room
Main Level Primary
Multiple Shower Heads
Pantry
Separate Formal Dining Room
Separate Shower
Shower Only
Split Bedrooms
Tray Ceilings
Vaulted Ceilings
Walk In Closets
Window Treatments
Flooring
Carpet
Concrete
Laminate
Marble
Tile
Vinyl
Wood
Heating
Central
Electric
Cooling
Ceiling Fans
Central Air
Electric
Humidity Control
Appliances
Cooktop
Dishwasher
Disposal
Double Oven
Dryer
Electric Cooktop
Freezer
Ice Maker
Microwave
Range
Refrigerator
Refrigerator With Ice Maker
Self Cleaning Oven
Tankless Water Heater
Washer
Water Purifier
Wine Cooler
Amenities & Parking
Other Features
Parking Features
Assigned
Attached
Circular Driveway
Deeded
Detached
Driveway
Garage
Garage Door Opener
Guest
One Space
Paved
Two Spaces
Underground
Exterior Amenities
Deck
None
Patio
Security High Impact Doors
Shutters Electric
Storage
Disclaimer: Unit Features may vary by unit; buyers must independently verify all features. Information is deemed reliable but not guaranteed
Nearby Buildings


- Home
- Homes For Sale
- Florida
- Naples
- 1540 Clermont Dr
Frequently Asked Questions
How many units are for sale at 1540 Clermont Dr?

How much does a condo at 1540 Clermont Dr cost?
What bedroom options are available in 1540 Clermont Dr?