 Overview
 HOA
 Available Units
 Unit Features
 Getting Around
 Nearby Buildings
 Street View
15425 Sherman Wy
15425 Sherman Wy, Los Angeles, CA 91406
Rate 15425 Sherman Wy

Stories
3

Units
28

Available Units For Sale
1

Unit Types
2bd

Built Year
1976

HOA Fees
$190-352.64/mo
About
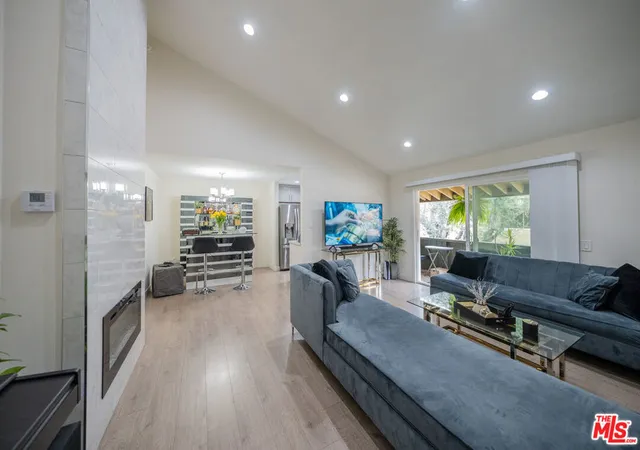
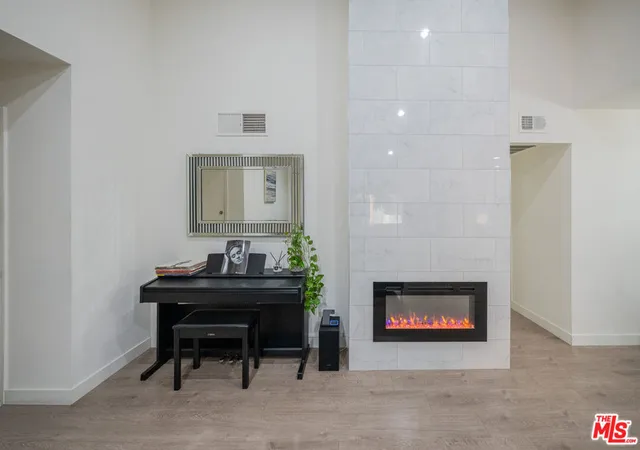
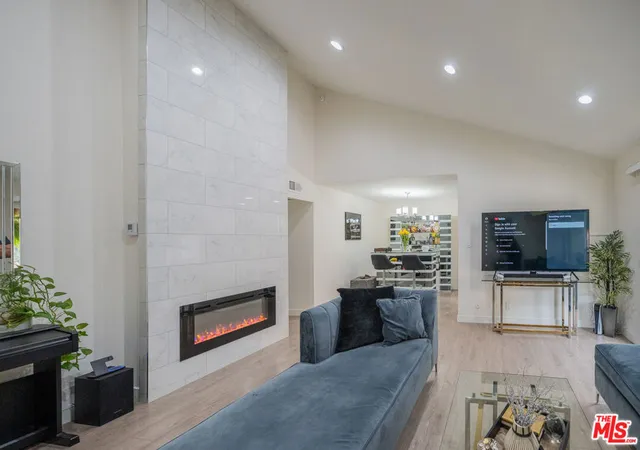
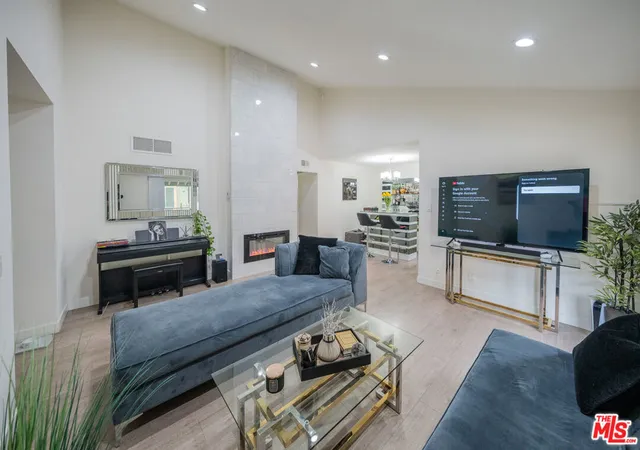
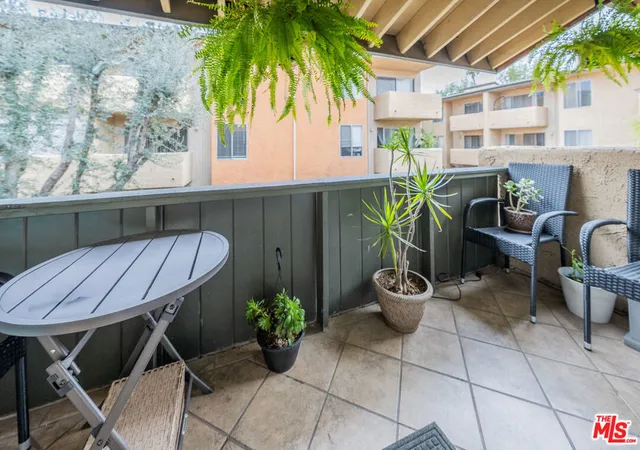
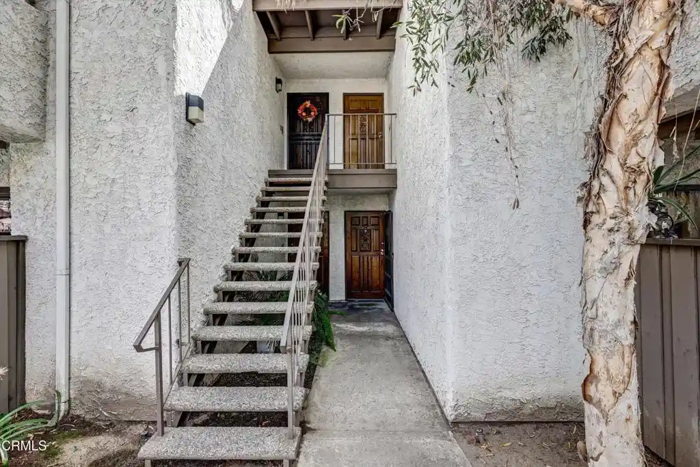
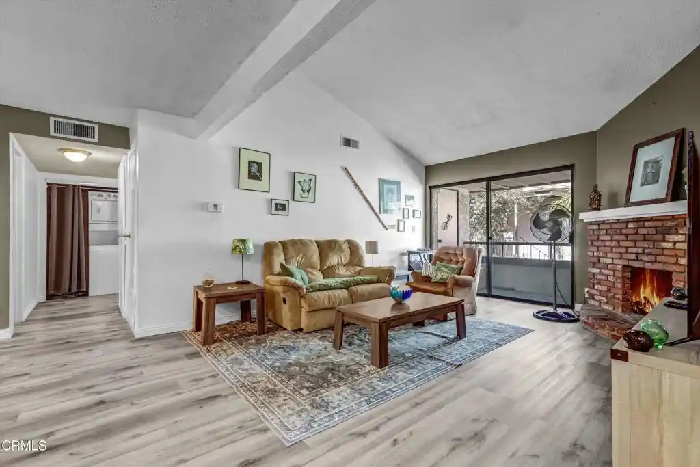
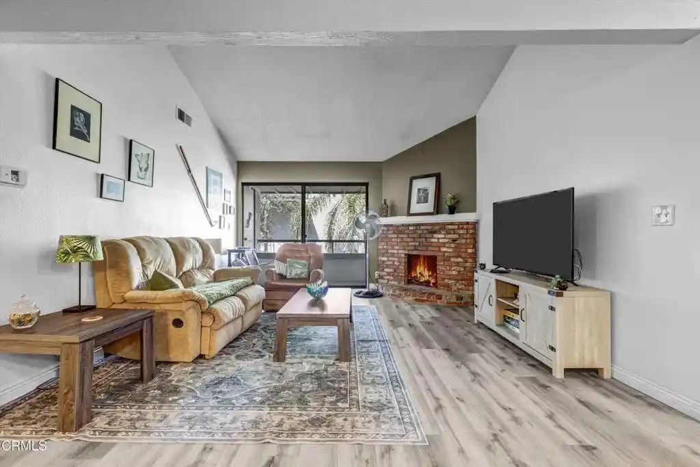
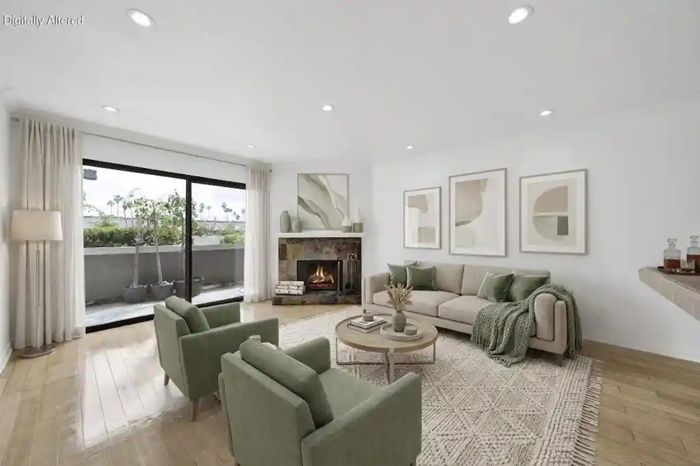
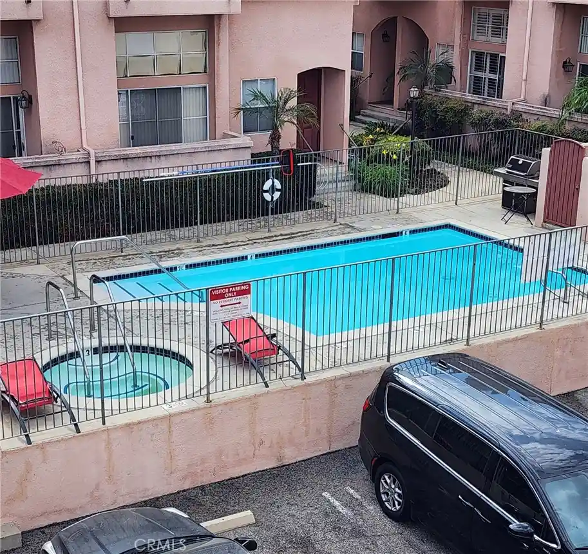
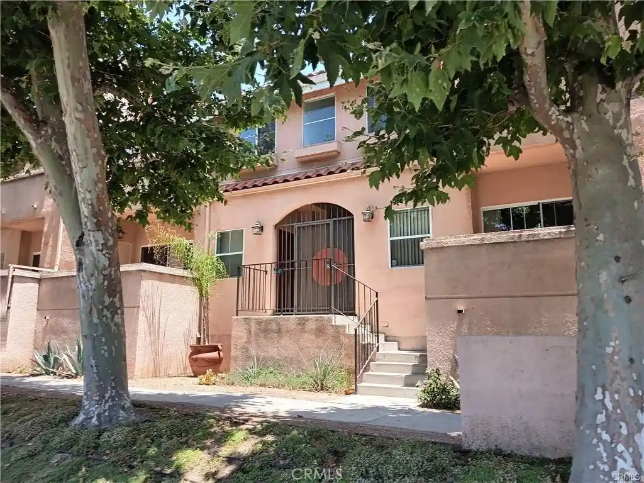
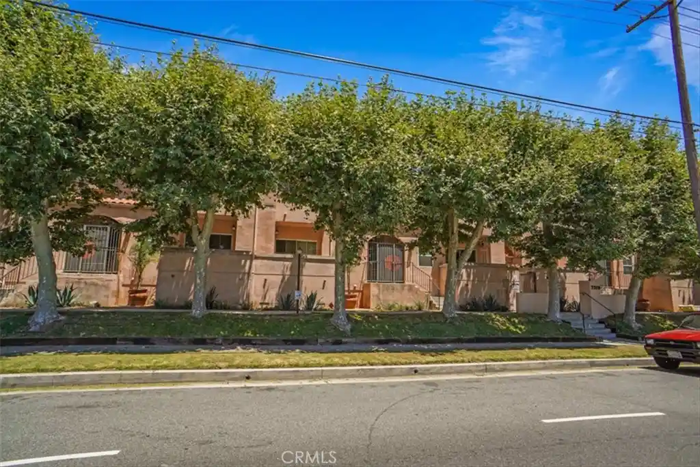
A low-rise condominium complex constructed in 1976, the property spans three stories and primarily offers two-bedroom residences arranged as upper, lower, and end units. Exterior character is functional and mature, with landscaped grounds, gated entry, and practical elements such as rain gutters; shared outdoor spaces include fenced patios, balconies, and tree-lined vistas. Interiors vary by unit but commonly feature vaulted or high ceilings, open living/dining layouts, recessed lighting, crown molding, laminate or new flooring, and kitchens with updated appliances and a mix of stone and laminate counters. Many units place bedrooms at opposite ends for privacy and include dressing areas, walk-in closets, and multiple primary-suite configurations. Building services and common areas emphasize everyday convenience: a staffed or controlled-access gate, assigned uncovered parking with two-space options in some units, community laundry, and elevators in parts of the property. Recreational amenities are substantial for the scale: a resort-like pool and spa, BBQ areas, fitness center/gym, and guest parking; upkeep is reflected in periodic renovations and available Homepath financing on some listings. The complex is centrally located in Van Nuys, close to shopping, transit corridors and freeways, offering a neighborhood-oriented suburban-urban balance suitable for commuters and local amenities seekers.
HOA Management
15425 Sherman Way HOA
HOA Fees
$352.64/ Monthly
Bowker& Roth
HOA Fees
$324/ Monthly
Amenities
 Amenities and services may be covered by one or multiple associations and service providers.
 Insurance
 Pool
 Water
 Barbecue
CableTV
CallForRules
CallforRules
ControlledAccess
DuesPaidMonthly
FirePit
FitnessCenter
MaintenanceFrontYard
MaintenanceGrounds
Management
Other
OutdoorCookingArea
PetRestrictions
PetsAllowed
RecreationRoom
Security
SpaHotTub
Trash
Disclaimer: Amenities are based on third-party information and may vary; buyers must independently verify all amenities, as information is deemed reliable but not guaranteed.

Building Features
Interior
Interior Features
All Bedrooms Down
All Bedrooms Up
Balcony
Bar
Bedroom On Main Level
Breakfast Bar
Ceiling Fans
Crown Molding
Dressing Area
Elevator
Galley Kitchen
Granite Counters
High Ceilings
Laminate Counters
Living Room Deck Attached
Main Level Primary
Multiple Primary Suites
Open Floorplan
Recessed Lighting
Separate Formal Dining Room
Suspended Ceilings
Tile Counters
Track Lighting
Unfurnished
Walk In Closets
Flooring
Carpet
Laminate
Tile
Vinyl
Wood
Heating
Central
Electric
Forced Air
Natural Gas
Wall Furnace
Cooling
Central Air
Electric
None
Wall Window Units
Appliances
Cooktop
Dishwasher
Disposal
Electric Cooking
Electric Cooktop
Electric Oven
Electric Range
Electric Water Heater
Exhaust Fan
Free Standing
Free Standing Range
Gas Cooktop
Gas Oven
Gas Range
Microwave
Range Hood
Refrigerator
Amenities & Parking
Other Features
Parking Features
Assigned
Carport
Community Structure
Controlled Entrance
Covered
Driveway
Gated
On Site
One Space
Paved
Side By Side
Tandem
Uncovered
Exterior Amenities
Rain Gutters
Disclaimer: Unit Features may vary by unit; buyers must independently verify all features. Information is deemed reliable but not guaranteed
Getting Around 15425 Sherman Wy
Bike Score®

Bikeable
61/100
Walk Score®

Very Walkable
76/100
Transit Score®

Some Transit
49/100
Data provided by Redfin
Nearby Buildings



- Home
- Homes For Sale
- California
- Los Angeles
- 15425 Sherman Wy
Frequently Asked Questions
How many units are for sale at 15425 Sherman Wy?

How much does a condo at 15425 Sherman Wy cost?
What are the HOA fees at 15425 Sherman Wy?
What bedroom options are available in 15425 Sherman Wy?