 Overview
 HOA
 Unit Features
 Getting Around
 Nearby Buildings


 Street View
1555 Orange Ave
1555 Orange Ave, Redlands, CA 92373
Rate 1555 Orange Ave

Stories
2

Units
26

Available Units For Sale
1

Unit Types
3bd

Built Year
2006

HOA Fees
$220-295/mo
About
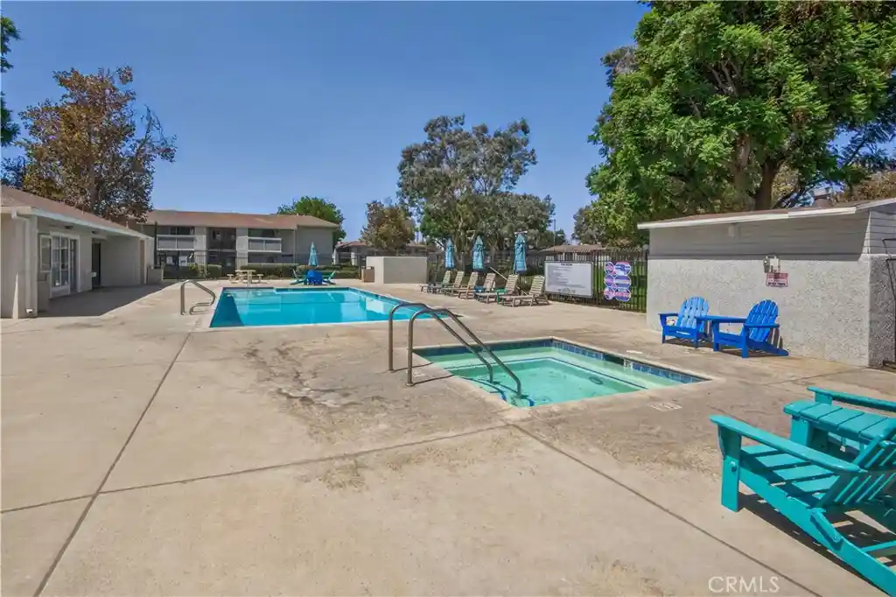
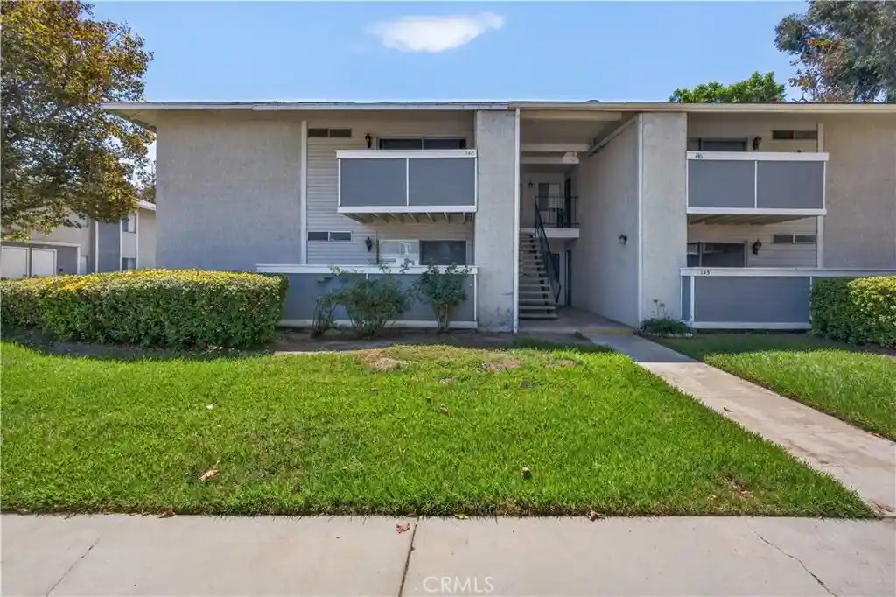
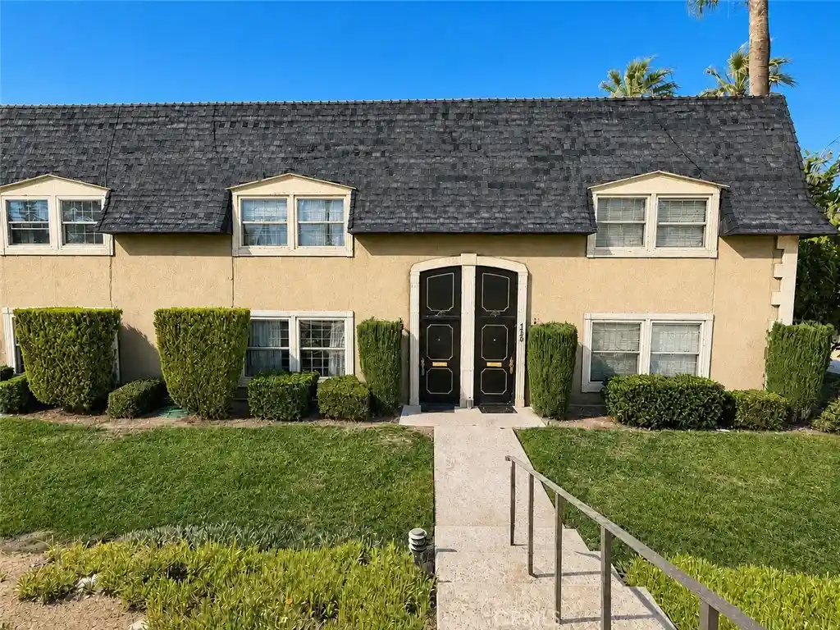
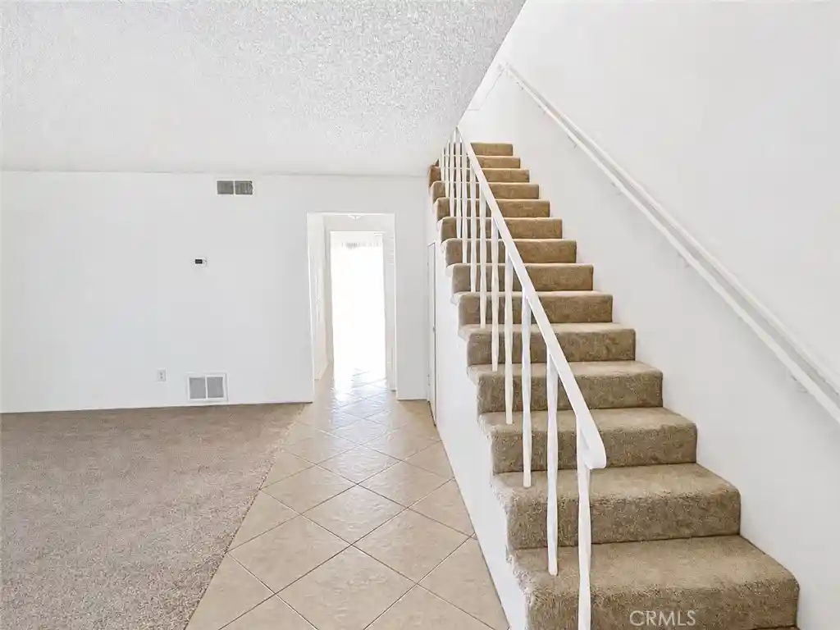
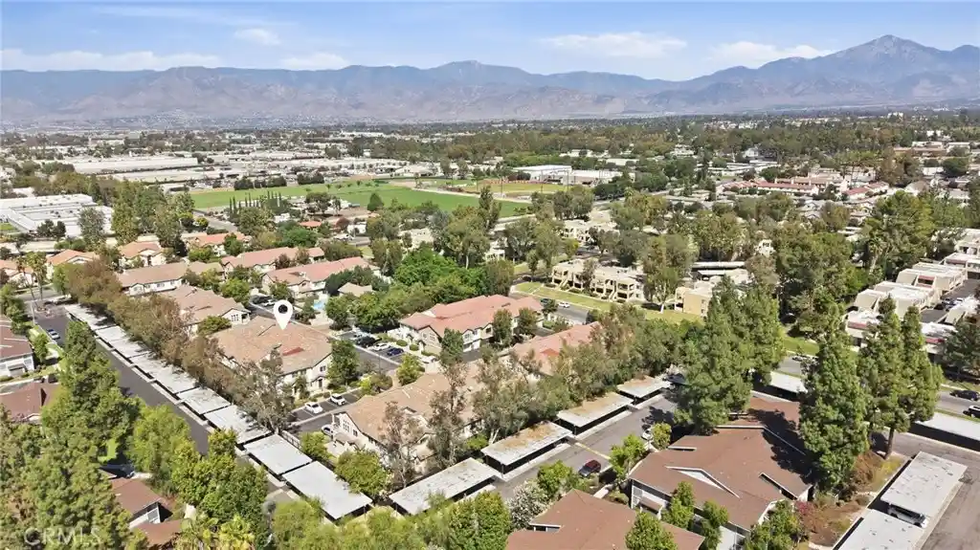
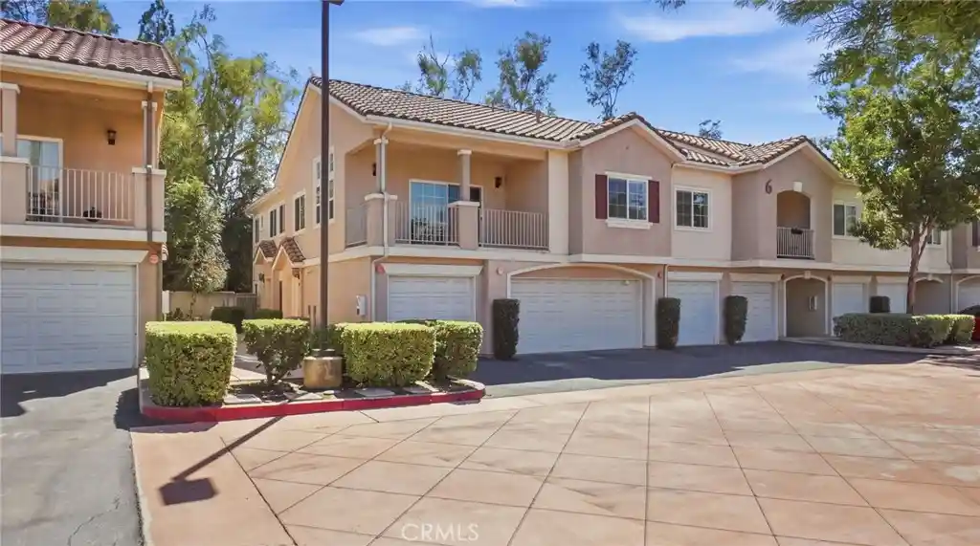
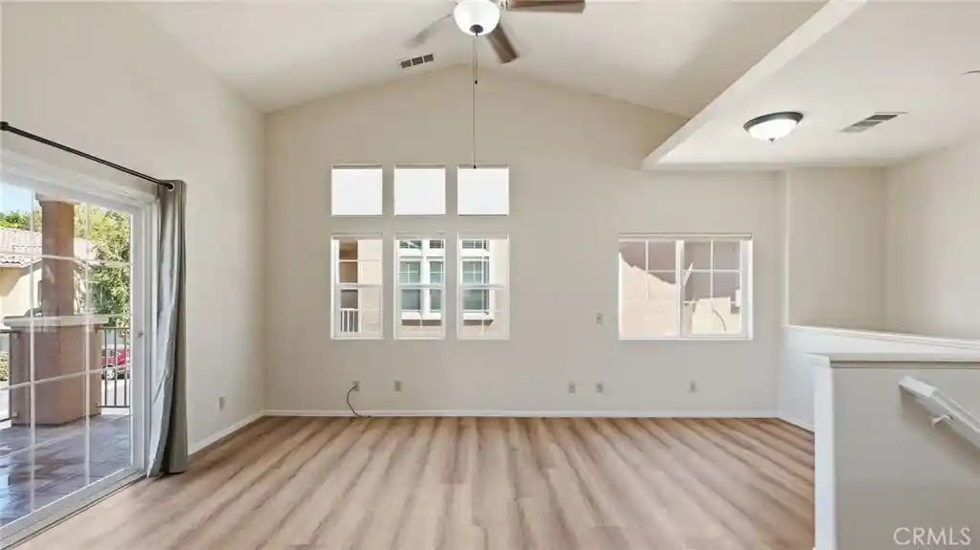
A two-story Planned Unit Development of townhomes built in 2006, this Redlands community clusters attached residences around landscaped greenbelts and shared recreational spaces. Unit plans typically feature two levels with all principal bedrooms upstairs, multiple primary suites in some layouts, open living areas, engineered and tile counters, walk-in closets, recessed lighting, and pantry storage. Exterior character is suburban-urban: stucco façades, private front patios or courtyards, and attached two-car garages with direct interior access and additional tandem or driveway guest parking. Common-area infrastructure includes a clubhouse with lounge and kitchenette, exercise room, pool and spa, children’s play area, and tennis/pickleball courts, all maintained by an HOA whose fees commonly cover landscaping, trash, basic insurance, and exterior upkeep. The community is sited within biking or short driving distance of Loma Linda University Medical Center, Redlands Community Hospital, ESRI and downtown Redlands, offering a neighborhood mix of convenience and quiet residential streets. Pet policies and specific parking allocations vary by HOA; units frequently appeal to buyers seeking low-maintenance homeownership with shared amenities and commuter-friendly access to regional employers and services.
HOA Management
Excaliber
HOA Fees
$228/ Monthly
Excaliber Management
HOA Fees
$238/ Monthly
Amenities
 Amenities and services may be covered by one or multiple associations and service providers.
 Insurance
 Pickleball
 Playground
 Pool
 Barbecue
CallForRules
CallforRules
Clubhouse
DuesPaidMonthly
FitnessCenter
MaintenanceGrounds
Management
MeetingRoom
OutdoorCookingArea
PetRestrictions
PetsAllowed
PicnicArea
RecreationRoom
Sauna
SpaHotTub
TennisCourts
Trash
Disclaimer: Amenities are based on third-party information and may vary; buyers must independently verify all amenities, as information is deemed reliable but not guaranteed.
Building Features
Interior
Interior Features
All Bedrooms Down
All Bedrooms Up
Balcony
Block Walls
Builtin Features
Cathedral Ceilings
Ceiling Fans
Ceramic Counters
Eat In Kitchen
Granite Counters
High Ceilings
Multiple Primary Suites
Open Floorplan
Pantry
Primary Suite
Recessed Lighting
Stone Counters
Storage
Tile Counters
Unfurnished
Walk In Closets
Walk In Pantry
Flooring
Bamboo
Carpet
Laminate
Stone
Tile
Vinyl
Wood
Heating
Central
Energystar Qualified Equipment
Fireplaces
Forced Air
High Efficiency
Natural Gas
Cooling
Central Air
Energystar Qualified Equipment
Electric
Gas
High Efficiency
Appliances
Dishwasher
Disposal
Dryer
Energystar Qualified Appliances
Energystar Qualified Water Heater
Free Standing Range
Gas Cooktop
Gas Oven
Gas Range
Gas Water Heater
Ice Maker
Microwave
Range Hood
Refrigerator
Self Cleaning Oven
Six Burner Stove
Washer
Water Heater
Water To Refrigerator
Amenities & Parking
Other Features
Parking Features
Assigned
Direct Access
Door Single
Driveway
Driveway Level
Garage
Garage Door Opener
Garage Faces Front
Garage Faces Rear
Guest
One Space
Side By Side
Tandem
Unassigned
Exterior Amenities
Disclaimer: Unit Features may vary by unit; buyers must independently verify all features. Information is deemed reliable but not guaranteed
Nearby Buildings




- Home
- Homes For Sale
- California
- Redlands
- 1555 Orange Ave
Frequently Asked Questions
How many units are for sale at 1555 Orange Ave?

How much does a condo at 1555 Orange Ave cost?
What are the HOA fees at 1555 Orange Ave?
What bedroom options are available in 1555 Orange Ave?